Skip main navigation
Off market
  • $466,400

    1001 Searay Ct, Abingdon, MD 21009

    3beds
    2,395sqft
    Detached
    Built in 2001
    8,799 Square Feet Lot
    $466,400 Zestimate®
    $195/sqft
    $3,006 Estimated rent

    Home value

    $466,400

    $443,000 - $490,000

    $3,006/mo

    Zestimate® history
    Loading
    Loading...

    Owner options

    List your home for rent

    $3,006/mo

    Rent Zestimate®

    Find your next renter with Zillow Rental Manager. Plus, with online applications, you can quickly screen prospective tenants – for free.

    Learn more

    $3,006/mo

    Rent Zestimate®

    Refinance and save

    $2,297/mo

    Est. payment

    Refinancing to a lower rate could help reduce your monthly payments and save thousands over the life of the loan.

    See today's rates

    $2,297/mo

    Est. payment

    Explore your selling options

    Work with a Zillow partner agent

    Leverage their expertise and Zillow's premium Showcase listings to get your home seen by more buyers.

    Get started

    List with your own agent

    Get your home in front of millions of buyers by listing it on Zillow.

    Learn how to do it

    Sell it yourself

    Take full control of how buyers see your home on Zillow by listing For Sale by Owner (FSBO).

    List your home

    What's special

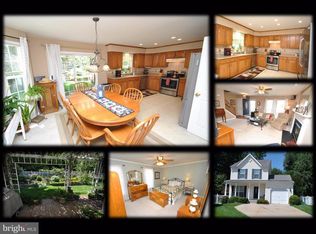
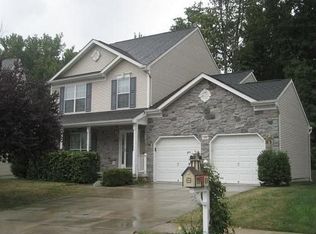
    Meticulously maintained, updated and upgraded thru-out. Pristine Colonial Style single home perfectly located at the end of a cul-de-sac. Front porch greets you into the foyer. Paved in Hardwood flooring thru- out the first level. Crown molding throughout the main and upper level! Comfortable living room to the left of entrance, separated by Columns is the dining area. Off to the right is a hallway to a private half bath and the entrance to the Two-Car garage. (Auto Openers and battery backup) Straight ahead is the kitchen, stainless upgraded appliances, large pantry space, granite counters and ample cabinets. Attention to detail as the Seller has capped the ends with wood trim for a beautiful finish. Table space between kitchen and living room with sliders to view your gorgeous yard and patio backing to privacy and woods. Family Room also has large window allowing natural light for daytime and a gorgeous custom gas fireplace trimmed in marble and framed in wood detailing. Mantel has extra outlets, perfect for decorating thru-out the year and TV can be mounted here as well. Carpeted stairway leading to the second level. Landing has a wide wood floored shelf which also has an electrical outlet for additional lighting or decorating. Master bedroom to the right with large walk-in closet, ceiling fan, double window overlooking gorgeous back yard. Large Master bath with soaking tub, tall double bowl sink and separate shower. Two other very nice size bedrooms (one is currently used as an office) and another full bath in the hall. Upper Level Washer and Dryer adds ease to the Laundry duty and has plenty of room for storing those supplies. Basement is wide open and there is flex space if a fourth bedroom is ever needed. Full bath in the lower level, ample storage in utility room and huge open area for additional Family room, work-out space, etc. You can tell from the moment you walk in this home that it has been lovingly maintained. The front and rear yards are all well thought out for year-round enjoyment. Enjoy the beautiful gardens day or night with LED landscape lights found throughout, even at the mailbox lighthouses (included with the sale of the home)! Cooking out and entertaining is easy as pie with the natural gas hook-up for gas grill found at exterior of home.The shed, the patio, fencing all add to the backyard Oasis for your future enjoyment. So, don't miss this gorgeous home on this perfect lot, you will not be disappointed! ADP system installed and can be activated.*Price Reflect Needs for Updating*a

    This property is off market, which means it's not currently listed for sale or rent on Zillow. This may be different from what's available on other websites or public sources.
    Facts & features

    Interior

    Bedrooms & bathrooms
    • Bedrooms: 3
    • Bathrooms: 4
    • Full bathrooms: 3
    • 1/2 bathrooms: 1
    Heating
    • Heat pump
    Cooling
    • Central
    Appliances
    • Included: Dishwasher, Dryer, Garbage disposal
    Features
    • Ceiling Fan(s), Pantry, Recessed Lighting, Dining Area, Crown Molding, Master Bath(s), Combination Dining/Living, Kitchen - Table Space, Floor Plan - Traditional, Kitchen - Gourmet, Family Room Off Kitchen, Stall Shower
    • Flooring: Carpet, Hardwood
    • Basement: Finished
    • Has fireplace: Yes
    Interior area
    • Total interior livable area: 2,395 sqft
    • Finished area below ground: 700

    Property

    Parking
    • Total spaces: 6
    • Parking features: Garage - Attached
    Features
    • Exterior features: Vinyl
    Lot
    • Size: 8,799 Square Feet
    Details
    • Parcel number: 01316281
    • Special conditions: Standard

    Construction

    Type & style
    • Home type: SingleFamily
    • Architectural style: Conventional
    • Property subtype: Detached
    Materials
    • Roof: Shake / Shingle
    Condition
    • Year built: 2001

    Community & HOA

    HOA
    • Has HOA: Yes
    • HOA fee: $10 monthly
    Location
    • Region: Abingdon

    Financial & listing details

    • Price per square foot: $195/sqft
    • Tax assessed value: $359,800

    Price history

    DateEventPrice
    10/24/2019Sold$315,000-2.2%$132/sqft
    Source: Public Record Report a problem
    8/14/2019Listed for sale$322,000-6.3%$134/sqft
    Source: Keller Williams American Premier Realty LLC #MDHR237236 Report a problem
    7/19/2006Sold$343,500+70.3%$143/sqft
    Source: Public Record Report a problem
    4/26/2002Sold$201,674$84/sqft
    Source: Public Record Report a problem

    Public tax history

    YearProperty taxesTax assessment
    2025-- $359,800 +6.9%
    2024$3,669 +7.4%$336,600 +7.4%
    2023$3,416 +7.6%$313,400
    2022$3,173 +3.6%$313,400 +16.6%
    2021$3,062 +7.6%$268,867 +9%
    2020$2,846 +1.5%$246,600
    2019$2,803 +1.5%$246,600 +3.1%
    2018$2,761 +1.6%$239,267 +1.6%
    2017$2,719 +1842%$235,600
    2016$140 $235,600
    2015$140 -95.5%$235,600 -1%
    2014$3,137 $238,100
    2013-- $238,100
    2012-- $238,100 -9.1%
    2011-- $262,000 0%
    2010-- $262,040
    2009-- $262,040 -7.5%
    2008-- $283,270 +13.9%
    2007-- $248,806 +16.1%
    2006-- $214,343 +19.2%
    2005-- $179,880 +7.2%
    2004-- $167,722 +7.8%
    2003-- $155,566 +8.5%
    2002-- $143,410 +576.4%
    2001-- $21,202
    Find assessor info on the county website

    Neighborhood: 21009

    Nearby schools

    GreatSchools rating
    Schools provided by the listing agent
    • Elementary: WILLIAM PACA/OLD POST ROAD
    • Middle: EDGEWOOD
    • High: EDGEWOOD
    • District: HARFORD COUNTY PUBLIC SCHOOLS

    Source: The MLS. This data may not be complete. We recommend contacting the local school district to confirm school assignments for this home.

    Get a cash offer in 3 minutes
    Find out how much your home could sell for in as little as 3 minutes with a no-obligation cash offer.
    Estimated market value
    $466,400
    Get a cash offer in 3 minutes
    Find out how much your home could sell for in as little as 3 minutes with a no-obligation cash offer.
    Estimated market value
    $466,400