Skip main navigation
Closed
  • $332,000

    1001 Shady Ln, Lombard, IL 60148

    3beds
    1,157sqft
    Single Family Residence
    Built in 1948
    0.64 Acres Lot
    $376,000 Zestimate®
    $287/sqft
    $2,628 Estimated rent

    Home value

    $376,000

    $357,000 - $395,000

    $2,628/mo

    Zestimate® history
    Loading
    Loading...

    Owner options

    List your home for rent

    $2,628/mo

    Rent Zestimate®

    Find your next renter with Zillow Rental Manager. Plus, with online applications, you can quickly screen prospective tenants – for free.

    Learn more

    $2,628/mo

    Rent Zestimate®

    Refinance and save

    $2,327/mo

    Est. payment

    Refinancing to a lower rate could help reduce your monthly payments and save thousands over the life of the loan.

    See today's rates

    $2,327/mo

    Est. payment

    Explore your selling options

    Work with a Zillow partner agent

    Leverage their expertise and Zillow's premium Showcase listings to get your home seen by more buyers.

    Get started

    List with your own agent

    Get your home in front of millions of buyers by listing it on Zillow.

    Learn how to do it

    Sell it yourself

    Take full control of how buyers see your home on Zillow by listing For Sale by Owner (FSBO).

    List your home

    What's special

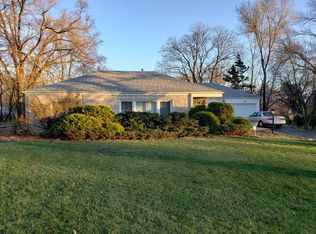
    Welcome to 1001 Shady Lane - a beautifully remodeled home with a private outdoor oasis. Nestled in the Western Chicago Suburbs, this stylish residence blends modern convenience with serene living, ideal for individuals or families alike. Enjoy nearly 3/4 acre of private outdoor space, perfect for relaxation or entertaining guests. The location is unbeatable. Walk to Sunset Knoll Park for leisurely strolls and outdoor activities. Major restaurants and shopping are just 5 minutes away. The vibrant Yorktown Center is only 7 minutes from your doorstep. A short 10-minute drive will take you to the upscale Oakbrook area. It's just 20 minutes to both Naperville and Schaumburg, and a quick 30-minute commute to Downtown Chicago. This property underwent a comprehensive renovation in August 2022, giving it a fresh, modern look. It features a new 3500 sqft asphalt driveway, providing ample parking. The home is upgraded with new windows, a modern kitchen, stylish lighting, updated plumbing and more. New LVP floors are installed throughout. Constructed with sturdy brick, it spans 1,157 SqFt, including 3 spacious bedrooms and 1 elegant bath. The home is set on a generous 0.64-acre lot and includes an oversized 2-car detached garage, perfect for storage and parking. Imagine yourself in a home where every detail has been meticulously updated for modern comfort. The new kitchen is a chef's dream, equipped with state-of-the-art appliances, quartz countertops, and ample cabinet space. The living areas are bathed in natural light, creating a warm and inviting atmosphere. Each bedroom offers generous space and modern finishes for a restful night's sleep. The oversized 2-car detached garage offers additional storage space, perfect for outdoor equipment or a workshop. The expansive lot provides endless possibilities for outdoor activities. Create your own private retreat with gardens, play areas, or even a pool. The area around 1001 Shady Lane is equally impressive, with a host of amenities and attractions that enhance the quality of life. The proximity to Sunset Knoll Park means you have a beautiful green space practically on your doorstep. The short drive to Yorktown Center and Oakbrook provides access to the best shopping, dining, and entertainment options in the area. This home is a lifestyle upgrade. The renovation means you can move in with peace of mind, knowing that all major systems have been updated. New windows, plumbing, and lighting ensure energy efficiency and modern convenience. The new LVP floors are beautiful, durable, and easy to maintain. For those considering a fully furnished option, the owners are willing to sell the home furnished for an additional fee. Move in without the hassle of furnishing your new home and start enjoying your new lifestyle immediately. The furniture has been carefully selected to complement the home's style. Don't miss the opportunity to own this exceptional home in a prime location. Schedule your viewing today and envision yourself living in this beautifully remodeled, centrally located gem. This is more than just a house; it's a place where you can build lasting memories and enjoy the best that suburban living has to offer. Embrace the blend of modern updates and serene outdoor space that 1001 Shady Lane provides. Make it your new home and experience the perfect balance of comfort, convenience, and style. ***OCCUPIED BY AIRBNB GUESTS - NO DRIVE-BYS - DO NOT DISTURB OCCUPANTS - SCHEDULED SHOWINGS ONLY*** LISTING BROKER(S) HAVE OWNERSHIP INTEREST. ***

    Zillow last checked:

    Listing updated:

    Listing courtesy of:

    Trevon Peracca 312-900-7705,

    ICandy Realty LLC,

    Steve Budzik 708-255-0200,

    ICandy Realty LLC

    Bought with:

    Angelic Walus

    Keller Williams Premiere Properties

    Source: MRED as distributed by MLS GRID,MLS#: 12105315MLS Logo

    Facts & features

    Interior

    Bedrooms & bathrooms
    • Bedrooms: 3
    • Bathrooms: 1
    • Full bathrooms: 1
    Primary bedroom
    • Features: Flooring (Vinyl), Window Treatments (Double Pane Windows, Screens, Window Treatments), Bathroom (Full)
    • Level: Main
    • Area: 132 Square Feet
    • Dimensions: 12X11
    Bedroom 2
    • Features: Flooring (Vinyl), Window Treatments (Double Pane Windows, Screens, Window Treatments)
    • Level: Main
    • Area: 110 Square Feet
    • Dimensions: 11X10
    Bedroom 3
    • Features: Flooring (Vinyl), Window Treatments (Double Pane Windows, Screens, Window Treatments)
    • Level: Main
    • Area: 72 Square Feet
    • Dimensions: 9X8
    Dining room
    • Features: Flooring (Vinyl), Window Treatments (Double Pane Windows, Screens, Window Treatments)
    • Level: Main
    • Area: 144 Square Feet
    • Dimensions: 12X12
    Kitchen
    • Features: Kitchen (Updated Kitchen), Flooring (Vinyl), Window Treatments (Double Pane Windows, Screens, Window Treatments)
    • Level: Main
    • Area: 104 Square Feet
    • Dimensions: 8X13
    Living room
    • Features: Flooring (Vinyl), Window Treatments (Double Pane Windows, Screens, Window Treatments)
    • Level: Main
    • Area: 192 Square Feet
    • Dimensions: 16X12
    Heating
    • Natural Gas, Forced Air
    Cooling
    • Central Air
    Appliances
    • Included: Range, Microwave, Dishwasher, Refrigerator, Freezer, Washer, Dryer, Stainless Steel Appliance(s), Gas Water Heater
    • Laundry: Main Level, In Unit
    Features
    • 1st Floor Bedroom, 1st Floor Full Bath, Open Floorplan
    • Doors: Storm Door(s)
    • Windows: Drapes
    • Basement: None
    • Attic: Pull Down Stair,Unfinished
    Interior area
    • Total structure area: 1,157
    • Total interior livable area: 1,157 sqft

    Property

    Parking
    • Total spaces: 14
    • Parking features: Asphalt, On Site, Garage Owned, Detached, Driveway, Owned, Garage
    • Garage spaces: 2
    • Has uncovered spaces: Yes
    Accessibility
    • Accessibility features: No Disability Access
    Features
    • Stories: 1
    Lot
    • Size: 0.64 Acres
    Details
    • Parcel number: 0618301018
    • Special conditions: None
    • Other equipment: Water-Softener Rented

    Construction

    Type & style
    • Home type: SingleFamily
    • Property subtype: Single Family Residence
    Materials
    • Brick
    Condition
    • New construction: No
    • Year built: 1948
    • Major remodel year: 2022

    Utilities & green energy

    • Sewer: Public Sewer
    • Water: Well

    Community & neighborhood

    Security
    • Security features: Carbon Monoxide Detector(s)
    Location
    • Region: Lombard

    HOA & financial

    HOA
    • Services included: None

    Other

    Other facts
    • Listing terms: VA
    • Ownership: Fee Simple

    Price history

    DateEventPrice
    8/9/2024Sold$332,000+2.2%$287/sqft
    Source: MRED as distributed by MLS GRID #12105315 Report a problem
    8/7/2024Pending sale$324,999$281/sqft
    Source: MRED as distributed by MLS GRID #12105315 Report a problem
    7/14/2024Contingent$324,999$281/sqft
    Source: MRED as distributed by MLS GRID #12105315 Report a problem
    7/10/2024Listed for sale$324,999+116.7%$281/sqft
    Source: MRED as distributed by MLS GRID #12105315 Report a problem
    8/5/2022Sold$150,000$130/sqft
    Source: Public Record Report a problem

    Public tax history

    YearProperty taxesTax assessment
    2024$2,900 -48.9%$84,339 +8.1%
    2023$5,680 +5.2%$77,990 +4%
    2022$5,399 +3%$74,970 +2.6%
    2021$5,240 +1.9%$73,100 +2.2%
    2020$5,141 +5%$71,500 +5.2%
    2019$4,895 +11.6%$67,980 +16.3%
    2018$4,386 +2.4%$58,470 +4.9%
    2017$4,282 +2.3%$55,720 +6.2%
    2016$4,185 -19.2%$52,490 -15.4%
    2015$5,177 +0.7%$62,060 +3.6%
    2014$5,143 +1.8%$59,900 -1.4%
    2013$5,051 +2.1%$60,740 -6.2%
    2012$4,947 +3.3%$64,730 -7.9%
    2011$4,790 +0.5%$70,280 -4.8%
    2010$4,767 +2.7%$73,850 -6.8%
    2009$4,642 +2.9%$79,240
    2008$4,511 +5.1%$79,240 +8.8%
    2007$4,290 +8.7%$72,830 +9.4%
    2006$3,946 +5%$66,580 +6.9%
    2005$3,757 +5.5%$62,290 +6.3%
    2004$3,562 +7%$58,590 +10.1%
    2003$3,329 +12.5%$53,220 +6.7%
    2002$2,960 +1.8%$49,860 +8.7%
    2001$2,909 +2.2%$45,850 +5.2%
    2000$2,845 $43,580

    Find assessor info on the county website

    Neighborhood: 60148

    Nearby schools

    GreatSchools rating
    Schools provided by the listing agent
    • District: 44

    Source: MRED as distributed by MLS GRID. This data may not be complete. We recommend contacting the local school district to confirm school assignments for this home.

    Get a cash offer in 3 minutes
    Find out how much your home could sell for in as little as 3 minutes with a no-obligation cash offer.
    Estimated market value
    $376,000
    Get a cash offer in 3 minutes
    Find out how much your home could sell for in as little as 3 minutes with a no-obligation cash offer.
    Estimated market value
    $376,000