Skip main navigation
Sold for $450,000
  • $450,000

    1001 Shane Creek Ct, Knightdale, NC 27545

    4beds
    2,653sqft
    Single Family Residence, Residential
    Built in 2012
    10,454 Square Feet Lot
    $-- Zestimate®
    $170/sqft
    $2,401 Estimated rent

    Home value

    Not available

    Estimated sales range

    Not available

    $2,401/mo

    Zestimate® history
    Loading
    Loading...

    Owner options

    List your home for rent

    $2,401/mo

    Rent Zestimate®

    Find your next renter with Zillow Rental Manager. Plus, with online applications, you can quickly screen prospective tenants – for free.

    Learn more

    $2,401/mo

    Rent Zestimate®

    Refinance and save

    $3,500/mo

    Est. payment

    Refinancing to a lower rate could help reduce your monthly payments and save thousands over the life of the loan.

    See today's rates

    $3,500/mo

    Est. payment

    Explore your selling options

    Work with a Zillow partner agent

    Leverage their expertise and Zillow's premium Showcase listings to get your home seen by more buyers.

    Get started

    List with your own agent

    Get your home in front of millions of buyers by listing it on Zillow.

    Learn how to do it

    Sell it yourself

    Take full control of how buyers see your home on Zillow by listing For Sale by Owner (FSBO).

    List your home

    What's special

    Fenced private yardGranite counter spaceQuiet cul-de-sacScreened-in back porchLarge primary suiteSpacious open floor planNew electric stove
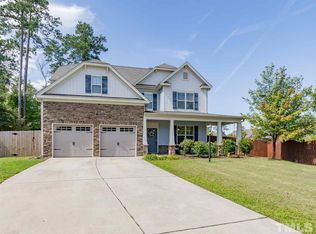
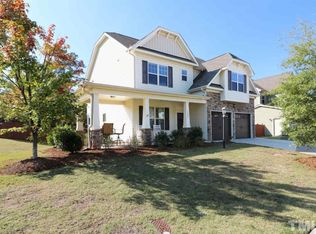
    Beautifully maintained 4BR/2.5 Bath Colonial style home, ideally located on a quiet cul-de-sac in coveted Cheswick subdivision. Featuring a spacious, open floor plan with a large chef's kitchen, generous cabinetry and granite counter space, this 4 Bedroom home offers abundant space for entertaining, working from home and growth. The large primary suite, complete with a sitting area and fireplace, offer a quiet retreat at the end of the day. Relax on your screened-in back porch overlooking a fenced, private yard. New electric stove (2025) New (2024) roof, HVAC and EV charger and newer (2022) hot water heater, all still under warranty. Convenient to downtown Raleigh, shopping and Dining with quick access to all major Raleigh interchanges. Community pool, playground and future plans for neighborhood access to Greenway trails. Don't miss this well-appointed, move in ready home located in a prime location!

    Zillow last checked:

    Listing updated:

    Listed by:

    Rhonda Barham 919-413-8764,

    Coldwell Banker Advantage

    Bought with:

    Greyson Sargent, 272923

    Corcoran DeRonja Real Estate

    Source: Doorify MLS,MLS#: 10109543MLS Logo

    Facts & features

    Interior

    Bedrooms & bathrooms
    • Bedrooms: 4
    • Bathrooms: 3
    • Full bathrooms: 2
    • 1/2 bathrooms: 1
    Heating
    • Fireplace(s), Forced Air, Natural Gas, Zoned
    Cooling
    • Ceiling Fan(s), Central Air, Gas
    Appliances
    • Included: Dishwasher, Disposal, Electric Oven, Electric Range, Free-Standing Refrigerator, Gas Water Heater, Ice Maker, Microwave, Refrigerator, Stainless Steel Appliance(s)
    • Laundry: Electric Dryer Hookup, Laundry Room, Upper Level
    Features
    • Bathtub/Shower Combination, Bookcases, Ceiling Fan(s), Dining L, Double Vanity, Entrance Foyer, Granite Counters, Open Floorplan, Pantry, Recessed Lighting, Smooth Ceilings, Soaking Tub, Tray Ceiling(s), Walk-In Closet(s), Walk-In Shower, Water Closet
    • Flooring: Ceramic Tile, Hardwood
    • Windows: Blinds
    Interior area
    • Total structure area: 2,653
    • Total interior livable area: 2,653 sqft
    • Finished area above ground: 2,653
    • Finished area below ground: 0

    Property

    Parking
    • Total spaces: 2
    • Parking features: Driveway, Garage, Garage Faces Front
    • Attached garage spaces: 2
    Accessibility
    • Accessibility features: Accessible Central Living Area, Accessible Common Area, Accessible Entrance, Central Living Area
    Features
    • Levels: Two
    • Stories: 2
    • Patio & porch: Covered, Front Porch, Patio, Screened
    • Exterior features: Fenced Yard, Private Yard, Rain Gutters
    • Pool features: Community
    • Fencing: Back Yard, Wood
    • Has view: Yes
    Lot
    • Size: 10,454 Square Feet
    • Features: Back Yard, Cul-De-Sac, Few Trees, Front Yard, Landscaped
    Details
    • Parcel number: 1743022422
    • Special conditions: Standard

    Construction

    Type & style
    • Home type: SingleFamily
    • Architectural style: Colonial
    • Property subtype: Single Family Residence, Residential
    Materials
    • Stone, Vinyl Siding
    • Foundation: Slab
    • Roof: Shingle
    Condition
    • New construction: No
    • Year built: 2012
    • Major remodel year: 2012

    Utilities & green energy

    • Sewer: Public Sewer
    • Water: Public
    • Utilities for property: Cable Available, Electricity Connected, Natural Gas Connected, Sewer Connected, Water Connected

    Community & HOA

    Community
    • Features: Clubhouse, Pool, Sidewalks, Street Lights
    • Subdivision: Cheswick
    HOA
    • Has HOA: Yes
    • Amenities included: Clubhouse, Playground, Pool
    • Services included: None
    • HOA fee: $800 annually
    Location
    • Region: Knightdale

    Financial & listing details

    • Price per square foot: $170/sqft
    • Tax assessed value: $426,432
    • Annual tax amount: $4,101
    • Date on market: 7/16/2025
    • Road surface type: Asphalt

    Price history

    DateEventPrice
    9/30/2025Sold$450,000-1.1%$170/sqft
    Source: Doorify MLS #10109543 Report a problem
    8/28/2025Pending sale$454,900$171/sqft
    Source: Doorify MLS #10109543 Report a problem
    8/22/2025Price change$454,900-1.1%$171/sqft
    Source: Doorify MLS #10109543 Report a problem
    7/16/2025Listed for sale$459,900+12.2%$173/sqft
    Source: Doorify MLS #10109543 Report a problem
    11/30/2021Sold$410,000+3.8%$155/sqft
    Source: Doorify MLS #2414943 Report a problem
    10/30/2021Pending sale$395,000$149/sqft
    Source: Coldwell Banker Advantage #2414943 Report a problem
    10/30/2021Contingent$395,000$149/sqft
    Source: Doorify MLS #2414943 Report a problem
    10/28/2021Listed for sale$395,000+46%$149/sqft
    Source: Doorify MLS #2414943 Report a problem
    6/30/2016Sold$270,500+18.1%$102/sqft
    Source: Doorify MLS #2074157 Report a problem
    8/17/2012Sold$229,000$86/sqft
    Source: Public Record Report a problem

    Public tax history

    YearProperty taxesTax assessment
    2025$4,101 +0.4%$426,432
    2024$4,086 +24.2%$426,432 +44.4%
    2023$3,289 +3.5%$295,263
    2022$3,178 +4.8%$295,263
    2021$3,032 $295,263
    2020$3,032 +4.8%$295,263 +18.3%
    2019$2,893 $249,676
    2018$2,893 +10%$249,676
    2017$2,629 +1.4%$249,676
    2016$2,593 +1%$249,676 +2.3%
    2015$2,568 +3.6%$243,990
    2014$2,479 $243,990
    2013-- $243,990
    Find assessor info on the county website

    Neighborhood: 27545

    Nearby schools

    GreatSchools rating
    Schools provided by the listing agent
    • Elementary: Wake - Hodge Road
    • Middle: Wake - Neuse River
    • High: Wake - Knightdale

    Source: Doorify MLS. This data may not be complete. We recommend contacting the local school district to confirm school assignments for this home.

    Get pre-qualified for a loan
    At Zillow Home Loans, we can pre-qualify you in as little as 5 minutes with no impact to your credit score.

    An equal housing lender. NMLS #10287.