Skip main navigation
Sold for $265,000
  • $265,000

    1001 Sherwood Dr, Reidsville, NC 27320

    3beds
    1,912sqft
    Stick/Site Built, Residential, Single Family Residence
    Built in 1962
    0.78 Acres Lot
    $297,100 Zestimate®
    $--/sqft
    $1,895 Estimated rent

    Home value

    $297,100

    $282,000 - $312,000

    $1,895/mo

    Zestimate® history
    Loading
    Loading...

    Owner options

    List your home for rent

    $1,895/mo

    Rent Zestimate®

    Find your next renter with Zillow Rental Manager. Plus, with online applications, you can quickly screen prospective tenants – for free.

    Learn more

    $1,895/mo

    Rent Zestimate®

    Refinance and save

    $1,588/mo

    Est. payment

    Refinancing to a lower rate could help reduce your monthly payments and save thousands over the life of the loan.

    See today's rates

    $1,588/mo

    Est. payment

    Explore your selling options

    Work with a Zillow partner agent

    Leverage their expertise and Zillow's premium Showcase listings to get your home seen by more buyers.

    Get started

    List with your own agent

    Get your home in front of millions of buyers by listing it on Zillow.

    Learn how to do it

    Sell it yourself

    Take full control of how buyers see your home on Zillow by listing For Sale by Owner (FSBO).

    List your home

    What's special

    Wood - burning fireplaceNatural lightAmple roomCovered patioExtra storage space
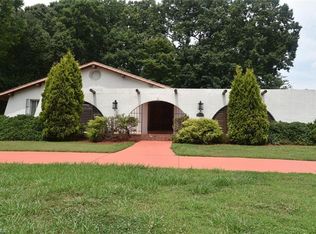
    This charming home nestled on a corner lot is ideal for comfortable and convenient living. Inside you'll be greeted by the warmth of hardwood floors that flow throughout. There's ample room for relaxation and entertainment with 3 bedrooms and 2 bathrooms, along with a den and a spacious living room. Imagine enjoying your morning coffee in the cozy breakfast nook, complete with a charming bay window that fills the space with natural light. On cooler evenings, gather around the wood-burning fireplace in the living room for added comfort. Additionally, the attached covered patio extends the living space of your home seamlessly into the outdoors, while the convenient carport offers protection from the elements. Need extra storage space? The crawlspace workshop and wired shed provide the perfect solution. Don't miss out on the opportunity to make this house your home, schedule your showing today!

    Zillow last checked:

    Listing updated:

    Listed by:

    Elizabeth Cates 336-338-1645,

    Howell Homes Team LLC,

    Taylor Howell 336-708-9774,

    Howell Homes Team LLC

    Bought with:

    Scott Hackett, 306079

    Keller Williams One

    Source: Triad MLS,MLS#: 1138580MLS Logo

    Facts & features

    Interior

    Bedrooms & bathrooms
    • Bedrooms: 3
    • Bathrooms: 2
    • Full bathrooms: 2
    • Main level bathrooms: 2
    Primary bedroom
    • Level: Main
    • Dimensions: 14 x 14.33
    Bedroom 2
    • Level: Main
    • Dimensions: 10.08 x 11.58
    Bedroom 3
    • Level: Main
    • Dimensions: 10.83 x 13.83
    Breakfast
    • Level: Main
    • Dimensions: 12.5 x 9.83
    Den
    • Level: Main
    • Dimensions: 26.08 x 18.17
    Kitchen
    • Level: Main
    • Dimensions: 9.92 x 10.33
    Laundry
    • Level: Main
    • Dimensions: 9.92 x 10.33
    Living room
    • Level: Main
    • Dimensions: 20.08 x 11.5
    Heating
    • Forced Air, Electric, Natural Gas
    Cooling
    • Central Air
    Appliances
    • Included: Gas Water Heater
    Features
    • Flooring: Tile, Vinyl, Wood
    • Basement: Crawl Space
    • Number of fireplaces: 1
    • Fireplace features: Living Room
    Interior area
    • Total structure area: 1,912
    • Total interior livable area: 1,912 sqft
    • Finished area above ground: 1,912

    Property

    Parking
    • Total spaces: 1
    • Parking features: Carport, Driveway, Attached Carport
    • Attached garage spaces: 1
    • Has carport: Yes
    • Has uncovered spaces: Yes
    Features
    • Levels: One
    • Stories: 1
    • Patio & porch: Porch
    • Pool features: None
    Lot
    • Size: 0.78 Acres
    • Dimensions: 122' x 205' x 40' x 31' x 29' x 63' x 79' x 205'
    • Features: Corner Lot
    Details
    • Parcel number: 152117
    • Zoning: R20RD
    • Special conditions: Owner Sale

    Construction

    Type & style
    • Home type: SingleFamily
    • Property subtype: Stick/Site Built, Residential, Single Family Residence
    Materials
    • Brick
    Condition
    • Year built: 1962

    Utilities & green energy

    • Sewer: Public Sewer
    • Water: Public

    Community & HOA

    Community
    • Subdivision: Belmont
    HOA
    • Has HOA: No
    Location
    • Region: Reidsville

    Financial & listing details

    • Tax assessed value: $141,603
    • Annual tax amount: $2,030
    • Date on market: 4/11/2024
    • Listing agreement: Exclusive Right To Sell
    • Listing terms: Cash,Conventional,FHA,USDA Loan,VA Loan

    Price history

    DateEventPrice
    4/30/2024Sold$265,000+1.9%
    Source: Triad MLS #1138580 Report a problem
    4/11/2024Pending sale$260,000
    Source: Triad MLS #1138580 Report a problem
    4/11/2024Listed for sale$260,000+108.2%
    Source: Triad MLS #1138580 Report a problem
    8/30/2017Sold$124,900
    Source: Triad MLS #824766 Report a problem
    8/22/2017Pending sale$124,900$65/sqft
    Source: Greensboro North #824766 Report a problem
    5/31/2017Price change$124,900-3.8%$65/sqft
    Source: Greensboro North #824766 Report a problem
    5/12/2017Listed for sale$129,900$68/sqft
    Source: Greensboro North #824766 Report a problem
    4/24/2017Pending sale$129,900$68/sqft
    Source: Keller Williams - Greensboro North #824766 Report a problem
    3/3/2017Listed for sale$129,900-12.8%$68/sqft
    Source: Keller Williams - Greensboro North #824766 Report a problem
    1/3/2017Listing removed$149,000$78/sqft
    Source: RE/MAX Blue Sky #764103 Report a problem
    9/12/2016Listed for sale$149,000-6.8%$78/sqft
    Source: RE/MAX Blue Sky #764103 Report a problem
    7/31/2014Listing removed$159,900$84/sqft
    Source: SALLIE TRENT REAL ESTATE #82122 Report a problem
    5/30/2014Listed for sale$159,900$84/sqft
    Source: SALLIE TRENT REAL ESTATE #82122 Report a problem

    Public tax history

    YearProperty taxesTax assessment
    2025$3,241 $261,387
    2024$3,241 +59.6%$261,387 +84.6%
    2023$2,031 $141,603
    2022$2,031 $141,603
    2021$2,031 $141,603
    2020$2,031 $141,603
    2019$2,031 -1%$141,603 +3.7%
    2018$2,051 +4.6%$136,610
    2017$1,962 $136,610
    2015$1,962 $136,610
    2014$1,962 +2.1%$136,610
    2013$1,921 $136,610
    2012$1,921 -0.1%$136,610
    2011$1,923 -3.6%$136,610 -1%
    2010$1,994 $138,020
    2009$1,994 +0.7%$138,020
    2008$1,981 $138,020
    2007$1,981 +10%$138,020
    2005$1,801 $138,020
    2004$1,801 $138,020
    2003$1,801 +25.5%$138,020 +31.8%
    2002$1,435 +3.8%$104,755
    2001$1,383 $104,755
    Find assessor info on the county website

    Neighborhood: 27320

    Nearby schools

    GreatSchools rating
    Schools provided by the listing agent
    • Elementary: South End
    • Middle: Reidsville
    • High: Reidsville

    Source: Triad MLS. This data may not be complete. We recommend contacting the local school district to confirm school assignments for this home.

    Get a cash offer in 3 minutes
    Find out how much your home could sell for in as little as 3 minutes with a no-obligation cash offer.
    Estimated market value
    $297,100
    Get a cash offer in 3 minutes
    Find out how much your home could sell for in as little as 3 minutes with a no-obligation cash offer.
    Estimated market value
    $297,100