Welcome to Napa Valley’s most serene and prestigious winery estate, where heritage, luxury, and unparalleled winemaking potential converge in the heart of St. Helena. This historic, fully operational winery spans 5.67 +/- acres along Silverado Trail, between Meadowood Resort and Auberge du Soleil, offering immediate revenue potential with extraordinary expansion opportunities, ideal for winemakers, entrepreneurs, or hospitality visionaries.
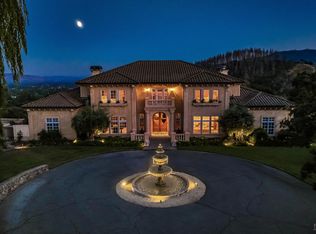
The 5,500 +/- sq. ft. production facility features 6,200 +/- sq. ft. of crush pad space, 82,000 gallons of tank storage, and a 6,000 +/- sq. ft. warehouse with a permit to double in size. Permitted for 40,000 gallons annually, with a waste-water upgrade to reach 100,000 gallons, this turnkey, high-capacity facility is perfect for estate winemaking and custom crush clientele. Solar electric power ensures sustainability. The newly remodeled tasting room, within a charming guesthouse, is ideal for private tastings, luxury lodging, or events. A bocce court and expansive deck showcase panoramic views of vineyards, rolling canyons, and the tranquil Napa River, creating an unmatched, peaceful retreat. Highly coveted hospitality entitlements allow daily tastings for up to 48 guests, plus 69 exclusive marketing events per year, maximizing brand visibility and revenue streams. The 3,518 +/- sq. ft. Craftsman-style home with an additional studio is perfect for guest accommodations, short-term rentals, or VIP stays. A lawn and olive grove along with numerous gardens and fruit trees, enhance the estate’s beauty and provide an idyllic setting for exclusive wine releases, private gatherings, and weddings. The estate includes ample parking for 35+ vehicles. With immediate income streams, high-production potential, and premier hospitality offerings, this custom crush facility and full-production winery is a rare Napa Valley residential and commercial opportunity.
For sale
Listed by: Coldwell Banker Realty • Kimia Vakili • Contact: 949-812-8913
$15,500,000
1001 Silverado Trl S, Saint Helena, CA 94574
4beds
18,938sqft
:
Get pre-qualified$103,079/mo
Single Family Residence
Built in 1999
5.67 Acres Lot
$12,546,500 Zestimate®
$818/sqft
$-- HOA
What's special
Craftsman-style homeGuest accommodationsBocce courtRolling canyonsLawn and olive groveAmple parkingProduction facility
- 515 days |
- 368 |
- 5 |
Zillow last checked:
Listing updated:
Listed by:
Kimia Vakili DRE #02059668 949-812-8913,
Coldwell Banker Realty
Source: CRMLS,MLS#: OC25034483 Originating MLS: California Regional MLS
Originating MLS: California Regional MLSFacts & features
Interior
Bedrooms & bathrooms
- Bedrooms: 4
- Bathrooms: 3
- Full bathrooms: 2
- 1/2 bathrooms: 1
- Main level bathrooms: 1
- Main level bedrooms: 1
Rooms
- Room types: Bedroom, Basement, Den, Family Room, Game Room, Guest Quarters, Great Room, Kitchen, Laundry, Library, Living Room, Office, Other, Pantry, Retreat, Wine Cellar, Dining Room
Bedroom
- Features: Multi-Level Bedroom
Bathroom
- Features: Bathroom Exhaust Fan, Bathtub, Linen Closet, Multiple Shower Heads, Soaking Tub, Separate Shower, Tile Counters, Walk-In Shower
Other
- Features: Walk-In Closet(s)
Pantry
- Features: Walk-In Pantry
Heating
- Central, Propane, Solar
Cooling
- Central Air
Appliances
- Included: 6 Burner Stove, Barbecue, Dishwasher, Gas Oven, Gas Range, Range Hood, Dryer, Washer
- Laundry: Washer Hookup, Gas Dryer Hookup, Laundry Room, Upper Level
Features
- Beamed Ceilings, Breakfast Bar, Balcony, Breakfast Area, Separate/Formal Dining Room, Eat-in Kitchen, High Ceilings, In-Law Floorplan, Country Kitchen, Living Room Deck Attached, Pantry, Stone Counters, Bar, Bedroom on Main Level, Walk-In Pantry, Wine Cellar, Walk-In Closet(s)
- Flooring: Carpet, Concrete, Tile, Wood
- Has basement: Yes
- Has fireplace: Yes
- Fireplace features: Living Room, Wood Burning
- Common walls with other units/homes: No Common Walls
Interior area
- Total interior livable area: 18,938 sqft
Video & virtual tour
Property
Parking
- Total spaces: 20
- Parking features: Covered, Door-Multi, Driveway, Garage
- Garage spaces: 3
- Uncovered spaces: 17
Features
- Levels: Three Or More
- Stories: 3
- Entry location: Front Door
- Pool features: None
- Has view: Yes
- View description: Canyon, Hills, Mountain(s), Orchard, Pasture, River, Valley, Vineyard, Trees/Woods
- Has water view: Yes
- Water view: River
Lot
- Size: 5.67 Acres
- Features: 2-5 Units/Acre, 6-10 Units/Acre, Secluded
Details
- Additional structures: Guest House, Storage
- Parcel number: 025410002000
- Special conditions: Standard
Construction
Type & style
- Home type: SingleFamily
- Property subtype: Single Family Residence
Condition
- Additions/Alterations,Updated/Remodeled
- New construction: No
- Year built: 1999
Utilities & green energy
- Sewer: Septic Tank
- Water: See Remarks, Well
- Utilities for property: Electricity Connected, Natural Gas Connected, Sewer Connected, Water Connected
Community & HOA
Community
- Features: Mountainous, Rural, Valley
Location
- Region: Saint Helena
Financial & listing details
- Price per square foot: $818/sqft
- Date on market: 3/14/2025
- Cumulative days on market: 516 days
- Listing terms: Cash,Cash to New Loan,Conventional,Contract,1031 Exchange,Owner May Carry,Submit
Estimated market value
$12,546,500
$9.16M - $17.44M
$7,219/mo
Price history
| Date | Event | Price |
|---|---|---|
| 3/14/2025 | Listed for sale | $15,500,000$818/sqft |
Source:  CRMLS #OC25034483 Report a problem CRMLS #OC25034483 Report a problem | ||
| 1/17/2025 | Listing removed | $15,500,000$818/sqft |
Source:  BAREIS #324070140 Report a problem BAREIS #324070140 Report a problem | ||
| 9/5/2024 | Listed for sale | $15,500,000$818/sqft |
Source: BAREIS #324070140 Report a problem | ||
Public tax history
Tax history is unavailable.
Monthly payment
Est. payment
Payment breakdown
Explore the cost of this home by adjusting the details. Changes won't be saved.Climate risks
Neighborhood: 94574
Nearby schools
GreatSchools rating
- NASaint Helena Primary SchoolGrades: K-2Distance: 1.7 mi
- 4/10Robert Louis Stevenson Intermediate SchoolGrades: 6-8Distance: 2 mi
- 8/10Saint Helena High SchoolGrades: 9-12Distance: 1.4 mi
- $1,471,0252 bd-- ba1.4k sqft851 Silverado Trl, Saint Helena, CA 94574Off Market

- $1,439,6004 bd2 ba1.7k sqft787 Silverado Trl, Saint Helena, CA 94574Off Market
- $5,985,7002 bd2 ba5.1k sqft1860 Howell Mountain Rd, Saint Helena, CA 94574Off Market
- $1,132,9005 bd2 ba3k sqft83 Chaix Ln, Saint Helena, CA 94574Off Market
- $1,600,0002 bd2 ba1.3k sqft691 Silverado Trl S, Saint Helena, CA 94574For Sale
- $7,117,0003 bd2 ba3.9k sqft1890 Ridgeview Ln, Saint Helena, CA 94574Off Market
- $38,144,7413 bd-- ba1.2k sqft493 Dowdell Ln, Saint Helena, CA 94574Off Market
- $1,111,2003 bd1 ba1.6k sqft621 Silverado Trl, Saint Helena, CA 94574Off Market
A local agent can set up tours, give advice and negotiate with sellers.
Similar homes

Local buyer's agents are ready to help
