Open House Saturday, August 30th from 4:30-6! Adorable French cottage style home with no carpet and NEVER flooded, in the heart of Youngsville's Southlake Plantation, packed with amenities, including a large pond, pool, clubhouse, park, and outdoor spaces for gatherings and events. Great location just minutes from the Youngsville Sports Complex, Sugar Mill Pond, and with quick access to Lafayette, Milton, Maurice, and Abbeville.A landscaped front yard and private courtyard patio create an inviting first impression. The rear-facing garage is accessed from an extra-wide alleyway that also borders a community green space with mature trees.Inside, the thoughtful split floor plan features a spacious foyer, separate dining room, and an eat-in kitchen that opens to the bright living room. Elegant touches include double crown molding and a cozy wood-burning fireplace. The garage entry leads to a dedicated laundry room with a convenient drop zone.The large primary suite offers a private retreat with an ensuite bath, complete with dual vanities and separate closets. Additional highlights include a roof less than five years old and the reassurance that this home has never flooded.Out back, enjoy a covered patio and fenced yard with gate access from both the street and alleyway. The small grassy area is perfect for low-maintenance living while still offering space for family and pets to relax or play.This well-kept home blends comfort, convenience, and community--schedule your showing today!
Sold
Zillow last checked:
Listing updated:
Source: RAA,MLS#: 2500002751
Price history
| Date | Event | Price |
|---|---|---|
| 11/17/2025 | Listing removed | $2,150$1/sqft |
Source: Zillow Rentals Report a problem | ||
| 10/14/2025 | Price change | $2,150-8.5%$1/sqft |
Source: Zillow Rentals Report a problem | ||
| 10/8/2025 | Price change | $2,350-6%$1/sqft |
Source: Zillow Rentals Report a problem | ||
| 9/25/2025 | Listed for rent | $2,500+56.3%$2/sqft |
Source: Zillow Rentals Report a problem | ||
| 9/18/2025 | Sold | -- |
Source:  RAA #2500002751 Report a problem RAA #2500002751 Report a problem | ||
| 8/28/2025 | Pending sale | $259,000$156/sqft |
Source: RAA #2500002751 Report a problem | ||
| 8/25/2025 | Listed for sale | $259,000+29.6%$156/sqft |
Source: RAA #2500002751 Report a problem | ||
| 6/3/2021 | Sold | -- |
Source: Public Record Report a problem | ||
| 2/27/2021 | Listing removed | -- |
Source: Owner Report a problem | ||
| 3/21/2020 | Listing removed | $1,600$1/sqft |
Source: Owner Report a problem | ||
| 3/16/2020 | Listed for rent | $1,600-3%$1/sqft |
Source: Owner Report a problem | ||
| 9/27/2018 | Listing removed | $1,650$1/sqft |
Source: Owner Report a problem | ||
| 9/5/2018 | Price change | $1,650-2.9%$1/sqft |
Source: Owner Report a problem | ||
| 8/28/2018 | Listed for rent | $1,700+6.3%$1/sqft |
Source: Owner Report a problem | ||
| 11/11/2016 | Listing removed | $1,600-17.9%$1/sqft |
Source: Owner Report a problem | ||
| 10/12/2015 | Listing removed | $1,950$1/sqft |
Source: Owner Report a problem | ||
| 9/13/2015 | Price change | $1,950-7.1%$1/sqft |
Source: Owner Report a problem | ||
| 9/7/2015 | Listed for rent | $2,100$1/sqft |
Source: Owner Report a problem | ||
| 8/3/2015 | Sold | -- |
Source: Public Record Report a problem | ||
| 1/27/2009 | Listing removed | $199,900$121/sqft |
Source: NCI Report a problem | ||
| 9/16/2008 | Listed for sale | $199,900$121/sqft |
Source: NCI Report a problem | ||
| 8/1/2005 | Sold | -- |
Source: Public Record Report a problem | ||
Nearby homes
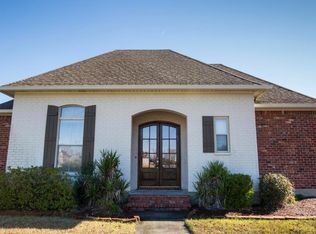
- $257,6003 bd2 ba1.7k sqft1003 Southlake Cir, Youngsville, LA 70592Off Market
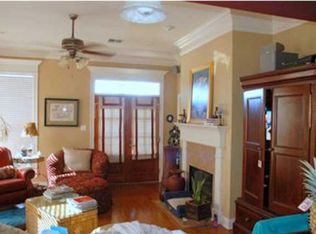
- $248,1003 bd2 ba1.4k sqft911 Southlake Cir, Youngsville, LA 70592Off Market
- $232,100-- bd-- ba1.5k sqft1005 Southlake Cir, Youngsville, LA 70592Off Market
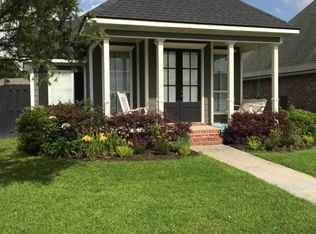
- $226,2003 bd2 ba1.4k sqft909 Southlake Cir, Youngsville, LA 70592Off Market
Sell for more on Zillow
Get a Zillow Showcase℠ listing at no additional cost and you could sell for .
$256,800
2% more
+$5,136
With Zillow Showcase(estimated)
$261,936
