FULLY RENOVATED & MOVE-IN READY! Welcome to this charming 3-bedroom, 2-bath ranch nestled on a quiet cul-de-sac in Knightdale. Thoughtfully updated throughout with beautifully painted interiors, LVP flooring throughout the main living areas, plush new carpet in the bedrooms, stylish new bathroom vanities, and new appliances. The inviting single-level floor plan features a cozy fireplace and comfortable living spaces. Enjoy your morning coffee on the welcoming front porch, or step outside to the back deck and fully fenced backyard—perfect for entertaining, relaxing, or enjoying your own private outdoor space. Conveniently located near shopping, dining, parks, and major highways. Beautifully renovated, move-in ready, and ready to welcome you home!
For sale
$239,900
1001 Spawn Pl, Knightdale, NC 27545
3beds
1,022sqft
Single Family Residence, Residential
Built in 1996
8,712 Square Feet Lot
$235,100 Zestimate®
$235/sqft
$10/mo HOA
What's special
- 8 days |
- 1,558 |
- 177 |
Likely to sell faster than
Zillow last checked:
Listing updated:
Listed by:
Raelyn Lawrence 860-921-3597,
Coldwell Banker Advantage
Source: Doorify MLS,MLS#: 10187252
Facts & features
Interior
Bedrooms & bathrooms
- Bedrooms: 3
- Bathrooms: 2
- Full bathrooms: 2
Heating
- Fireplace(s), None
Cooling
- Ceiling Fan(s), Central Air, Electric
Appliances
- Included: Dishwasher, Electric Range, Electric Water Heater, Free-Standing Electric Range, Free-Standing Range, Free-Standing Refrigerator, Range, Range Hood, Refrigerator, Stainless Steel Appliance(s)
- Laundry: Electric Dryer Hookup, Inside, Main Level, Washer Hookup
Features
- Breakfast Bar, Ceiling Fan(s), Eat-in Kitchen, Laminate Counters, Open Floorplan, Track Lighting, Walk-In Closet(s)
- Flooring: Carpet, Vinyl, Wood
- Basement: Crawl Space
- Number of fireplaces: 1
- Fireplace features: Living Room
- Common walls with other units/homes: No Common Walls
Interior area
- Total structure area: 1,022
- Total interior livable area: 1,022 sqft
- Finished area above ground: 1,022
- Finished area below ground: 0
Property
Parking
- Total spaces: 4
- Parking features: Driveway, Parking Pad
- Uncovered spaces: 4
Features
- Levels: One
- Stories: 1
- Patio & porch: Covered, Deck, Front Porch, Patio, Porch
- Exterior features: Fenced Yard, Private Yard, Rain Gutters
- Fencing: Back Yard, Fenced, Gate, Wood
- Has view: Yes
- View description: Trees/Woods
Lot
- Size: 8,712 Square Feet
- Features: Back Yard, Cul-De-Sac, Few Trees, Front Yard, Private
Details
- Parcel number: 176302653237000 0225343
- Zoning: CU-R-
- Special conditions: Standard
Construction
Type & style
- Home type: SingleFamily
- Architectural style: Ranch
- Property subtype: Single Family Residence, Residential
Materials
- Concrete, Frame, Glass, Vinyl Siding
- Foundation: Concrete, Raised, Slab
- Roof: Shingle
Condition
- New construction: No
- Year built: 1996
Utilities & green energy
- Sewer: Public Sewer
- Water: Public
- Utilities for property: Electricity Connected, Natural Gas Connected, Sewer Connected, Water Connected
Community & HOA
Community
- Features: None
- Subdivision: Amber Acres
HOA
- Has HOA: Yes
- Services included: Maintenance Grounds
- HOA fee: $120 annually
Location
- Region: Knightdale
Financial & listing details
- Price per square foot: $235/sqft
- Tax assessed value: $222,125
- Annual tax amount: $1,440
- Date on market: 8/21/2026
- Road surface type: Asphalt
Estimated market value
$235,100
$223,000 - $247,000
$1,820/mo
Price history
| Date | Event | Price |
|---|---|---|
| 8/21/2026 | Listed for sale | $239,900+91.9%$235/sqft |
Source:  Doorify MLS #10187252 Report a problem Doorify MLS #10187252 Report a problem | ||
| 12/15/2017 | Sold | $125,000$122/sqft |
Source: Doorify MLS #2151962 Report a problem | ||
| 10/31/2017 | Pending sale | $125,000$122/sqft |
Source: Durham #2151962 Report a problem | ||
| 9/26/2017 | Listed for sale | $125,000+19%$122/sqft |
Source: Durham #2151962 Report a problem | ||
| 4/8/2014 | Listing removed | $900$1/sqft |
Source: Postlets Report a problem | ||
| 1/15/2014 | Listed for rent | $900$1/sqft |
Source: Postlets Report a problem | ||
| 1/21/2003 | Sold | $105,000$103/sqft |
Source: Public Record Report a problem | ||
Public tax history
| Year | Property taxes | Tax assessment |
|---|---|---|
| 2025 | $1,441 +3% | $222,125 |
| 2024 | $1,399 +22.8% | $222,125 +54.6% |
| 2023 | $1,140 +7.8% | $143,640 |
| 2022 | $1,057 +2.7% | $143,640 |
| 2021 | $1,029 +1.7% | $143,640 |
| 2020 | $1,013 +13.2% | $143,640 +34.2% |
| 2019 | $894 | $107,064 |
| 2018 | $894 +14.5% | $107,064 |
| 2017 | $781 +2% | $107,064 |
| 2016 | $766 -1.1% | $107,064 -1.4% |
| 2015 | $774 +5.4% | $108,544 |
| 2014 | $734 | $108,544 |
| 2013 | -- | $108,544 |
| 2012 | -- | $108,544 |
| 2011 | -- | $108,544 |
| 2010 | -- | $108,544 |
| 2009 | -- | $108,544 |
| 2008 | -- | -- |
| 2007 | -- | -- |
| 2006 | -- | -- |
| 2005 | -- | -- |
| 2004 | -- | -- |
| 2003 | -- | -- |
| 2002 | -- | -- |
| 2001 | -- | -- |
Find assessor info on the county website
Monthly payment
Est. payment
Payment breakdown
Explore the cost of this home by adjusting the details. Changes won't be saved.Climate risks
Neighborhood: 27545
Nearby schools
GreatSchools rating
- 4/10Lake Myra ElementaryGrades: PK-5Distance: 0.7 mi
- 5/10Wendell MiddleGrades: 6-8Distance: 3.6 mi
- 4/10East Wake High SchoolGrades: 9-12Distance: 3.2 mi
Schools provided by the listing agent
- Elementary: Wake - Lake Myra Elementary
- Middle: Wake - Wendell Middle
- High: Wake - East Wake High School
Source: Doorify MLS. This data may not be complete. We recommend contacting the local school district to confirm school assignments for this home.
- $267,6003 bd2 ba1k sqft1005 Spawn Pl, Knightdale, NC 27545Off Market
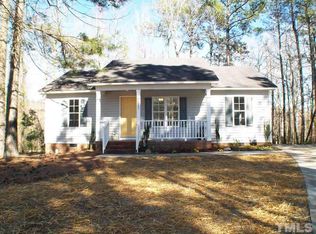
- $259,5003 bd2 ba1.1k sqft1000 Spawn Pl, Knightdale, NC 27545Off Market
- $247,6003 bd2 ba1k sqft1004 Spawn Pl, Knightdale, NC 27545Off Market

- $248,000-- bd2 ba1k sqft1008 Spawn Pl, Knightdale, NC 27545Off Market
- $248,2003 bd2 ba1k sqft1009 Spawn Pl, Knightdale, NC 27545Off Market
- $256,0003 bd2 ba1k sqft1012 Spawn Pl, Knightdale, NC 27545Off Market
- $250,0003 bd2 ba1k sqft1013 Spawn Pl, Knightdale, NC 27545Sold
- $260,7003 bd2 ba1k sqft1016 Spawn Pl, Knightdale, NC 27545Off Market
A local agent can set up tours, give advice and negotiate with sellers.
Similar homes
- $264,9003 bd2 ba1k sqft2008 Ballston Pl, Knightdale, NC 27545For Sale
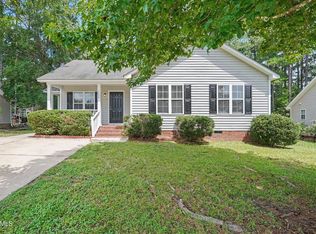
 MLS ID #10185484, Robert Salmons. Doorify MLS
 - $--3 bd2 ba1.2k sqft809 Riverway Ln, Knightdale, NC 27545Auction
 Xome
Xome - $264,9003 bd2 ba1k sqft6000 Presentation St, Knightdale, NC 27545For Sale
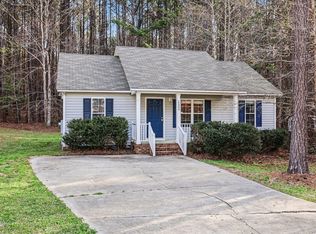 MLS ID #10155189, Robert Salmons. Doorify MLS
 - $275,0003 bd2 ba1.2k sqft5301 Cottage Bluff Ln, Knightdale, NC 27545For Sale
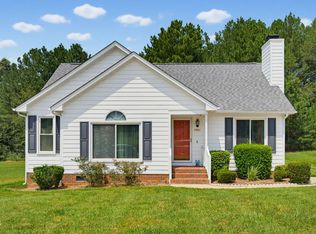 MLS ID #10186962, Angela Christine Moran. Doorify MLS
 - $289,0003 bd2 ba1k sqft5728 Woof Pl, Knightdale, NC 27545For SaleMLS ID #10170412, Yessy Renderos Renderos. Doorify MLS
- $299,9003 bd2 ba1.1k sqft1312 Spring Song Ln, Knightdale, NC 27545For SaleMLS ID #10188805, Angie Cedeno. Doorify MLS
- $300,0003 bd2 ba1.2k sqft1008 Henchman Ct, Knightdale, NC 27545For SaleMLS ID #10183870, Paddy Diamond. Doorify MLS
- $284,9002 bd2 ba1k sqft1235 Shakentown St, Knightdale, NC 27545For SaleMLS ID #10181292, Rick Pate. Doorify MLS
- $239,9003 bd3 ba1.4k sqft904 Hadel Pl, Knightdale, NC 27545For SaleMLS ID #10183576, Shannon Lee Pacitti. Doorify MLS
- $260,0002 bd2 ba1k sqft220 Lakewood Dr, Wendell, NC 27591For SaleMLS ID #10189198, Chris Greene. Doorify MLS
- $275,0003 bd2 ba1.2k sqft1137 Spruce Dr, Zebulon, NC 27597For SaleMLS ID #10188616, Pablo Koe-Krompecher. Doorify MLS
- $270,0003 bd2 ba1k sqft609 Gaslight Trl, Wendell, NC 27591AuctionMLS ID #768047, TORANIQUE ADAMS, VYLLA HOME. LPRMLS
- $285,0003 bd2 ba1.2k sqft21 Park Ave, Knightdale, NC 27545For SaleMLS ID #10165032, Hanadee Jameel Ali. Doorify MLS
- $270,0003 bd1 ba1.3k sqft220 Poplar St, Wendell, NC 27591For SaleMLS ID #10187357, Thomas Ladane Shoupe. Doorify MLS
- $298,0003 bd2 ba1.4k sqft103 Cliffview Dr, Knightdale, NC 27545For SaleMLS ID #10183696, Mike Golden. Doorify MLS
- $263,0003 bd1 ba1.1k sqft228 Short St, Wendell, NC 27591For SaleMLS ID #10184505, Alejandro Bello Castro. Doorify MLS
- $259,0003 bd2 ba1k sqft6 Olde Tavern Dr, Wendell, NC 27591For SaleMLS ID #10176677, Jean Bernal. Doorify MLS
- $350,0003 bd2 ba1.4k sqft1013 Laurens Way, Knightdale, NC 27545For SaleMLS ID #10186252, Justin Burleson. Doorify MLS
- $259,0003 bd3 ba1.4k sqft1016 Hadel Pl, Knightdale, NC 27545For SaleMLS ID #10168722, Sheila Lamb Bramante. Doorify MLS
- $250,0003 bd2 ba1.2k sqft1621 Riverknoll Dr, Raleigh, NC 27610For SaleMLS ID #10180381, Amir Akeem Hunter. Doorify MLS
