Welcome to your dream coastal home in the highly desirable Pointe Alexis South community of Tarpon Springs, Florida. This elevated 3-bedroom, 2-bathroom residence with an oversized 2-car garage sits on a beautifully landscaped corner lot with peaceful pond views and tropical surroundings. Step through the elegant double front doors into a light-filled open floor plan featuring hardwood floors, neutral paint tones, and plantation shutters throughout. An arched doorway leads into the gourmet kitchen, which offers granite countertops, stainless steel appliances, wood cabinetry, a breakfast bar, and a cozy eat-in dining nook—perfect for both everyday living and entertaining. The spacious living and dining areas flow seamlessly and offer a comfortable, coastal-inspired layout. The primary suite is a private retreat with a luxurious en-suite bathroom including a jacuzzi tub and a professionally designed California walk-in closet. Two additional bedrooms provide ample space for guests or a home office. A screened-in patio at the rear of the home overlooks a tranquil pond, offering the ideal spot to relax and enjoy Florida's natural beauty. Additional features include a newer roof (2023), updated A/C (2019), and a transferable flood insurance policy at only $900 per year. Pointe Alexis South is a resort-style, maintenance-free community with HOA fee that covers water, sewer, trash, cable, internet, full lawn maintenace including tree trimming and sprinkler maintenance. Residents enjoy access to a newly renovated clubhouse featuring an Olympic-sized heated pool and spa, fitness center, billiards, library, large event space with kitchen, tennis, pickleball, and shuffleboard courts. Located just minutes from Fred Howard Park, Sunset Beach, the Pinellas Trail, Downtown Tarpon Springs, and the historic Sponge Docks. Don’t miss this rare opportunity to own a move-in-ready coastal oasis in one of Tarpon Springs’ most sought-after communities. Must see to appreciate! Schedule your showing today!
Sold for $452,000
$452,000
1001 SPOONTAIL COURT, TARPON SPRINGS, FL 34689
3beds
1,839sqft
Single Family Residence
Built in 2007
9,823 Square Feet Lot
$454,600 Zestimate®
$246/sqft
$2,779 Estimated rent
Home value
$454,600
$432,000 - $477,000
$2,779/mo
Zestimate® history
Owner options
List your home for rent
$2,779/mo
Rent Zestimate®
Find your next renter with Zillow Rental Manager. Plus, with online applications, you can quickly screen prospective tenants – for free.
$2,779/mo
Rent Zestimate®
Refinance and save
$3,556/mo
Est. payment
Refinancing to a lower rate could help reduce your monthly payments and save thousands over the life of the loan.
$3,556/mo
Est. payment
Explore your selling options
Work with a Zillow partner agent
Leverage their expertise and Zillow's premium Showcase listings to get your home seen by more buyers.
Get startedList with your own agent
Get your home in front of millions of buyers by listing it on Zillow.
Learn how to do itSell it yourself
Take full control of how buyers see your home on Zillow by listing For Sale by Owner (FSBO).
List your homeWhat's special
Breakfast barGranite countertopsNeutral paint tonesLight-filled open floor planArched doorwayBeautifully landscaped corner lotGourmet kitchen
Zillow last checked:
Listing updated:
Listed by:
Christian Bennett 727-858-4588,
RE/MAX CHAMPIONS 727-807-7887
Bought with:
Jewel Defiores, 3322894
NEW DIMENSIONS IN REAL EST INC
Source: Stellar MLS,MLS#: W7879699 Originating MLS: West Pasco
Originating MLS: West Pasco
Facts & features
Interior
Bedrooms & bathrooms
- Bedrooms: 3
- Bathrooms: 2
- Full bathrooms: 2
Rooms
- Room types: Utility Room
Primary bedroom
- Features: Walk-In Closet(s)
- Level: First
Bedroom 2
- Features: Built-in Closet
- Level: First
Bedroom 3
- Features: Built-in Closet
- Level: First
Kitchen
- Level: First
Living room
- Level: First
Heating
- Central, Electric
Cooling
- Central Air
Appliances
- Included: Convection Oven, Cooktop, Dishwasher, Disposal, Electric Water Heater, Microwave, Range Hood, Refrigerator
- Laundry: Inside, Laundry Room
Features
- Ceiling Fan(s), Eating Space In Kitchen, Living Room/Dining Room Combo, Open Floorplan, Primary Bedroom Main Floor, Solid Surface Counters, Thermostat, Walk-In Closet(s)
- Flooring: Ceramic Tile, Hardwood
- Doors: French Doors
- Windows: Shutters, Hurricane Shutters
- Has fireplace: No
Interior area
- Total structure area: 2,772
- Total interior livable area: 1,839 sqft
Property
Parking
- Total spaces: 2
- Parking features: Garage - Attached
- Attached garage spaces: 2
Features
- Levels: One
- Stories: 1
- Patio & porch: Covered, Rear Porch, Screened
- Exterior features: Irrigation System, Lighting, Private Mailbox, Rain Gutters, Sidewalk, Sprinkler Metered
- Has view: Yes
- View description: Water, Pond
- Has water view: Yes
- Water view: Water,Pond
Lot
- Size: 9,823 Square Feet
- Dimensions: 84 x 102
- Features: Corner Lot, Cul-De-Sac
Details
- Parcel number: 032715723830002380
- Special conditions: None
Construction
Type & style
- Home type: SingleFamily
- Property subtype: Single Family Residence
Materials
- Block, Stucco
- Foundation: Crawlspace, Slab
- Roof: Shingle
Condition
- New construction: No
- Year built: 2007
Utilities & green energy
- Sewer: Public Sewer
- Water: Public
- Utilities for property: Cable Available, Electricity Available
Community & HOA
Community
- Features: Association Recreation - Owned, Buyer Approval Required, Clubhouse, Community Mailbox, Deed Restrictions, Fitness Center, Irrigation-Reclaimed Water, Pool, Sidewalks, Tennis Court(s)
- Pet fee: $0 monthly
- Subdivision: POINTE ALEXIS SOUTH PH III
HOA
- Has HOA: Yes
- Amenities included: Clubhouse, Fitness Center, Pickleball Court(s), Pool, Shuffleboard Court, Tennis Court(s)
- Services included: Cable TV, Common Area Taxes, Community Pool, Reserve Fund, Internet, Maintenance Grounds, Manager, Pool Maintenance, Private Road, Recreational Facilities, Trash, Water
- HOA fee: $436 monthly
- HOA name: Leland Property Management
- HOA phone: 407-447-9955
Location
- Region: Tarpon Springs
Financial & listing details
- Price per square foot: $246/sqft
- Tax assessed value: $399,174
- Annual tax amount: $2,540
- Date on market: 10/9/2025
- Cumulative days on market: 141 days
- Listing terms: Cash,Conventional,FHA,VA Loan
- Ownership: Fee Simple
- Total actual rent: 0
- Electric utility on property: Yes
- Road surface type: Paved
Price history
| Date | Event | Price |
|---|---|---|
| 2/27/2026 | Sold | $452,000-3.6%$246/sqft |
Source:  Stellar MLS #W7879699 Report a problem Stellar MLS #W7879699 Report a problem | ||
| 1/25/2026 | Pending sale | $469,000$255/sqft |
Source: Stellar MLS #W7879699 Report a problem | ||
| 1/3/2026 | Listed for sale | $469,000-1.3%$255/sqft |
Source: Stellar MLS #W7879699 Report a problem | ||
| 12/21/2025 | Listing removed | $475,000$258/sqft |
Source: Stellar MLS #W7879699 Report a problem | ||
| 11/19/2025 | Price change | $475,000-2.9%$258/sqft |
Source: Stellar MLS #W7879699 Report a problem | ||
| 10/9/2025 | Listed for sale | $489,000-2.2%$266/sqft |
Source: Stellar MLS #W7879699 Report a problem | ||
| 10/2/2025 | Listing removed | $500,000$272/sqft |
Source: Stellar MLS #TB8417403 Report a problem | ||
| 8/29/2025 | Price change | $500,000-5.7%$272/sqft |
Source: Stellar MLS #TB8417403 Report a problem | ||
| 8/17/2025 | Listed for sale | $530,000+3.9%$288/sqft |
Source: Stellar MLS #TB8417403 Report a problem | ||
| 2/9/2024 | Sold | $510,000-2.9%$277/sqft |
Source: Stellar MLS #U8216959 Report a problem | ||
| 1/10/2024 | Pending sale | $525,000$285/sqft |
Source: Stellar MLS #U8216959 Report a problem | ||
| 11/29/2023 | Price change | $525,000-4.5%$285/sqft |
Source: Stellar MLS #U8216959 Report a problem | ||
| 10/16/2023 | Listed for sale | $550,000+450%$299/sqft |
Source: Stellar MLS #U8216959 Report a problem | ||
| 2/15/2006 | Sold | $100,000$54/sqft |
Source: Public Record Report a problem | ||
Public tax history
| Year | Property taxes | Tax assessment |
|---|---|---|
| 2025 | $6,726 +164.7% | $399,174 +121.9% |
| 2024 | $2,541 +2.1% | $179,928 +3% |
| 2023 | $2,488 +3.4% | $174,687 +3% |
| 2022 | $2,407 -0.6% | $169,599 +3% |
| 2021 | $2,421 +0.5% | $164,659 +1.4% |
| 2020 | $2,409 +2.1% | $162,386 +2.3% |
| 2019 | $2,358 | $158,735 +1.9% |
| 2018 | $2,358 +1.5% | $155,775 +2.1% |
| 2017 | $2,324 +2.4% | $152,571 +2.1% |
| 2016 | $2,270 -1.6% | $149,433 +0.7% |
| 2015 | $2,306 +0.7% | $148,394 +0.8% |
| 2014 | $2,292 +0.8% | $147,216 +1.5% |
| 2013 | $2,272 +2.2% | $145,040 +1.7% |
| 2012 | $2,224 | $142,616 -9% |
| 2011 | -- | $156,654 -6.4% |
| 2010 | -- | $167,312 -16% |
| 2009 | -- | $199,224 -18.8% |
| 2008 | $4,150 | $245,400 +195.7% |
| 2007 | -- | $83,000 +12.9% |
| 2005 | -- | $73,500 +48.2% |
| 2004 | $1,099 +22.1% | $49,600 +22.8% |
| 2003 | $900 +187.3% | $40,400 +192.8% |
| 2002 | $313 | $13,800 -0.7% |
| 2001 | $313 +24.7% | $13,900 +24.1% |
| 2000 | $251 | $11,200 |
Find assessor info on the county website
Neighborhood: 34689
Nearby homes
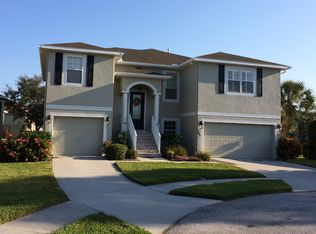
- $518,9003 bd3 ba1.9k sqft1003 Spoontail Ct, Tarpon Springs, FL 34689Off Market
- $450,400-- bd2 ba1.9k sqft1016 Blue Heron Way, Tarpon Springs, FL 34689Off Market
- $382,8003 bd2 ba1.5k sqft1019 Blue Heron Way, Tarpon Springs, FL 34689Off Market
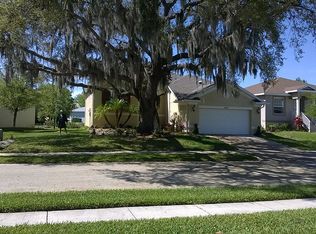
- $506,300-- bd2 ba2.1k sqft1014 Blue Heron Way, Tarpon Springs, FL 34689Off Market
- $464,100-- bd2 ba1.8k sqft1002 Spoontail Ct, Tarpon Springs, FL 34689Off Market
- $425,5004 bd2 ba1.8k sqft1017 Blue Heron Way, Tarpon Springs, FL 34689Off Market
- $458,9004 bd2 ba1.8k sqft1021 Blue Heron Way, Tarpon Springs, FL 34689Off Market
- $404,000-- bd2 ba1.6k sqft1004 Spoontail Ct, Tarpon Springs, FL 34689Off Market
Nearby schools
GreatSchools rating
- 9/10Sunset Hills Elementary SchoolGrades: PK-5Distance: 1.6 mi
- 6/10Tarpon Springs Middle SchoolGrades: 6-8Distance: 1 mi
- 6/10Tarpon Springs High SchoolGrades: PK,9-12Distance: 1.5 mi
Schools provided by the listing agent
- Elementary: Sunset Hills Elementary-PN
- Middle: Tarpon Springs Middle-PN
- High: Tarpon Springs High-PN
Source: Stellar MLS. This data may not be complete. We recommend contacting the local school district to confirm school assignments for this home.
Get a cash offer in 3 minutes
Find out how much your home could sell for in as little as 3 minutes with a no-obligation cash offer.
Estimated market value
$454,600
Get a cash offer in 3 minutes
Find out how much your home could sell for in as little as 3 minutes with a no-obligation cash offer.
Estimated market value
$454,600
- Florida
- Pinellas County
- Tarpon Springs
- 34689
- 1001 SPOONTAIL COURT
Nearby cities
Nearby zip codes
Other Tarpon Springs Topics
