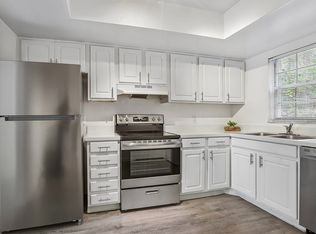
Enjoy this Florda lifestyle without paying separately for water, sewer, trash, lawn care cable or high-speed internet! This spacious, updated 2BR/2BA home in Paradise Island offers approximately 1,302 sq. ft. and is available for $1,795/month.
Beautiful Updated 2BR/2BA Home in Paradise Island 55+ Community Largo
Welcome to Paradise Island, a desirable resident-owned 55+ community in Largo. This spacious 2-bedroom, 2-bath home offers approximately 1,302 sq. ft. of comfortable living space with an open, bright interior and numerous updates throughout.
The home features attractive gray waterproof luxury vinyl plank flooring, a spacious living and dining area, and a large primary bedroom with a walk-in closet. The primary bathroom includes dual vanities, a private toilet area and an updated walk-in shower providing additional privacy, while the second bedroom and full guest bath provide excellent space for visitors.
Enjoy the convenience of inside laundry with washer and dryer/office area, an enclosed lanai with an epoxied floor and roll-down hurricane shutters, a rear patio, two convenient storage areas and covered two-car carport. Additional improvements include vinyl siding, central heat and air, a new roof-over system in 2025, updated gutters with leaf protection, irrigation and attractive landscaping.
$1,795/month for an annual lease with several major household services already included. Rent includes water, sewer, trash service, lawn care, cable TV and high-speed internet. Tenant is responsible for electricity.
Paradise Island offers an active Florida lifestyle with a heated swimming pool and spa, clubhouse, billiards, shuffleboard, horseshoes, recreation facilities, sidewalks and golf-cart-friendly streets, along with community activities and opportunities to meet neighbors.
Pet friendly: Up to two pets may be considered, subject to Paradise Island and landlord approval. Pet deposit applies.

The home is shown in some photographs as it was previously furnished. Furniture and decor pictured are not necessarily included with the rental. Please inquire regarding furnishings currently remaining in the home.
Conveniently located in Largo with easy access to shopping, restaurants, medical services and the Gulf beaches, this is an excellent opportunity for either a full-time Florida residence or an extended seasonal stay.
Community approval and tenant screening required.
Annual Rent: $1,795/month
Utilities Included: Water Sewer Trash Lawn Care Cable High-Speed Internet
Tenant Pays: Electric
Community approval and tenant screening required. Applicable community application and screening fees are determined by the community and may be subject to change.
Annual Rent: $1,795/month
Utilities Included: Water Sewer Trash Lawn Care Cable High-Speed Internet
Tenant Pays: Electric
Rental Insurance is required by the community for Annual Renters.
Smoking is not permitted inside the home or lanai.
Community parking policy.
Apartment for rent
Apartment
Available Sun Nov 1 2026
Cats, small dogs OK
Air conditioner, central air
In unit laundry
Carport parking
Heat pump
What's special
Irrigation and attractive landscapingRear patioOpen bright interiorRoll-down hurricane shuttersVinyl sidingUpdated walk-in showerCovered two-car carport
- 2 days |
- -- |
- -- |
Zillow last checked:
Listing updated:
Travel times

Let’s turn your rent into credit progress
Build credit history with every on-time payment and get credit for the payment you’re already making.
Facts & features
Interior
Bedrooms & bathrooms
- Bedrooms: 2
- Bathrooms: 2
- Full bathrooms: 2
Heating
- Heat Pump
Cooling
- Air Conditioner, Central Air
Appliances
- Included: Dishwasher, Dryer, Microwave Oven, Oven, Refrigerator, Washer
- Laundry: In Unit
Features
- Storage, Walk In Closet
Interior area
- Total interior livable area: 1,302 sqft
Property
Parking
- Parking features: Carport, Off Street
- Has carport: Yes
- Details: Contact manager
Features
- Patio & porch: Patio, Screened
- Exterior features: Outdoor Storage/Shed, Shuffleboard Courts
- Pool features: Pool
- Has spa: Yes
- Spa features: Spa
Details
- Parcel number: 013015661750003310
Construction
Type & style
- Home type: Apartment
- Property subtype: Apartment
Utilities & green energy
- Utilities for property: Cable, Cable Connected, Garbage, Internet, Sewage, Water
Building
Management
- Pets allowed: Yes
Community & HOA
Community
- Features: Clubhouse, Pool
- Senior community: Yes
HOA
- Amenities included: Clubhouse, Game Room
Location
- Region: Largo
Financial & listing details
- Lease term: 1 Year
Nearby apartments for rent

Price history
| Date | Event | Price |
|---|---|---|
| 10/24/2026 | Listed for rent | $1,795$1/sqft |
Source: Zillow Rentals Report a problem | ||
| 9/12/2026 | Listing removed | $198,000$152/sqft |
Source:  Stellar MLS #TB8504452 Report a problem Stellar MLS #TB8504452 Report a problem | ||
| 5/3/2026 | Listed for sale | $198,000$152/sqft |
Source: Stellar MLS #TB8504452 Report a problem | ||