1001 Star Moss Lane, Conyers, GA 30094 – Now Offered at $344,995 4 Bedrooms | 2.5 Bathrooms | 2,010 Sq Ft | Built in 2023 | Modern Elegance. Nearly New. Priced to Move. This is your opportunity to own a thoughtfully upgraded, like-new designer home in the desirable Alder Park community—now listed below nearby new construction. Built in 2023 and lightly lived in, this 4-bedroom, 2.5-bath residence offers premium finishes, modern systems, and refined design elements throughout. From the show-stopping modern gas fireplace with a sleek, horizontal design and color-changing feature, to the accent wall, premium lighting, and upgraded landscaping—every inch has been curated for both style and function. The open-concept main floor includes a chef-inspired kitchen with a spacious island, walk-in pantry, and seamless flow into the living and dining areas—perfect for daily living or entertaining. Upstairs, the primary suite is a private sanctuary—featuring a beautifully finished bath with dual vanities, generous walk-in closet, and elevated touches designed for everyday luxury. Three additional bedrooms offer flexibility for guests, home office use, or multi-generational needs. Additional highlights include plantation shutters, energy-efficient systems, natural gas, a corner lot, and a two-car front-entry garage. Located just steps from Target, Publix, and dining options—with easy access to I-20—this home delivers both lifestyle and location. Showings available Saturday and Sunday from 2:00–3:30 PM. Offers are strongly encouraged to be submitted before Monday’s review. This is an exceptional opportunity to own a move-in-ready, feature-rich home at a price point rarely seen for this level of finish. The value is unmatched—and once it’s gone, it’s gone. Tour it. Love it. Secure it—before someone else does.
Closed
$350,000
1001 Starmoss Ln, Conyers, GA 30094
4beds
2,010sqft
Single Family Residence, Residential
Built in 2023
8,276 Square Feet Lot
$335,200 Zestimate®
$174/sqft
$2,225 Estimated rent
Home value
$335,200
$282,000 - $399,000
$2,225/mo
Zestimate® history
Owner options
List your home for rent
$2,225/mo
Rent Zestimate®
Find your next renter with Zillow Rental Manager. Plus, with online applications, you can quickly screen prospective tenants – for free.
$2,225/mo
Rent Zestimate®
Refinance and save
$2,933/mo
Est. payment
Refinancing to a lower rate could help reduce your monthly payments and save thousands over the life of the loan.
$2,933/mo
Est. payment
Explore your selling options
Work with a Zillow partner agent
Leverage their expertise and Zillow's premium Showcase listings to get your home seen by more buyers.
Get startedList with your own agent
Get your home in front of millions of buyers by listing it on Zillow.
Learn how to do itSell it yourself
Take full control of how buyers see your home on Zillow by listing For Sale by Owner (FSBO).
List your homeWhat's special
Modern gas fireplaceSpacious islandTwo-car front-entry garageWalk-in pantryPlantation shuttersUpgraded landscapingGenerous walk-in closet
Zillow last checked:
Listing updated:
Listed by:
Gloria Hopson,
Real Broker, LLC. 470-295-9611
Bought with:
RAQUEL LAVENDER, 246325
Keller Williams Realty ATL Part
Source: FMLS GA,MLS#: 7604510
Facts & features
Interior
Bedrooms & bathrooms
- Bedrooms: 4
- Bathrooms: 3
- Full bathrooms: 2
- 1/2 bathrooms: 1
Rooms
- Room types: Other
Primary bedroom
- Features: Oversized Master
- Level: Oversized Master
Bedroom
- Features: Oversized Master
Primary bathroom
- Features: Double Vanity
Dining room
- Features: Open Concept
Kitchen
- Features: Cabinets White
Heating
- Central
Cooling
- Central Air
Appliances
- Included: Gas Range
- Laundry: Laundry Closet
Features
- High Ceilings 10 ft Main
- Flooring: Carpet, Hardwood
- Windows: Plantation Shutters
- Basement: None
- Number of fireplaces: 1
- Fireplace features: Living Room
- Common walls with other units/homes: No Common Walls
Interior area
- Total structure area: 2,010
- Total interior livable area: 2,010 sqft
Property
Parking
- Total spaces: 2
- Parking features: Garage Faces Front
- Has garage: Yes
Accessibility
- Accessibility features: None
Features
- Levels: Two
- Stories: 2
- Patio & porch: Front Porch
- Exterior features: Lighting
- Pool features: None
- Spa features: None
- Fencing: None
- Has view: Yes
- View description: City
- Waterfront features: None
- Body of water: None
Lot
- Size: 8,276 Square Feet
- Features: Corner Lot
Details
- Additional structures: None
- Parcel number: 0460010131
- Other equipment: None
- Horse amenities: None
Construction
Type & style
- Home type: SingleFamily
- Architectural style: A-Frame
- Property subtype: Single Family Residence, Residential
Materials
- HardiPlank Type
- Foundation: Slab
- Roof: Shingle
Condition
- Resale
- New construction: No
- Year built: 2023
Details
- Warranty included: Yes
Utilities & green energy
- Electric: 110 Volts, 220 Volts
- Sewer: Public Sewer
- Water: Public
- Utilities for property: Natural Gas Available
Green energy
- Energy efficient items: Appliances
- Energy generation: None
Community & HOA
Community
- Features: Curbs
- Security: Security Service
- Subdivision: Adler Park
HOA
- Has HOA: Yes
- HOA fee: $775 annually
- HOA phone: 770-554-3984
Location
- Region: Conyers
Financial & listing details
- Price per square foot: $174/sqft
- Annual tax amount: $1,489
- Date on market: 6/24/2025
- Cumulative days on market: 16 days
- Road surface type: Asphalt
Price history
| Date | Event | Price |
|---|---|---|
| 8/18/2025 | Sold | $350,000+1.5%$174/sqft |
Source:  FMLS GA #7604510 Report a problem FMLS GA #7604510 Report a problem | ||
| 7/17/2025 | Pending sale | $344,995$172/sqft |
Source: FMLS GA #7604510 Report a problem | ||
| 7/3/2025 | Price change | $344,995-2.8%$172/sqft |
Source: FMLS GA #7604510 Report a problem | ||
| 6/26/2025 | Listed for sale | $354,995$177/sqft |
Source: FMLS GA #7604510 Report a problem | ||
Public tax history
Tax history is unavailable.
Neighborhood: 30094
Nearby homes
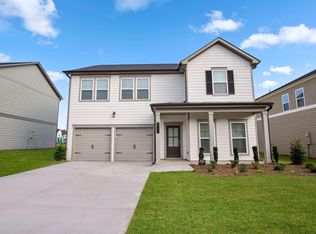
- $343,0004 bd3 ba2.4k sqft1005 Starmoss Ln, Conyers, GA 30094Off Market
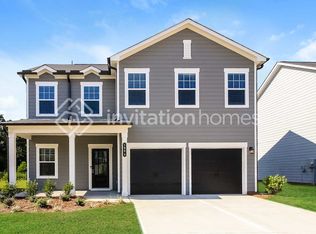
- $308,2004 bd2 ba1.8k sqft1006 Starmoss Ln, Conyers, GA 30094Off Market
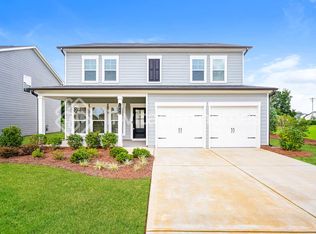
- $329,8004 bd3 ba2k sqft1002 Starmoss Ln, Conyers, GA 30013Off Market
- $369,9004 bd3 ba2k sqft2317 Hedgeview Rd, Conyers, GA 30094Sold

- $369,9004 bd3 ba2k sqft2162 Boxwood Cir SE, Conyers, GA 30094Sold
- $368,3704 bd3 ba2k sqft2310-2310 Hedgeview Rd, Conyers, GA 30094Sold
- $364,9004 bd3 ba2k sqft2237 Boxwood Cir SE, Conyers, GA 30094Sold
- $354,9004 bd3 ba2k sqft2441 Boxwood Cir SE, Conyers, GA 30094Sold
Nearby schools
GreatSchools rating
- 4/10Flat Shoals Elementary SchoolGrades: PK-5Distance: 1.6 mi
- 6/10Edwards Middle SchoolGrades: 6-8Distance: 1.3 mi
- 4/10Rockdale County High SchoolGrades: 9-12Distance: 2.4 mi
Schools provided by the listing agent
- Elementary: Flat Shoals - Rockdale
- Middle: Edwards
Source: FMLS GA. This data may not be complete. We recommend contacting the local school district to confirm school assignments for this home.
Get a cash offer in 3 minutes
Find out how much your home could sell for in as little as 3 minutes with a no-obligation cash offer.
Estimated market value
$335,200
Get a cash offer in 3 minutes
Find out how much your home could sell for in as little as 3 minutes with a no-obligation cash offer.
Estimated market value
$335,200
- Georgia
- Rockdale County
- Conyers
- 30094
- 1001 Starmoss Ln
Nearby cities
Nearby neighborhoods
Nearby zip codes
Other Conyers Topics
