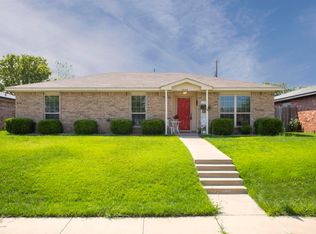
Bring Your Paint Brush and Imagination! The big-ticket items are already taken care of with a ROOF and HVAC, both replaced in June 2026. Now all that's left is choosing your colors and adding your personal touch. This home offers a spacious living room with a fireplace, an isolated primary suite, and sits on a quiet cul-de-sac with a large front yard and fenced backyard. Plus a 2 car garage. If you've been looking for a home with great potential and the chance to build instant equity through cosmetic updates, this is it! With great bones and endless potential, this home is ready for its next chapter.
For sale
Price cut: $5.1K (8/27)
$189,900
1001 Sterling Dr, Amarillo, TX 79110
3beds
1,415sqft
Single Family Residence
Built in 1996
-- sqft lot
$-- Zestimate®
$134/sqft
$-- HOA
What's special
- 69 days
- 1,113
- 84
Likely to sell faster than
Zillow last checked:
Listing updated:
Listed by:
Emma Hoskins 806-584-1031,
Keller Williams Realty Amarillo
Source: AMMLS,MLS#: 26-6022
Facts & features
Interior
Bedrooms & bathrooms
- Bedrooms: 3
- Bathrooms: 2
- Full bathrooms: 2
Rooms
- Room types: Living Areas, Utility Room, Dining Room - Liv Cm
Primary bedroom
- Description: Ceiling Fan, Plantation Shutters
- Area: 175.5
- Dimensions: 13.5 x 13
Bedroom 2
- Description: Ceiling Fan, Plantation Shutters
- Area: 115
- Dimensions: 11.5 x 10
Bedroom 3
- Description: Ceiling Fan, Plantation Shutters
- Area: 115
- Dimensions: 11.5 x 10
Kitchen
- Description: Corner Window Sink
- Area: 126
- Dimensions: 12.6 x 10
Living room
- Description: Fireplace, Ceiling Area
- Area: 281.93
- Dimensions: 23.3 x 12.1
Utility room
- Description: Storage Cabinets
- Area: 38.08
- Dimensions: 6.8 x 5.6
Heating
- Natural Gas, Unit - 1
Cooling
- Central Air, Unit - 1
Appliances
- Included: Range, Oven
- Laundry: Laundry Room
Features
- Number of fireplaces: 1
- Fireplace features: Wood Burning
Interior area
- Total structure area: 1,415
- Total interior livable area: 1,415 sqft
Property
Parking
- Total spaces: 2
- Parking features: Garage Faces Rear, Garage Door Opener
- Attached garage spaces: 2
Features
- Levels: One
- Fencing: Wood
Lot
- Features: Cul-De-Sac
Details
- Additional structures: Storage
- Parcel number: 177286
- Zoning description: 0400 - SE Amarillo in City Limits
Construction
Type & style
- Home type: SingleFamily
- Property subtype: Single Family Residence
Materials
- Brick Veneer, Brick
- Foundation: Slab
- Roof: Composition,Class 3
Condition
- New construction: No
- Year built: 1996
Utilities & green energy
- Sewer: Public Sewer
- Water: City
Community & HOA
HOA
- Has HOA: No
Location
- Region: Amarillo
Financial & listing details
- Price per square foot: $134/sqft
- Tax assessed value: $204,197
- Annual tax amount: $1,153
- Date on market: 7/27/2026
- Listing terms: Conventional
Estimated market value
Not available
Estimated sales range
Not available
Not available
Price history
| Date | Event | Price |
|---|---|---|
| 8/27/2026 | Price change | $189,900-2.6%$134/sqft |
Source:  AMMLS #26-6022 Report a problem AMMLS #26-6022 Report a problem | ||
| 7/27/2026 | Price change | $195,000-8.9%$138/sqft |
Source: AMMLS #26-6022 Report a problem | ||
| 7/14/2026 | Listed for sale | $214,000$151/sqft |
Source: AMMLS #26-5642 Report a problem | ||
Public tax history
| Year | Property taxes | Tax assessment |
|---|---|---|
| 2025 | $1,153 -0.6% | $204,197 +8.5% |
| 2024 | $1,160 -2.3% | $188,149 +10% |
| 2023 | $1,187 -46.6% | $171,045 +10% |
| 2022 | $2,223 +0% | $155,495 +10% |
| 2021 | $2,223 | $141,359 +3.1% |
| 2020 | -- | $137,161 +6.9% |
| 2019 | $2,224 +0.1% | $128,342 +3.6% |
| 2018 | $2,222 -0.1% | $123,929 -0.8% |
| 2017 | $2,224 -0.3% | $124,905 +10.8% |
| 2016 | $2,232 -1% | $112,701 |
| 2015 | $2,254 | $112,701 +7.4% |
| 2014 | $2,254 | $104,914 +1.2% |
| 2013 | -- | $103,633 |
| 2012 | -- | $103,633 |
| 2011 | -- | $103,633 |
| 2010 | -- | $103,633 |
| 2009 | -- | $103,633 |
| 2008 | -- | -- |
| 2007 | -- | -- |
| 2006 | -- | -- |
| 2005 | -- | -- |
| 2004 | -- | -- |
| 2003 | -- | -- |
| 2002 | -- | $81,493 |
| 2001 | -- | $81,493 |
Find assessor info on the county website
Monthly payment
Est. payment
Payment breakdown
Explore the cost of this home by adjusting the details. Changes won't be saved.Climate risks
Neighborhood: 79110
Nearby schools
Schools provided by the listing agent
- Elementary: Southlawn
- Middle: Fannin
- High: Caprock
Source: AMMLS. This data may not be complete. We recommend contacting the local school district to confirm school assignments for this home.
Similar homes
- $190,0003 bd2 ba1.5k sqft3004 Shores Ct, Amarillo, TX 79110For Sale
 MLS ID #26-7790, Rheannon Pierce, EXP Realty, LLC. AMMLS
 - $206,0003 bd2 ba1.2k sqft1120 Shasta Dr, Amarillo, TX 79110For Sale
 MLS ID #26-7017, Lisa R Harris, Keller Williams Realty Amarillo. AMMLS
 - $175,0003 bd2 ba1.2k sqft4408 S Travis St, Amarillo, TX 79110For Sale
 MLS ID #26-7799, Tracy Howland, JBRE Brokerage. AMMLS
 - $216,9003 bd2 ba1.3k sqft1116 Trinchera Dr, Amarillo, TX 79110For Sale
 MLS ID #26-7057, Lisa R Harris, Keller Williams Realty Amarillo. AMMLS
 - $201,0003 bd1 ba1.2k sqft5216 Capulin Ln, Amarillo, TX 79110For SaleMLS ID #26-7193, Brenda Jobe, RockOne Realty, LLC. AMMLS
- $189,0004 bd2 ba1.6k sqft4119 Crockett St, Amarillo, TX 79110For SaleMLS ID #26-7386, LuAnn Taylor, Keller Williams Realty Amarillo. AMMLS
- $217,0003 bd2 ba1.3k sqft2203 Troveta Dr, Amarillo, TX 79110For SaleMLS ID #26-7424, Bobby Tyler, Keller Williams Realty Amarillo. AMMLS
- $219,9004 bd2 ba1.5k sqft1100 Sugarloaf Dr, Amarillo, TX 79110For SaleMLS ID #26-7459, Sara Middlebrook, Wieck Realty, Inc.. AMMLS
- $189,9003 bd1 ba1.3k sqft1823 S Virginia St, Amarillo, TX 79102For SaleMLS ID #26-7877, Glenn Crowder, Glenn Crowder Real Estate. AMMLS
- $179,9002 bd2 ba1k sqft4534 Steffi Ct, Amarillo, TX 79110For SaleMLS ID #26-7129, Vanessa Diaz, Our Texas Real Estate. AMMLS
- $190,0004 bd2 ba1.5k sqft3406 Kingston Rd, Amarillo, TX 79109For SaleMLS ID #26-7846, Kyla Rodriguez, Moreland Real Estate Group. AMMLS
- $204,0003 bd1 ba1.1k sqft4008 Crockett St, Amarillo, TX 79110For SaleMLS ID #26-7415, Clementina Davis, TruStar Real Estate. AMMLS
- $280,0003 bd2 ba1.7k sqft5309 Spanky Ln, Amarillo, TX 79110For SaleMLS ID #26-5354, Cinda Lovato, Fathom Realty, LLC. AMMLS
- $195,0003 bd2 ba1.5k sqft3710 Lenwood Dr, Amarillo, TX 79109For SaleMLS ID #26-7091, Danika Gonzales, Moreland Real Estate Group. AMMLS
- $230,0003 bd2 ba1.6k sqft2828 Armand St, Amarillo, TX 79110For SaleMLS ID #26-6382, Jordan Maxwell, Myatt Realty Group. AMMLS
- $165,0002 bd2 ba1.4k sqft3007 SW 28th Ave, Amarillo, TX 79109For SaleMLS ID #26-7805, Amarillo Team, RockOne Realty, LLC. AMMLS
- $185,0002 bd1 ba1.1k sqft4826 SW 10th Ave, Amarillo, TX 79106For SaleMLS ID #26-7875, Corina Garcia, Coldwell Banker First Equity. AMMLS
- $159,9003 bd1 ba1.2k sqft4419 S Ong St, Amarillo, TX 79110For SaleMLS ID #26-4950, Alejandro Rocha, Coldwell Banker First Equity. AMMLS
- $180,0003 bd2 ba1.4k sqft3500 Lynette Dr, Amarillo, TX 79109For SaleMLS ID #26-7371, Rheannon Pierce, EXP Realty, LLC. AMMLS
- $180,0003 bd2 ba1.4k sqft3908 Westlawn Ave, Amarillo, TX 79102For SaleMLS ID #26-6091, Alejandra Garcia, Keller Williams Realty Amarillo. AMMLS
