Welcome Home!
This beautifully updated 3-bedroom, 2-bath home sits on a spacious corner lot and is packed with upgrades that make it truly move-in ready!
Step inside to discover new luxury flooring throughout the main living areas and brand-new carpet in all bedrooms, both installed in 2024—with the bedroom carpet never having been walked on with shoes. The kitchen is both stylish and functional, featuring matching stainless-steel appliances and a large walk-in pantry that's perfect for extra storage. The oversized primary suite offers a relaxing retreat with a large walk-in closet and a beautifully updated en-suite bathroom featuring a spacious walk-in shower. Outside, you'll enjoy a private backyard complete with a new patio and new privacy fence with gated backyard access, both installed in 2024—perfect for entertaining, relaxing, or letting pets play. Additional peace of mind comes with a new air conditioning system and new roof shingles, also installed in 2024.With so many major updates already completed, this home offers comfort, style, and value all in one. Don't miss your opportunity to own this exceptional property—schedule your private showing today before it's gone!
Sold
Price Unknown
1001 Stone Chapel Way, Fort Worth, TX 76179
3beds
1,856sqft
Single Family Residence
Built in 2004
7,143 Square Feet Lot
$271,800 Zestimate®
$--/sqft
$1,980 Estimated rent
Home value
$271,800
$253,000 - $291,000
$1,980/mo
Zestimate® history
Owner options
List your home for rent
$1,980/mo
Rent Zestimate®
Find your next renter with Zillow Rental Manager. Plus, with online applications, you can quickly screen prospective tenants – for free.
$1,980/mo
Rent Zestimate®
Refinance and save
$92/mo
Est. payment
Refinancing to a lower rate could help reduce your monthly payments and save thousands over the life of the loan.
$92/mo
Est. payment
Explore your selling options
Work with a Zillow partner agent
Leverage their expertise and Zillow's premium Showcase listings to get your home seen by more buyers.
Get startedList with your own agent
Get your home in front of millions of buyers by listing it on Zillow.
Learn how to do itSell it yourself
Take full control of how buyers see your home on Zillow by listing For Sale by Owner (FSBO).
List your homeWhat's special
Zillow last checked:
Listing updated:
Listed by:
Kamesha Thomas 0720876,
The Vibe Brokerage, LLC 972-900-9992
Bought with:
Bosco Maldonado Sistos, 0827393
WM Realty Tx LLC
Source: NTREIS,MLS#: 21316018
Facts & features
Interior
Bedrooms & bathrooms
- Bedrooms: 3
- Bathrooms: 2
- Full bathrooms: 2
Primary bedroom
- Features: Ceiling Fan(s), Dual Sinks, Linen Closet, Separate Shower, Walk-In Closet(s)
- Level: First
- Dimensions: 15 x 16
Bedroom
- Level: First
- Dimensions: 12 x 12
Bedroom
- Level: First
- Dimensions: 12 x 12
Kitchen
- Features: Dual Sinks, Eat-in Kitchen, Granite Counters, Pantry, Walk-In Pantry
- Level: First
- Dimensions: 18 x 12
Laundry
- Level: First
- Dimensions: 6 x 7
Living room
- Features: Ceiling Fan(s)
- Level: First
- Dimensions: 16 x 22
Heating
- Electric
Cooling
- Electric
Appliances
- Included: Dishwasher, Electric Cooktop, Electric Oven, Electric Range, Electric Water Heater, Disposal, Ice Maker, Microwave
- Laundry: Electric Dryer Hookup, Laundry in Utility Room
Features
- Eat-in Kitchen, Granite Counters, Pantry, Walk-In Closet(s)
- Flooring: Carpet, Luxury Vinyl Plank, Tile
- Has basement: No
- Has fireplace: No
Interior area
- Total interior livable area: 1,856 sqft
Property
Parking
- Total spaces: 2
- Parking features: Garage Faces Front, Garage, Garage Door Opener
- Attached garage spaces: 2
Features
- Levels: One
- Stories: 1
- Patio & porch: Covered
- Exterior features: Rain Gutters, Storage
- Pool features: None
- Fencing: Wood
Lot
- Size: 7,143 Square Feet
- Features: Corner Lot
Details
- Additional structures: Storage
- Parcel number: 40364011
Construction
Type & style
- Home type: SingleFamily
- Architectural style: Detached
- Property subtype: Single Family Residence
Materials
- Brick
- Foundation: Slab
- Roof: Composition,Shingle
Condition
- Year built: 2004
Utilities & green energy
- Sewer: Public Sewer
- Water: Public
- Utilities for property: Sewer Available, Water Available
Community & HOA
Community
- Security: Fire Alarm, Smoke Detector(s)
- Subdivision: Quarry The
HOA
- Has HOA: Yes
- Services included: All Facilities
- HOA fee: $92 quarterly
- HOA name: Insights Management
- HOA phone: 214-494-6002
Location
- Region: Fort Worth
Financial & listing details
- Tax assessed value: $229,000
- Annual tax amount: $5,509
- Date on market: 6/30/2026
- Listing terms: Cash,Conventional,FHA,VA Loan
- Exclusions: Curtains, Curtain rods, Refrigerators, TVs, TV Mounts, Ring Cameras
Price history
| Date | Event | Price |
|---|---|---|
| 10/21/2026 | Listing removed | $1,975$1/sqft |
Source: Zillow Rentals Report a problem | ||
| 10/11/2026 | Listed for rent | $1,975$1/sqft |
Source: Zillow Rentals Report a problem | ||
| 8/6/2026 | Sold | -- |
Source: NTREIS #21316018 Report a problem | ||
| 7/6/2026 | Pending sale | $275,000$148/sqft |
Source: NTREIS #21316018 Report a problem | ||
| 7/1/2026 | Contingent | $275,000$148/sqft |
Source: NTREIS #21316018 Report a problem | ||
| 6/30/2026 | Listed for sale | $275,000+205.6%$148/sqft |
Source: NTREIS #21316018 Report a problem | ||
| 10/31/2013 | Sold | -- |
Source: Agent Provided Report a problem | ||
| 6/30/2013 | Listed for sale | $90,000-23.7%$48/sqft |
Source: HALO GROUP REALTY LLC #11980552 Report a problem | ||
| 4/7/2008 | Sold | -- |
Source: Agent Provided Report a problem | ||
| 2/19/2008 | Price change | $117,900-2.5%$64/sqft |
Source: Visual Tour #10899552 Report a problem | ||
| 1/18/2008 | Listed for sale | $120,900$65/sqft |
Source: Visual Tour #10899552 Report a problem | ||
Public tax history
| Year | Property taxes | Tax assessment |
|---|---|---|
| 2025 | $3,292 -19.4% | $229,000 -7.6% |
| 2024 | $4,085 +9.8% | $247,927 -15.8% |
| 2023 | $3,720 -19.4% | $294,397 +27% |
| 2022 | $4,614 | $231,752 +9.3% |
| 2021 | -- | $212,054 +8.5% |
| 2020 | $4,080 +10.2% | $195,422 -0.4% |
| 2019 | $3,702 +9.2% | $196,150 +44.5% |
| 2018 | $3,392 +9.9% | $135,762 -10.3% |
| 2017 | $3,085 +9.5% | $151,428 +5.1% |
| 2016 | $2,817 +3.9% | $144,049 +41.2% |
| 2015 | $2,712 | $102,000 -13.9% |
| 2014 | $2,712 | $118,500 +9.4% |
| 2013 | -- | $108,300 +4.2% |
| 2012 | -- | $103,900 -3.2% |
| 2011 | -- | $107,300 +4.4% |
| 2010 | -- | $102,800 -10.3% |
| 2009 | -- | $114,600 +1% |
| 2008 | -- | $113,500 |
| 2007 | -- | $113,500 |
| 2006 | -- | $113,500 +1.5% |
| 2005 | -- | $111,800 +666.8% |
| 2004 | -- | $14,580 |
Find assessor info on the county website
Neighborhood: Trailwood Estates
Nearby homes
- $258,5003 bd2 ba1.5k sqft1009 Stone Chapel Way, Fort Worth, TX 76179Off Market

- $272,3003 bd2 ba1.8k sqft5149 Weather Rock Ln, Fort Worth, TX 76179Off Market
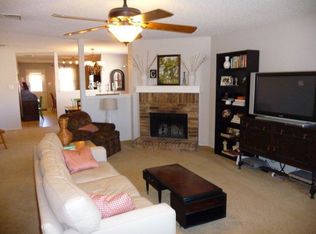
- $290,8003 bd2 ba1.8k sqft957 Stone Chapel Way, Fort Worth, TX 76179Off Market

- $313,3003 bd3 ba2.3k sqft1013 Stone Chapel Way, Fort Worth, TX 76179Off Market
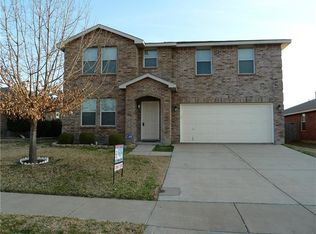
- $253,0003 bd2 ba1.5k sqft5145 Weather Rock Ln, Fort Worth, TX 76179Off Market
- $333,6004 bd2 ba3.2k sqft956 Rose Crystal Way, Fort Worth, TX 76179Off Market
- $280,4003 bd2 ba2.1k sqft1004 Stone Chapel Way, Fort Worth, TX 76179Off Market
- $287,7004 bd3 ba2.5k sqft953 Stone Chapel Way, Fort Worth, TX 76179Off Market
Nearby schools
GreatSchools rating
- 3/10Remington Point Elementary SchoolGrades: PK-5Distance: 0.5 mi
- 4/10Marine Creek MiddleGrades: 6-8Distance: 0.7 mi
- 5/10Chisholm Trail High SchoolGrades: 9-12Distance: 0.8 mi
Schools provided by the listing agent
- Elementary: Remingtnpt
- Middle: Ed Willkie
- High: Chisholm Trail
- District: Eagle MT-Saginaw ISD
Source: NTREIS. This data may not be complete. We recommend contacting the local school district to confirm school assignments for this home.
Get a cash offer in 3 minutes
Find out how much your home could sell for in as little as 3 minutes with a no-obligation cash offer.
Estimated market value
$271,800
Get a cash offer in 3 minutes
Find out how much your home could sell for in as little as 3 minutes with a no-obligation cash offer.
Estimated market value
$271,800
- Texas
- Tarrant County
- Fort Worth
- 76179
- Trailwood Estates
- 1001 Stone Chapel Way
