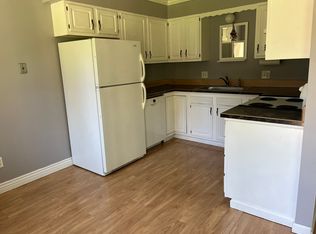
HUGE PRICE REDUCTION in the heart of Fort Collins great private end unit! This inviting 2-bedroom, 2-bathroom condo is positioned in a desirable central spot of Fort Collins.This impeccable & updated condo has functional design with modern conveniences, making it a fantastic choice for anyone seeking low-maintenance living with easy access to the city's best amenities.You'll be greeted by an amazing large front patio spanning the whole front of unit.Inside, you'll find a bright and open living updated space with loads of natural light. Front patio is a great spot to enjoy morning coffee or evening relaxation all while being surrounded by green space. The kitchen is designed with practicality in mind, featuring ample counter space, range with hood, & cool retro refrigerator.Enough space to enjoy eat in dining/kitchen. Both bedrooms are generously sized, with the primary suite offering plenty of closet storage in the walk in closet, while the second bedroom provides excellent flexibility for guests, a roommate, or a home office.A laundry area within the unit adds an extra layer of convenience and is equipped with a stackable unit. Enjoy all the recent updates the owners have lovingly taken care of: NEW electrical panel and wiring, NEW blinds, NEW carpet, interior paint and LVP & so much more! This home also offers a 1 car garage located steps from the unit. The exterior is well-maintained by HOA, enhancing the overall sense of ease.Just minutes away, you'll find the shops & dining options at Foothills Mall, nearby grocery stores like Sprouts and restaurants and bike trails, which makes commuting around Fort Collins simple. Outdoor enthusiasts will appreciate the quick access to popular bike trails and Edora Park, to enjoy the Colorado sunshine. With its ideal combination of a thoughtful interior layout, cozy details, & proximity to both everyday necessities. Minutes from CSU & downtown FOCO. Great for close to the "University" living without all the congestion!
Sold for $280,000
$280,000
1001 Strachan Dr #22, Fort Collins, CO 80525
2beds
882sqft
Condominium
Built in 1974
-- sqft lot
$279,500 Zestimate®
$317/sqft
$1,815 Estimated rent
Home value
$279,500
$266,000 - $293,000
$1,815/mo
Zestimate® history
Owner options
List your home for rent
$1,815/mo
Rent Zestimate®
Find your next renter with Zillow Rental Manager. Plus, with online applications, you can quickly screen prospective tenants – for free.
$1,815/mo
Rent Zestimate®
Refinance and save
$1,987/mo
Est. payment
Refinancing to a lower rate could help reduce your monthly payments and save thousands over the life of the loan.
$1,987/mo
Est. payment
Explore your selling options
Work with a Zillow partner agent
Leverage their expertise and Zillow's premium Showcase listings to get your home seen by more buyers.
Get startedList with your own agent
Get your home in front of millions of buyers by listing it on Zillow.
Learn how to do itSell it yourself
Take full control of how buyers see your home on Zillow by listing For Sale by Owner (FSBO).
List your homeWhat's special
Zillow last checked:
Listing updated:
Listed by:
Kimberley Hattem 970-226-3990,
RE/MAX Alliance-FTC South
Bought with:
Mark Eversole, 100092679
C3 Real Estate Solutions, LLC
Source: IRES as distributed by MLS GRID,MLS#: 1051248
Facts & features
Interior
Bedrooms & bathrooms
- Bedrooms: 2
- Bathrooms: 2
- Full bathrooms: 1
- 1/2 bathrooms: 1
- Main level bathrooms: 1
Primary bedroom
- Description: Carpet
- Features: Shared Primary Bath
- Level: Upper
- Area: 140 Square Feet
- Dimensions: 10 x 14
Bedroom 2
- Description: Carpet
- Level: Upper
- Area: 110 Square Feet
- Dimensions: 10 x 11
Dining room
- Description: Luxury Vinyl
- Level: Main
- Area: 45 Square Feet
- Dimensions: 5 x 9
Great room
- Description: Luxury Vinyl
- Level: Main
- Area: 176 Square Feet
- Dimensions: 11 x 16
Kitchen
- Description: Luxury Vinyl
- Level: Main
- Area: 99 Square Feet
- Dimensions: 11 x 9
Heating
- Forced Air
Appliances
- Included: Electric Range, Refrigerator, Washer, Dryer, Disposal
- Laundry: Washer/Dryer Hookup
Features
- Eat-in Kitchen, Open Floorplan, Walk-In Closet(s), High Ceilings
- Windows: Window Coverings
- Basement: None,Radon Unknown
- Has fireplace: Yes
- Fireplace features: Electric, Great Room
Interior area
- Total structure area: 882
- Total interior livable area: 882 sqft
- Finished area above ground: 882
Property
Parking
- Total spaces: 1
- Parking features: Garage Door Opener, Attached
- Attached garage spaces: 1
- Details: Attached
Accessibility
- Accessibility features: Level Lot, Level Drive, Main Floor Bath
Features
- Levels: Two
- Stories: 2
- Entry location: 1st Floor
- Patio & porch: Patio
Lot
- Features: Corner Lot, Evergreen Trees, Deciduous Trees, Level, City Limits, Paved, Street Light, Alley, Fire Hydrant within 500 Feet
Details
- Parcel number: R0124745
- Zoning: MMN
- Special conditions: Private Owner
Construction
Type & style
- Home type: Condo
- Architectural style: Contemporary
- Property subtype: Condominium
- Attached to another structure: Yes
Materials
- Frame, Brick, Wood Siding
- Roof: Composition
Condition
- New construction: No
- Year built: 1974
Utilities & green energy
- Electric: City of Fort Collins
- Gas: XCEL
- Sewer: Public Sewer
- Water: City
- Utilities for property: Natural Gas Available, Electricity Available, Cable Available, Individual Meter-Electric, Individual Meter-Gas, Satellite Avail, High Speed Avail
Green energy
- Energy efficient items: Sun Space, Southern Exposure, Doors
Community & HOA
Community
- Features: Clubhouse, Pool, Park, Trail(s)
- Security: Fire Alarm
- Subdivision: Village IV Condo
HOA
- Has HOA: Yes
- Services included: Common Amenities, Trash, Snow Removal, Maintenance Grounds, Management, Exterior Maintenance
- HOA fee: $330 monthly
- HOA name: Faith Property mgmt llc
- HOA phone: 970-337-1626
Location
- Region: Fort Collins
Financial & listing details
- Price per square foot: $317/sqft
- Annual tax amount: $1,104
- Date on market: 2/10/2026
- Listing terms: Cash,Conventional,FHA,VA Loan
- Exclusions: Seller's personal property, Chandelier in primary bedroom, Shelving in living room and kitchen, patio umbrella, electric fire place in living room
- Electric utility on property: Yes
- Road surface type: Asphalt
Price history
| Date | Event | Price |
|---|---|---|
| 4/6/2026 | Sold | $280,000-1.8%$317/sqft |
Source:  IRES as distributed by MLS GRID #1051248 Report a problem IRES as distributed by MLS GRID #1051248 Report a problem | ||
| 3/18/2026 | Pending sale | $285,000$323/sqft |
Source: IRES as distributed by MLS GRID #1051248 Report a problem | ||
| 3/12/2026 | Price change | $285,000-3.2%$323/sqft |
Source: IRES as distributed by MLS GRID #1051248 Report a problem | ||
| 2/12/2026 | Listed for sale | $294,500-0.2%$334/sqft |
Source: IRES as distributed by MLS GRID #1051248 Report a problem | ||
| 1/3/2026 | Listing removed | $295,000$334/sqft |
Source: IRES as distributed by MLS GRID #1043778 Report a problem | ||
| 12/10/2025 | Price change | $295,000-1.7%$334/sqft |
Source: IRES as distributed by MLS GRID #1043778 Report a problem | ||
| 11/1/2025 | Price change | $300,000-3.8%$340/sqft |
Source: IRES as distributed by MLS GRID #1043778 Report a problem | ||
| 10/22/2025 | Price change | $312,000-1%$354/sqft |
Source: IRES as distributed by MLS GRID #1043778 Report a problem | ||
| 10/1/2025 | Price change | $315,000-1.6%$357/sqft |
Source: IRES as distributed by MLS GRID #1043778 Report a problem | ||
| 9/17/2025 | Listed for sale | $320,000$363/sqft |
Source: IRES as distributed by MLS GRID #1043778 Report a problem | ||
Public tax history
Tax history is unavailable.
Neighborhood: Scoth Pines
Nearby homes
- $281,0002 bd2 ba1.2k sqft1024 Oxford Ln UNIT 48, Fort Collins, CO 80525Off Market
- $393,2004 bd2 ba1.7k sqft1024 Oxford Ln UNIT 52-1, Fort Collins, CO 80525Off Market
- $--2 bd1 ba882 sqft1024 Oxford Ln UNIT 41, Fort Collins, CO 80525Off Market
- $285,3003 bd1 ba912 sqft1001 Strachan Dr UNIT 1A, Fort Collins, CO 80525Off Market

- $264,2002 bd2 ba869 sqft1001 Strachan Dr UNIT 10, Fort Collins, CO 80525Off Market
- $240,4002 bd2 ba840 sqft1001 Strachan Dr UNIT 5B, Fort Collins, CO 80525Off Market
- $285,8003 bd1 ba912 sqft1001 Strachan Dr UNIT 7, Fort Collins, CO 80525Off Market
- $307,7003 bd2 ba1.3k sqft1024 Oxford Ln UNIT 38, Fort Collins, CO 80525Off Market
Nearby schools
GreatSchools rating
- 8/10O'Dea Elementary SchoolGrades: K-5Distance: 0.7 mi
- 6/10Boltz Middle SchoolGrades: 6-8Distance: 0.5 mi
- 8/10Fort Collins High SchoolGrades: 9-12Distance: 1.3 mi
Schools provided by the listing agent
- Elementary: Odea
- Middle: Boltz
- High: Ft Collins
Source: IRES as distributed by MLS GRID. This data may not be complete. We recommend contacting the local school district to confirm school assignments for this home.
Get a cash offer in 3 minutes
Find out how much your home could sell for in as little as 3 minutes with a no-obligation cash offer.
Estimated market value
$279,500
Get a cash offer in 3 minutes
Find out how much your home could sell for in as little as 3 minutes with a no-obligation cash offer.
Estimated market value
$279,500
- Colorado
- Larimer County
- Fort Collins
- 80525
- Scoth Pines
- 1001 Strachan Dr Unit 22
Nearby cities
Nearby neighborhoods
Nearby zip codes
Other Fort Collins Topics
