Welcome to this remarkable 4-bedroom, 2.5-bathroom, 2,400 sqft, two-story single-family home situated in the highly desirable Summerlake community. From the moment you arrive, you'll be captivated by the timeless brick facade, accented by large windows with sophisticated black shutters that flood the interior with natural light. The manicured lawn, vibrant landscaping, and a spacious front yard create an inviting curb appeal, while the extended driveway and two-car garage provide ample parking and convenience. Surrounded by mature trees, this home offers a tranquil and private retreat, perfect for families or anyone seeking peace and serenity. Step inside and discover a thoughtfully designed floor plan that blends modern elegance with everyday functionality. The grand double-door entrance leads to a warm and welcoming foyer that seamlessly connects the formal living spaces. The living room feature fireplaces, creating inviting spaces for relaxation and gatherings. Light wood-like flooring and large windows enhance the openness, while the neutral color palette provides a versatile backdrop for any decor style. The heart of the home is the beautifully modern kitchen, equipped with pristine white cabinetry, gleaming white countertops, and stainless steel appliances, including a refrigerator, microwave, and gas stove. A central island with a double sink adds both style and functionality, perfect for meal prep and casual dining. Adjacent to the kitchen, the dining room features a sleek black chandelier and light gray walls, creating an elegant ambiance for formal meals. The breakfast nook, bathed in natural light, is ideal for casual family mornings. The second floor is designed for comfort and privacy, featuring a luxurious main bedroom suite. This spacious retreat boasts light gray walls, darker gray carpeting, and a tray ceiling with crown molding and a stylish ceiling fan. Large windows fill the room with natural light, while a private deck provides a serene outdoor space. The en-suite bathroom includes a dual vanity, soaking tub, walk-in shower, and a spacious walk-in closet. Three additional bedrooms on this level are equally spacious, each with its own walk-in closet to ensure ample storage. The layout provides flexibility for family, guests, or a home office. A convenient laundry room on this level makes household chores more efficient, while multiple bathrooms cater to the needs of everyone in the household. The surrounding greenery enhances the sense of privacy while fostering a connection to the community. This exceptional home combines elegance, comfort, and practicality in a peaceful, family-friendly neighborhood. Don't miss your chance to make this stunning property your own-schedule a private showing today and take the first step toward your dream home!
Closed
$336,500
1001 Summerlake Way #77, McDonough, GA 30253
4beds
2,400sqft
Single Family Residence
Built in 2005
-- sqft lot
$320,400 Zestimate®
$140/sqft
$2,547 Estimated rent
Home value
$320,400
$285,000 - $359,000
$2,547/mo
Zestimate® history
Owner options
List your home for rent
$2,547/mo
Rent Zestimate®
Find your next renter with Zillow Rental Manager. Plus, with online applications, you can quickly screen prospective tenants – for free.
$2,547/mo
Rent Zestimate®
Refinance and save
$2,526/mo
Est. payment
Refinancing to a lower rate could help reduce your monthly payments and save thousands over the life of the loan.
$2,526/mo
Est. payment
Explore your selling options
Work with a Zillow partner agent
Leverage their expertise and Zillow's premium Showcase listings to get your home seen by more buyers.
Get startedList with your own agent
Get your home in front of millions of buyers by listing it on Zillow.
Learn how to do itSell it yourself
Take full control of how buyers see your home on Zillow by listing For Sale by Owner (FSBO).
List your homeWhat's special
Modern elegancePrivate deckLuxurious main bedroom suiteSpacious front yardManicured lawnSurrounding greeneryStainless steel appliances
Zillow last checked:
Listing updated:
Listed by:
Jocelynn Vitar 407-808-3403,
eXp Realty
Bought with:
Sulymar Salazar Diaz, 405821
LPT Realty
Source: GAMLS,MLS#: 10453422
Facts & features
Interior
Bedrooms & bathrooms
- Bedrooms: 4
- Bathrooms: 3
- Full bathrooms: 2
- 1/2 bathrooms: 1
Rooms
- Room types: Laundry, Family Room
Dining room
- Features: Seats 12+, Separate Room
Kitchen
- Features: Breakfast Area, Kitchen Island, Pantry
Heating
- Electric, Natural Gas, Central, Zoned, Dual
Cooling
- Electric, Gas, Central Air, Zoned, Dual
Appliances
- Included: Gas Water Heater, Dishwasher, Microwave, Oven/Range (Combo)
- Laundry: Upper Level
Features
- Tray Ceiling(s), Vaulted Ceiling(s), High Ceilings, Double Vanity, Soaking Tub, Separate Shower, Walk-In Closet(s)
- Flooring: Carpet
- Basement: None
- Number of fireplaces: 1
- Fireplace features: Family Room, Gas Starter, Masonry
Interior area
- Total structure area: 2,400
- Total interior livable area: 2,400 sqft
- Finished area above ground: 2,400
- Finished area below ground: 0
Property
Parking
- Total spaces: 2
- Parking features: Attached, Garage Door Opener, Garage
- Has attached garage: Yes
Accessibility
- Accessibility features: Accessible Entrance
Features
- Levels: Two
- Stories: 2
- Patio & porch: Deck, Patio
- Fencing: Fenced
Lot
- Features: Corner Lot, Level, Private
Details
- Parcel number: 078C01077000
- Special conditions: Covenants/Restrictions
Construction
Type & style
- Home type: SingleFamily
- Architectural style: Brick Front,Traditional
- Property subtype: Single Family Residence
Materials
- Aluminum Siding, Vinyl Siding
- Foundation: Slab
- Roof: Composition
Condition
- Resale
- New construction: No
- Year built: 2005
Utilities & green energy
- Sewer: Public Sewer
- Water: Public
- Utilities for property: Underground Utilities, Cable Available, Sewer Connected
Green energy
- Green verification: ENERGY STAR Certified Homes
- Energy efficient items: Thermostat
Community & HOA
Community
- Features: Pool, Street Lights
- Security: Security System, Carbon Monoxide Detector(s), Smoke Detector(s)
- Subdivision: Summer Lake
HOA
- Has HOA: Yes
- Services included: Management Fee
- HOA fee: $425 annually
Location
- Region: Mcdonough
Financial & listing details
- Price per square foot: $140/sqft
- Annual tax amount: $4,799
- Date on market: 2/5/2025
- Cumulative days on market: 5 days
- Listing agreement: Exclusive Right To Sell
- Listing terms: Cash,Conventional,FHA,VA Loan
Price history
| Date | Event | Price |
|---|---|---|
| 3/6/2025 | Sold | $336,500+0.4%$140/sqft |
Source:  GAMLS #10453422 Report a problem GAMLS #10453422 Report a problem | ||
| 2/10/2025 | Pending sale | $335,000$140/sqft |
Source: GAMLS #10453422 Report a problem | ||
| 2/5/2025 | Listed for sale | $335,000+76.4%$140/sqft |
Source: GAMLS #10453422 Report a problem | ||
| 6/30/2018 | Listing removed | $189,900$79/sqft |
Source: RJ & Associates Realty, Inc. #8385628 Report a problem | ||
| 5/28/2018 | Pending sale | $189,900$79/sqft |
Source: RJ & Associates Realty, Inc. #8385628 Report a problem | ||
| 5/24/2018 | Listed for sale | $189,900$79/sqft |
Source: RJ & Associates Realty, Inc. #8385628 Report a problem | ||
Public tax history
Tax history is unavailable.
Neighborhood: 30253
Nearby homes
- $336,5004 bd3 ba2.4k sqft1001 Summerlake Way, McDonough, GA 30253Sold
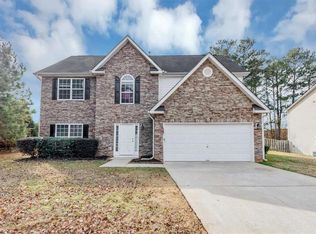
- $319,9004 bd2 ba2.7k sqft1003 Summerlake Way, McDonough, GA 30253Off Market
- $316,9004 bd3 ba2.5k sqft2011 Reserve Pkwy, McDonough, GA 30253Off Market
- $284,5003 bd2 ba1.8k sqft2009 Reserve Pkwy #1, McDonough, GA 30253Sold
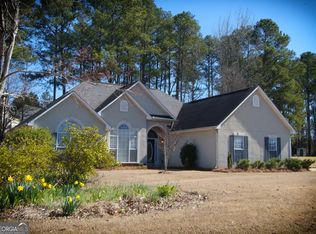
- $284,5003 bd2 ba1.8k sqft2009 Reserve Pkwy, McDonough, GA 30253Sold
- $385,7005 bd3 ba2.7k sqft1000 Summerlake Way, McDonough, GA 30253Off Market
- $269,0003 bd2 ba1.6k sqft2007 Reserve Pkwy, McDonough, GA 30253Off Market
- $414,9006 bd5 ba4.2k sqft1002 Summerlake Way, McDonough, GA 30253Off Market
Nearby schools
GreatSchools rating
- 5/10Luella Elementary SchoolGrades: PK-5Distance: 1.2 mi
- 2/10Luella Middle SchoolGrades: 6-8Distance: 1.7 mi
- 3/10Luella High SchoolGrades: 9-12Distance: 1.4 mi
Schools provided by the listing agent
- Elementary: Luella
- Middle: Luella
- High: Luella
Source: GAMLS. This data may not be complete. We recommend contacting the local school district to confirm school assignments for this home.
Get a cash offer in 3 minutes
Find out how much your home could sell for in as little as 3 minutes with a no-obligation cash offer.
Estimated market value
$320,400
Get a cash offer in 3 minutes
Find out how much your home could sell for in as little as 3 minutes with a no-obligation cash offer.
Estimated market value
$320,400
- Georgia
- Henry County
- McDonough
- 30253
- 1001 Summerlake Way Unit 77
Nearby cities
Nearby zip codes
Other McDonough Topics
