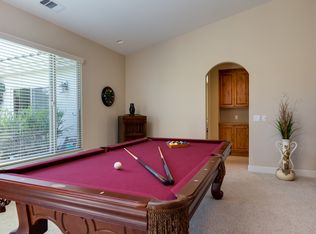
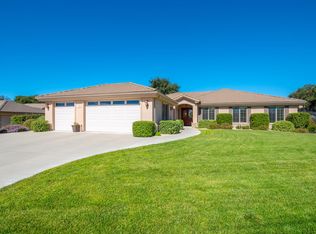
This stunning single level home in the prestigious Villaggio, 20 home subdivision of Blacklake is a true masterpiece, expertly crafted by renowned builder Greg Nester, known for his attention to detail and quality craftsmanship. Featuring 4 bedrooms, 2 full bathrooms, a 3/4 bath and 3100 square feet of luxurious living space. Situated on a spacious fu;lly fenced 3/4 acre lot, this property offers a park-like setting with lush landscaping and mature trees. From the moment you step inside, you'll be captivated by the open floor plan, high ceilings, and spacious living areas. The gourmet kitchen features custom floor to ceiling cabinetry featuring roll out drawers, stainless steel appliances and granite counters. The separate formal dining room is an inviting space for family meals and special occasions.The expansive master suite is a tranquil retreat complete with its own fireplace. The spa-like en-suite bathroom features a dual vanity and jetted tub overlooking your mini orchard. Two large guest bedrooms are divided by a spacious full bathroom. The 4th bedroom is adorned with large built-in dual matching desks complete with filing cabinets and bookshelves. Outside, the grounds are perfect for outdoor entertaining, with a covered patio, and a custom fountain that adds a touch of elegance and sophistication to the outdoor space. The mini orchard offers a variety of fruit trees, such as apple, pear, and cherry, which not only add aesthetic appeal but also provide delicious, fresh fruit for you to enjoy. The raised garden beds allow for easy gardening and planting of vegetables, herbs, and flowers. This home is a rare find that offers the perfect blend of luxury with privacy and serenity amongst natural beauty. Don't miss your chance to own this exceptional property in one of the most coveted neighborhoods in the area. Enjoy the peaceful serenity of the Blacklake community, with close proximity to golf courses, wineries, and scenic hiking trails. This is the epitome of luxurious coastal living in California's Central Coast region.
Sold for $1,275,000
Listed by: Keller Williams Realty Central Coast • Kristin Sterling • Contact: 805-489-1800
Bought with: Golden State Realty
Tax assessed value
$1,275,000
1001 Sunday Dr, Nipomo, CA 93444
4beds
3,100sqft
Single Family Residence
Built in 2007
0.75 Acres Lot
$1,408,600 Zestimate®
$411/sqft
$5,001 Estimated rent
Home value
$1,408,600
$1.34M - $1.49M
$5,001/mo
Zestimate® history
Owner options
List your home for rent
$5,001/mo
Rent Zestimate®
Find your next renter with Zillow Rental Manager. Plus, with online applications, you can quickly screen prospective tenants – for free.
$5,001/mo
Rent Zestimate®
Refinance and save
$8,029/mo
Est. payment
Refinancing to a lower rate could help reduce your monthly payments and save thousands over the life of the loan.
$8,029/mo
Est. payment
Explore your selling options
Work with a Zillow partner agent
Leverage their expertise and Zillow's premium Showcase listings to get your home seen by more buyers.
Get startedList with your own agent
Get your home in front of millions of buyers by listing it on Zillow.
Learn how to do itSell it yourself
Take full control of how buyers see your home on Zillow by listing For Sale by Owner (FSBO).
List your homeWhat's special
Zillow last checked:
Listing updated:
Listed by:
Kristin Sterling DRE #01971724 805-888-9764,
Keller Williams Realty Central Coast
Bought with:
Jesus Cisneros, DRE #01424692
Golden State Realty
Source: CRMLS,MLS#: PI24065500 Originating MLS: California Regional MLS
Originating MLS: California Regional MLSFacts & features
Interior
Bedrooms & bathrooms
- Bedrooms: 4
- Bathrooms: 3
- Full bathrooms: 2
- 3/4 bathrooms: 1
- Main level bathrooms: 3
- Main level bedrooms: 4
Rooms
- Room types: Bedroom, Family Room, Living Room, Primary Bathroom, Primary Bedroom, Dining Room
Primary bedroom
- Features: Main Level Primary
Primary bedroom
- Features: Primary Suite
Bedroom
- Features: All Bedrooms Down
Bedroom
- Features: Bedroom on Main Level
Bathroom
- Features: Bathroom Exhaust Fan, Bathtub, Dual Sinks
Kitchen
- Features: Granite Counters, Kitchen Island, Kitchen/Family Room Combo, Self-closing Cabinet Doors, Self-closing Drawers
Heating
- Central, Forced Air
Cooling
- Central Air
Appliances
- Included: Built-In Range, Double Oven, Electric Cooktop, Water Purifier
- Laundry: Inside, Laundry Room
Features
- Ceiling Fan(s), Crown Molding, Separate/Formal Dining Room, Granite Counters, High Ceilings, Open Floorplan, Recessed Lighting, Wired for Sound, All Bedrooms Down, Bedroom on Main Level, Main Level Primary, Primary Suite
- Flooring: Tile, Wood
- Doors: Sliding Doors
- Windows: Screens, Skylight(s), Tinted Windows, Triple Pane Windows
- Has fireplace: Yes
- Fireplace features: Family Room, Living Room, Primary Bedroom
- Common walls with other units/homes: No Common Walls
Interior area
- Total interior livable area: 3,100 sqft
Property
Parking
- Total spaces: 3
- Parking features: Door-Multi, Direct Access, Garage Faces Front, Garage
- Attached garage spaces: 3
Accessibility
- Accessibility features: Safe Emergency Egress from Home, Grab Bars, No Stairs, Accessible Doors, Accessible Hallway(s)
Features
- Levels: One
- Stories: 1
- Entry location: 1
- Patio & porch: Concrete, Covered
- Exterior features: Lighting, Rain Gutters
- Pool features: None
- Spa features: None
- Fencing: Wrought Iron
- Has view: Yes
- View description: Neighborhood, Trees/Woods
Lot
- Size: 0.75 Acres
- Features: 0-1 Unit/Acre, Back Yard, Drip Irrigation/Bubblers, Front Yard, Garden, Sprinklers Timer
Details
- Parcel number: 091246029
- Zoning: RS
- Special conditions: Standard
Construction
Type & style
- Home type: SingleFamily
- Architectural style: Mediterranean
- Property subtype: Single Family Residence
Materials
- Stucco
- Foundation: Slab
- Roof: Concrete
Condition
- Turnkey
- New construction: No
- Year built: 2007
Utilities & green energy
- Electric: Electricity - On Property
- Sewer: Private Sewer
- Water: Public
- Utilities for property: Cable Available, Electricity Connected, Natural Gas Connected, Phone Available, Sewer Connected, Water Connected
Community & HOA
Community
- Features: Curbs, Gutter(s), Street Lights, Sidewalks
- Security: Carbon Monoxide Detector(s), Smoke Detector(s)
HOA
- Has HOA: Yes
- Amenities included: Maintenance Grounds, Game Room, Insurance, Meeting Room, Management, Pets Allowed
- HOA fee: $95 monthly
- HOA name: Villagio
- HOA phone: 805-929-6323
- Second HOA name: Blma
Location
- Region: Nipomo
Financial & listing details
- Price per square foot: $411/sqft
- Tax assessed value: $1,275,000
- Annual tax amount: $14,766
- Date on market: 4/5/2024
- Cumulative days on market: 88 days
- Listing terms: Cash,Cash to New Loan
- Road surface type: Paved
Price history
| Date | Event | Price |
|---|---|---|
| 7/30/2024 | Sold | $1,275,000-1.8%$411/sqft |
Source:  CRMLS #PI24065500 Report a problem CRMLS #PI24065500 Report a problem | ||
| 7/3/2024 | Contingent | $1,299,000$419/sqft |
Source: CRMLS #PI24065500 Report a problem | ||
| 7/2/2024 | Listed for sale | $1,299,000$419/sqft |
Source: CRMLS #PI24065500 Report a problem | ||
| 6/25/2024 | Contingent | $1,299,000$419/sqft |
Source: CRMLS #PI24065500 Report a problem | ||
| 6/21/2024 | Price change | $1,299,000-7.1%$419/sqft |
Source: CRMLS #PI24065500 Report a problem | ||
| 5/9/2024 | Price change | $1,399,000-6.7%$451/sqft |
Source: CRMLS #PI24065500 Report a problem | ||
| 4/5/2024 | Listed for sale | $1,499,000+130.6%$484/sqft |
Source: CRMLS #PI24065500 Report a problem | ||
| 4/3/2012 | Sold | $650,000-6.5%$210/sqft |
Source: Public Record Report a problem | ||
| 1/25/2012 | Listed for sale | $695,000-22.8%$224/sqft |
Source: Bishop Hawk, Inc. #183142 Report a problem | ||
| 4/20/2007 | Sold | $900,000$290/sqft |
Source: Public Record Report a problem | ||
Public tax history
| Year | Property taxes | Tax assessment |
|---|---|---|
| 2025 | $14,766 +55.2% | $1,275,000 +59.3% |
| 2024 | $9,512 +0.9% | $800,417 +2% |
| 2023 | $9,423 +1.2% | $784,724 +2% |
| 2022 | $9,308 +14.4% | $769,338 +2% |
| 2021 | $8,138 +1.2% | $754,254 +1% |
| 2020 | $8,044 +0.6% | $746,521 +2% |
| 2019 | $7,994 +1.2% | $731,885 +2% |
| 2018 | $7,898 +2% | $717,535 +2% |
| 2017 | $7,743 +6% | $703,467 +2% |
| 2016 | $7,304 | $689,674 +1.5% |
| 2015 | $7,304 +5.4% | $679,315 +2% |
| 2014 | $6,932 | $666,009 -1.3% |
| 2012 | -- | $675,000 |
| 2011 | -- | $675,000 |
| 2010 | -- | $675,000 -27.9% |
| 2009 | -- | $936,360 |
Find assessor info on the county website
Neighborhood: 93444
Nearby homes
- $1,234,0003 bd3 ba2.2k sqft1005 Sunday Dr, Nipomo, CA 93444Off Market

- $1,423,6004 bd3 ba3.1k sqft625 Misty Glen Pl, Nipomo, CA 93444Off Market
- $1,246,9003 bd2 ba2.4k sqft635 Misty Glen Pl, Nipomo, CA 93444Off Market
- $1,273,0004 bd3 ba2.9k sqft1009 Sunday Dr, Nipomo, CA 93444Off Market
- $1,317,8004 bd4 ba2.8k sqft655 Misty Glen Pl, Nipomo, CA 93444Off Market
- $1,150,0003 bd3 ba2.4k sqft663 Misty Glen Pl, Nipomo, CA 93444Sold
- $1,141,4003 bd2 ba2.3k sqft671 Misty Glen Pl, Nipomo, CA 93444Off Market
- $1,448,5004 bd4 ba3k sqft1006 Sunday Dr, Nipomo, CA 93444Off Market
Nearby schools
GreatSchools rating
- 7/10Lange (Dorothea) Elementary SchoolGrades: K-6Distance: 2.3 mi
- 4/10Mesa Middle SchoolGrades: 7-8Distance: 3.6 mi
- 8/10Nipomo High SchoolGrades: 9-12Distance: 2.3 mi


Get pre-qualified for a loan
At Zillow Home Loans, we can pre-qualify you in as little as 5 minutes with no impact to your credit score.An equal housing lender. NMLS #10287.
Sell for more on Zillow
Get a Zillow Showcase℠ listing at no additional cost and you could sell for .
$1,408,600
2% more
+$28,172
With Zillow Showcase(estimated)
$1,436,772
- California
- San Luis Obispo County
- Nipomo
- 93444
- 1001 Sunday Dr
Nearby cities
Nearby zip codes
Other Nipomo Topics
