Beautifully remodeled home in a convenient Garland location with modern updates throughout. Fresh neutral paint creates a clean backdrop for any décor style. The updated kitchen features stainless steel appliances, quartz countertops and backsplash, plus a waterfall island with abundant drawer storage.
The flexible 4th bedroom includes a private half bath, offering added convenience. The spacious primary suite features an adjoining bonus room ideal for a home office, hobby space, or sitting area, along with a large walk-in closet with built-in shelving.
The oversized backyard offers exceptional versatility with plenty of room for gardening, parking vehicles or equipment, outdoor entertaining, or future improvements subject to city approval. Move-in ready and conveniently located near shopping, dining, schools, and major commuting routes.
Sold
Price Unknown
1001 Susan Dr, Garland, TX 75040
4beds
1,835sqft
Single Family Residence
Built in 1962
0.33 Acres Lot
$298,500 Zestimate®
$--/sqft
$2,483 Estimated rent
Home value
$298,500
$275,000 - $322,000
$2,483/mo
Zestimate® history
Owner options
List your home for rent
$2,483/mo
Rent Zestimate®
Find your next renter with Zillow Rental Manager. Plus, with online applications, you can quickly screen prospective tenants – for free.
$2,483/mo
Rent Zestimate®
Refinance and save
Refinancing to a lower rate could help reduce your monthly payments and save thousands over the life of the loan.
Explore your selling options
Work with a Zillow partner agent
Leverage their expertise and Zillow's premium Showcase listings to get your home seen by more buyers.
Get startedList with your own agent
Get your home in front of millions of buyers by listing it on Zillow.
Learn how to do itSell it yourself
Take full control of how buyers see your home on Zillow by listing For Sale by Owner (FSBO).
List your homeWhat's special
Zillow last checked:
Listing updated:
Listed by:
Yolanda Simmensen 0652261 469-258-8252,
JPAR - Rockwall 972-836-9295
Bought with:
Brandon Fleeman, 0575452
Ebby Halliday, REALTORS
Source: NTREIS,MLS#: 21292105
Facts & features
Interior
Bedrooms & bathrooms
- Bedrooms: 4
- Bathrooms: 3
- Full bathrooms: 2
- 1/2 bathrooms: 1
Primary bedroom
- Features: Ceiling Fan(s), En Suite Bathroom, Walk-In Closet(s)
- Level: First
- Dimensions: 0 x 0
Bedroom
- Features: Cedar Closet(s), Ceiling Fan(s)
- Level: First
- Dimensions: 0 x 0
Bedroom
- Features: Cedar Closet(s), Ceiling Fan(s)
- Level: First
- Dimensions: 0 x 0
Bedroom
- Features: Cedar Closet(s), Ceiling Fan(s)
- Level: First
- Dimensions: 0 x 0
Primary bathroom
- Features: En Suite Bathroom
- Level: First
- Dimensions: 0 x 0
Dining room
- Features: Ceiling Fan(s)
- Level: First
- Dimensions: 0 x 0
Other
- Level: First
- Dimensions: 0 x 0
Half bath
- Level: First
- Dimensions: 0 x 0
Kitchen
- Features: Breakfast Bar, Pantry, Stone Counters
- Level: First
- Dimensions: 0 x 0
Laundry
- Level: First
- Dimensions: 0 x 0
Living room
- Features: Ceiling Fan(s)
- Level: First
- Dimensions: 0 x 0
Heating
- Central, Electric
Cooling
- Central Air, Ceiling Fan(s), Electric
Appliances
- Included: Electric Range
- Laundry: Common Area, Washer Hookup, Electric Dryer Hookup
Features
- Kitchen Island, Open Floorplan, Walk-In Closet(s)
- Flooring: Luxury Vinyl Plank, Tile
- Has basement: No
- Has fireplace: No
Interior area
- Total interior livable area: 1,835 sqft
Property
Parking
- Parking features: On Site, On Street
Features
- Levels: One
- Stories: 1
- Pool features: None
- Fencing: Fenced,Gate,Wood
Lot
- Size: 0.33 Acres
Details
- Parcel number: 26242500040400000
Construction
Type & style
- Home type: SingleFamily
- Architectural style: Detached
- Property subtype: Single Family Residence
Materials
- Roof: Shingle
Condition
- Year built: 1962
Utilities & green energy
- Sewer: Public Sewer
- Water: Public
- Utilities for property: Sewer Available, Water Available
Community & HOA
Community
- Subdivision: Glynnhill Estates
HOA
- Has HOA: No
Location
- Region: Garland
Financial & listing details
- Tax assessed value: $175,000
- Annual tax amount: $4,191
- Date on market: 6/4/2026
- Cumulative days on market: 5 days
- Listing terms: Cash,Conventional
Price history
| Date | Event | Price |
|---|---|---|
| 6/25/2026 | Sold | -- |
Source: NTREIS #21292105 Report a problem | ||
| 6/13/2026 | Pending sale | $299,000$163/sqft |
Source: NTREIS #21292105 Report a problem | ||
| 6/9/2026 | Contingent | $299,000$163/sqft |
Source: NTREIS #21292105 Report a problem | ||
| 6/4/2026 | Listed for sale | $299,000$163/sqft |
Source: NTREIS #21292105 Report a problem | ||
Public tax history
| Year | Property taxes | Tax assessment |
|---|---|---|
| 2025 | $748 +0.2% | $175,000 |
| 2024 | $746 -23.1% | $175,000 -1.6% |
| 2023 | $970 -5.9% | $177,900 |
| 2022 | $1,031 +25.1% | $177,900 +33.1% |
| 2021 | $824 -3.7% | $133,700 |
| 2020 | $855 -14.7% | $133,700 -13.8% |
| 2019 | $1,003 +59.1% | $155,140 +61.5% |
| 2018 | $631 -66.2% | $96,050 +45.4% |
| 2017 | $1,864 +0.1% | $66,070 |
| 2016 | $1,863 +35.1% | $66,070 |
| 2015 | $1,379 | $66,070 +25.6% |
| 2014 | $1,379 | $52,590 |
| 2013 | -- | -- |
| 2012 | -- | -- |
| 2011 | -- | -- |
| 2010 | -- | -- |
| 2009 | -- | -- |
| 2008 | -- | -- |
| 2007 | -- | -- |
| 2005 | -- | -- |
| 2004 | -- | -- |
| 2003 | -- | -- |
| 2002 | -- | -- |
| 2001 | -- | -- |
Find assessor info on the county website
Neighborhood: Glynnhill Highland Estates
Nearby homes
- $232,1004 bd2 ba1.2k sqft1005 Susan Dr, Garland, TX 75040Off Market
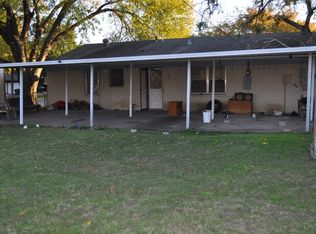
- $--3 bd1 ba1.2k sqft921 Susan Dr, Garland, TX 75040Sold
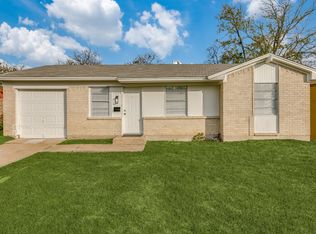
- $--3 bd1 ba1k sqft1009 Susan Dr, Garland, TX 75040Sold
- $171,2002 bd1 ba1.2k sqft1002 Glynn Dr, Garland, TX 75040Off Market

- $216,2003 bd1 ba1k sqft1006 Susan Dr, Garland, TX 75040Off Market
- $216,4003 bd1 ba1k sqft1004 Susan Dr, Garland, TX 75040Off Market
- $188,2003 bd1 ba907 sqft1006 Glynn Dr, Garland, TX 75040Off Market
- $315,8005 bd3 ba2.7k sqft926 Glynn Dr, Garland, TX 75040Off Market
Nearby schools
GreatSchools rating
- 10/10Kimberlin Academy for ExcellenceGrades: PK-5Distance: 0.6 mi
- 9/10Austin Academy For ExcellenceGrades: 6-8Distance: 0.6 mi
- 5/10Garland High SchoolGrades: 9-12Distance: 1.5 mi
Schools provided by the listing agent
- District: Garland ISD
Source: NTREIS. This data may not be complete. We recommend contacting the local school district to confirm school assignments for this home.
Get a cash offer in 3 minutes
Find out how much your home could sell for in as little as 3 minutes with a no-obligation cash offer.
Estimated market value
$298,500
Get a cash offer in 3 minutes
Find out how much your home could sell for in as little as 3 minutes with a no-obligation cash offer.
Estimated market value
$298,500
Nearby cities
Nearby neighborhoods
Nearby zip codes
Other Garland Topics
