Experience a refined luxury living in this stunning 5,241 sq. ft. two-story home nestled on a beautifully landscaped .53-acre cul-de-sac lot with serene lake views. Featuring an elegant full brick and stone exterior, this exceptional residence offers 5 spacious bedrooms, 5 full bathrooms, and 1 half bath, with a luxurious primary suite conveniently located on the main level. The primary retreat has been thoughtfully upgraded with a massive walk-in shower, stand-alone soaking tub, and custom walk-in closet, creating a true spa-like experience. The heart of the home is the gourmet kitchen, showcasing an expansive quartz island, gas cooktop with pot filler, Bosch dishwasher, Bosch refrigerator, and a custom walk-in pantry, all flowing seamlessly into the inviting family room highlighted by a dramatic two-story stone fireplace. Additional living spaces include a formal dining room, a flexible sitting room, an upstairs loft, and a dedicated movie/bonus room complete with projector and screen—perfect for entertaining.
Step outside to your resort-style backyard oasis, where a luxurious pool with jacuzzi, travertine pool deck, and a covered screened porch with matching travertine flooring create the ultimate space for relaxation and entertaining. The fenced yard is enhanced with mature landscaping, irrigation, and elegant landscape lighting, while a gas line is ready for an outdoor grill or firepit. Additional highlights include a side-load 3-car garage, hardwood floors, custom plantation shutters and shades, upgraded laundry room with sink and cabinetry, twin 50-gallon water heaters (2024), an upsized AC with added zone (2021), Wi-Fi capable Honeywell thermostats, and a closed-circuit security system. Located in a gated community and zoned for highly sought-after schools including Marvin Schools, this home also offers convenient access to shopping, dining, and entertainment at Waverly, Stonecrest at Piper Glen, and Blakeney Shopping Center, as well as nearby recreation at Marvin Efird Park. This extraordinary home blends elegance, comfort, and resort-style living in one remarkable property.
Closed
$1,725,000
1001 Terramore Dr, Waxhaw, NC 28173
5beds
5,214sqft
Single Family Residence
Built in 2017
0.53 Acres Lot
$1,717,800 Zestimate®
$331/sqft
$6,793 Estimated rent
Home value
$1,717,800
$1.61M - $1.82M
$6,793/mo
Zestimate® history
Owner options
List your home for rent
$6,793/mo
Rent Zestimate®
Find your next renter with Zillow Rental Manager. Plus, with online applications, you can quickly screen prospective tenants – for free.
$6,793/mo
Rent Zestimate®
Refinance and save
$10,555/mo
Est. payment
Refinancing to a lower rate could help reduce your monthly payments and save thousands over the life of the loan.
$10,555/mo
Est. payment
Explore your selling options
Work with a Zillow partner agent
Leverage their expertise and Zillow's premium Showcase listings to get your home seen by more buyers.
Get startedList with your own agent
Get your home in front of millions of buyers by listing it on Zillow.
Learn how to do itSell it yourself
Take full control of how buyers see your home on Zillow by listing For Sale by Owner (FSBO).
List your homeWhat's special
Fenced yardExpansive quartz islandSerene lake viewsGourmet kitchenHardwood floorsMassive walk-in showerCustom walk-in pantry
Zillow last checked:
Listing updated:
Listed by:
Patricia Peroulas patricia@prostead.com,
ProStead Realty
Bought with:
Jenny Eastman
Dickens Mitchener & Associates Inc
Source: Canopy MLS as distributed by MLS GRID,MLS#: 4354558
Facts & features
Interior
Bedrooms & bathrooms
- Bedrooms: 5
- Bathrooms: 6
- Full bathrooms: 5
- 1/2 bathrooms: 1
- Main level bedrooms: 2
Primary bedroom
- Level: Main
Bedroom s
- Level: Main
Bedroom s
- Level: Upper
Bathroom full
- Level: Main
Bathroom half
- Level: Main
Bathroom full
- Level: Upper
Bonus room
- Level: Upper
Breakfast
- Level: Main
Dining room
- Level: Main
Other
- Level: Main
Kitchen
- Level: Main
Laundry
- Level: Main
Loft
- Level: Upper
Other
- Level: Main
Heating
- Forced Air, Natural Gas
Cooling
- Attic Fan, Ceiling Fan(s), Central Air, Zoned
Appliances
- Included: Convection Oven, Dishwasher, Disposal, Double Oven, Exhaust Hood, Gas Cooktop, Microwave, Refrigerator, Self Cleaning Oven, Washer/Dryer
- Laundry: Laundry Room, Main Level
Features
- Drop Zone, Kitchen Island, Open Floorplan, Walk-In Closet(s), Walk-In Pantry
- Flooring: Carpet, Tile, Wood
- Doors: French Doors, Sliding Doors
- Windows: Insulated Windows, Window Treatments
- Has basement: No
- Attic: Pull Down Stairs
- Fireplace features: Gas Log, Great Room
Interior area
- Total structure area: 5,214
- Total interior livable area: 5,214 sqft
- Finished area above ground: 5,214
- Finished area below ground: 0
Property
Parking
- Total spaces: 3
- Parking features: Driveway, Attached Garage, Garage Faces Side, Keypad Entry, Garage on Main Level
- Attached garage spaces: 3
- Has uncovered spaces: Yes
Features
- Levels: Two
- Stories: 2
- Patio & porch: Covered, Rear Porch, Screened, Terrace
- Exterior features: In-Ground Irrigation
- Pool features: Fenced, Heated, In Ground, Pool/Spa Combo, Salt Water
- Fencing: Back Yard
Lot
- Size: 0.53 Acres
- Features: Level, Private, Wooded
Details
- Parcel number: 06225434
- Zoning: AJ0
- Special conditions: Standard
- Other equipment: Network Ready
Construction
Type & style
- Home type: SingleFamily
- Property subtype: Single Family Residence
Materials
- Brick Full, Stone
- Foundation: Crawl Space
Condition
- New construction: No
- Year built: 2017
Details
- Builder model: Verona F
- Builder name: Cal Altantic
Utilities & green energy
- Sewer: County Sewer
- Water: County Water
Community & HOA
Community
- Features: Gated, Pond, Sidewalks, Street Lights
- Security: Carbon Monoxide Detector(s), Security System, Smoke Detector(s)
- Subdivision: Ladera
HOA
- Has HOA: Yes
- HOA fee: $480 quarterly
- HOA name: Braesal Management
- HOA phone: 704-847-3507
Location
- Region: Waxhaw
Financial & listing details
- Price per square foot: $331/sqft
- Tax assessed value: $1,701,700
- Annual tax amount: $7,906
- Date on market: 3/13/2026
- Cumulative days on market: 19 days
- Listing terms: Cash,Conventional,VA Loan
- Road surface type: Concrete, Paved
Price history
| Date | Event | Price |
|---|---|---|
| 5/6/2026 | Sold | $1,725,000-4.2%$331/sqft |
Source:  Canopy MLS as distributed by MLS GRID #4354558 Report a problem Canopy MLS as distributed by MLS GRID #4354558 Report a problem | ||
| 3/23/2026 | Price change | $1,800,000-5.3%$345/sqft |
Source: Canopy MLS as distributed by MLS GRID #4354558 Report a problem | ||
| 3/13/2026 | Listed for sale | $1,900,000+115.9%$364/sqft |
Source: Canopy MLS as distributed by MLS GRID #4354558 Report a problem | ||
| 11/30/2018 | Sold | $880,000+1.6%$169/sqft |
Source: Public Record Report a problem | ||
| 1/26/2018 | Sold | $866,000$166/sqft |
Source: Public Record Report a problem | ||
Public tax history
| Year | Property taxes | Tax assessment |
|---|---|---|
| 2025 | $7,906 +47.8% | $1,701,700 +99.7% |
| 2024 | $5,349 +0.4% | $852,100 |
| 2023 | $5,330 | $852,100 |
| 2022 | $5,330 +0.2% | $852,100 |
| 2021 | $5,318 -1.4% | $852,100 +21.7% |
| 2020 | $5,394 +0.5% | $700,400 |
| 2019 | $5,367 +29.4% | $700,400 +29.4% |
| 2018 | $4,149 +326.7% | $541,400 +351.2% |
| 2017 | $972 | $120,000 |
| 2016 | -- | -- |
Find assessor info on the county website
Neighborhood: Marvin
Nearby homes
- $2,243,1005 bd6 ba5.4k sqft929 Terramore Ln, Waxhaw, NC 28173Off Market

- $1,814,8005 bd6 ba5.4k sqft929 Terramore Dr, Waxhaw, NC 28173Off Market
- $1,861,0005 bd6 ba5.8k sqft1005 Terramore Ln #50, Waxhaw, NC 28173Sold
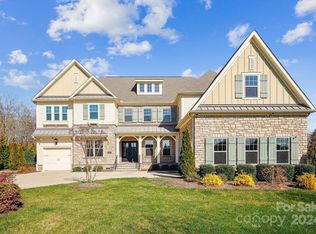
- $1,861,0005 bd6 ba6k sqft1005 Terramore Dr, Waxhaw, NC 28173Sold
- $1,783,6005 bd5 ba5.6k sqft925 Terramore Dr, Waxhaw, NC 28173Off Market
- $1,725,4005 bd5 ba5.3k sqft9601 Bramford Ln, Waxhaw, NC 28173Off Market
- $1,423,4004 bd3 ba4.3k sqft928 Terramore Dr, Waxhaw, NC 28173Off Market
- $--17 Acres9601 New Town Rd, Waxhaw, NC 28173Off Market
Nearby schools
GreatSchools rating
- 8/10Marvin Elementary SchoolGrades: PK-5Distance: 0.7 mi
- 10/10Marvin Ridge Middle SchoolGrades: 6-8Distance: 1.3 mi
- 9/10Marvin Ridge High SchoolGrades: 9-12Distance: 1.2 mi
Schools provided by the listing agent
- Elementary: Marvin
- Middle: Marvin Ridge
- High: Marvin Ridge
Source: Canopy MLS as distributed by MLS GRID. This data may not be complete. We recommend contacting the local school district to confirm school assignments for this home.
Get a cash offer in 3 minutes
Find out how much your home could sell for in as little as 3 minutes with a no-obligation cash offer.
Estimated market value
$1,717,800
Get a cash offer in 3 minutes
Find out how much your home could sell for in as little as 3 minutes with a no-obligation cash offer.
Estimated market value
$1,717,800
- North Carolina
- Union County
- Waxhaw
- 28173
- Marvin
- 1001 Terramore Dr
Nearby cities
Nearby neighborhoods
Nearby zip codes
Other Waxhaw Topics
