Skip main navigation
Active
  • Price cut: $120K (6/25)
    $1,080,000

    1001 The Cape Rd Unit 24, Horseshoe Bay, TX 78657

    3beds
    1,602sqft
    : 
    Loading
    Get pre-qualified
    Condominium
    Built in 2006
    -- sqft lot
    $-- Zestimate®
    $674/sqft
    $-- HOA

    What's special

    Fishing docksOpen floorplanResort-style poolOverlooking constant-level lake lbjCovered assigned parking
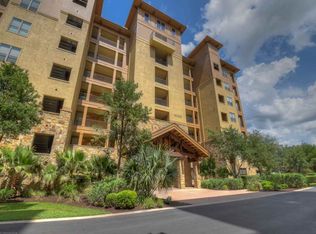

    Lakefront living at The Waters at Horseshoe Bay Resort in this fully furnished 3-bedroom, 2-bath second-floor condo overlooking constant-level Lake LBJ. The open floorplan features a spacious living area and a granite-counter kitchen with breakfast bar. Large windows and French doors fill the home with natural light and lead to a private covered balcony with lake views. The primary suite offers balcony access, while two additional bedrooms provide space for guests, a home office, or additional sleeping accommodations. This lock-and-leave condo includes elevator access, covered assigned parking, and low-maintenance ownership, making it ideal as a weekend getaway, full-time residence, or short-term rental investment. Recent updates include new luxury vinyl flooring, a new A/C system and hot water heater (approximately 1 year old). Community amenities include a lakeside boardwalk, resort-style pool, outdoor kitchen and grilling areas, fishing docks, and additional storage for water gear, offering a true Lake LBJ lifestyle.
    121 days
    |
    38
    |
    1
    |

    Zillow last checked:

    Listing updated:

    Listed by:

    Inaky Strick (830)358-7989,

    Kuper Sotheby's Intl RTY - NB

    Source: Central Texas MLS,MLS#: 604732MLS LogoOriginating MLS: Four Rivers Association of REALTORS

    Loading...

      Facts & features

      Interior

      Bedrooms & bathrooms
      • Bedrooms: 3
      • Bathrooms: 2
      • Full bathrooms: 2
      Primary bedroom
      • Level: Main
      • Dimensions: 22 x 23
      Bedroom 2
      • Level: Main
      • Dimensions: 11 x 13
      Bedroom 3
      • Level: Main
      • Dimensions: 10 x 12
      Primary bathroom
      • Level: Main
      • Dimensions: 12 x 11
      Dining room
      • Level: Main
      • Dimensions: 15 x 10
      Entry foyer
      • Level: Main
      • Dimensions: 5 x 16
      Kitchen
      • Level: Main
      • Dimensions: 15 x 10
      Living room
      • Level: Main
      • Dimensions: 15 x 19
      Heating
      • Central, Electric
      Cooling
      • Central Air, Electric, 1 Unit
      Appliances
      • Included: Dishwasher, Exhaust Fan, Electric Range, Electric Water Heater, Disposal, Plumbed For Ice Maker, Some Electric Appliances, Microwave, Range
      • Laundry: Washer Hookup, Electric Dryer Hookup, Inside
      Features
      • Bookcases, Ceiling Fan(s), Double Vanity, Entrance Foyer, Elevator, Garden Tub/Roman Tub, Living/Dining Room, Open Floorplan, Recessed Lighting, See Remarks, Separate Shower, Tub Shower, Walk-In Closet(s), Window Treatments, Breakfast Bar, Granite Counters, Pantry, Solid Surface Counters
      • Flooring: Ceramic Tile, Vinyl
      • Windows: Window Treatments
      • Attic: Other,See Remarks
      • Has fireplace: No
      • Fireplace features: None
      Interior area
      • Total interior livable area: 1,602 sqft
      Video & virtual tour

      Property

      Parking
      • Total spaces: 1
      • Parking features: Attached, Garage
      • Attached garage spaces: 1
      Features
      • Levels: One
      • Stories: 1
      • Patio & porch: Balcony
      • Exterior features: Balcony
      • Pool features: Community, In Ground, Outdoor Pool
      • Has spa: Yes
      • Spa features: Community
      • Fencing: Other,See Remarks
      • Has view: Yes
      • View description: Lake, Panoramic, Water
      • Has water view: Yes
      • Water view: Lake,Water
      • Body of water: Lake LBJ,Panoramic,Water Access,Water View
      Details
      • Parcel number: 57631

      Construction

      Type & style
      • Home type: Condo
      • Property subtype: Condominium
      Materials
      • Stone Veneer, Stucco
      • Foundation: Pillar/Post/Pier, Slab
      • Roof: Tile
      Condition
      • Resale
      • Year built: 2006

      Utilities & green energy

      • Sewer: Public Sewer
      • Water: Public
      • Utilities for property: Cable Available, Electricity Available, High Speed Internet Available, Underground Utilities

      Community & HOA

      Community
      • Features: Barbecue, Dock, Elevator, Other, Park, See Remarks, Community Pool
      • Security: Smoke Detector(s)
      HOA
      • Has HOA: Yes
      • Services included: Other, See Remarks
      • HOA name: The Waters Condominium Association
      Location
      • Region: Horseshoe Bay

      Financial & listing details

      • Price per square foot: $674/sqft
      • Date on market: 3/9/2026
      • Cumulative days on market: 121 days
      • Listing agreement: Exclusive Right To Sell
      • Listing terms: Cash,Conventional
      • Electric utility on property: Yes
      • Road surface type: Asphalt, Paved

        Estimated market value

        Not available

        Estimated sales range

        Not available

        Not available

        Price history

        DateEventPrice
        6/25/2026Price change$1,080,000-10%$674/sqft
        Source: Central Texas MLS #604732 Report a problem
        4/7/2026Price change$1,200,000-6.3%$749/sqft
        Source: Central Texas MLS #604732 Report a problem
        3/9/2026Listed for sale$1,280,000+125%$799/sqft
        Source: Central Texas MLS #604732 Report a problem
        1/6/2018Listing removed$569,000$355/sqft
        Source: Horseshoe Bay Resort Realty #141059 Report a problem
        12/1/2017Pending sale$569,000$355/sqft
        Source: Horseshoe Bay Resort Realty #141059 Report a problem
        8/6/2017Listed for sale$569,000+8.4%$355/sqft
        Source: Horseshoe Bay Resort Realty #141059 Report a problem
        6/9/2016Sold--
        Source: Agent Provided Report a problem
        5/8/2016Pending sale$525,000$328/sqft
        Source: Engel & Volkers Austin Westlake #4808223 Report a problem
        4/1/2016Listed for sale$525,000$328/sqft
        Source: Engel & Volkers Austin #4808223 Report a problem

        Public tax history

        Tax history is unavailable.

        Monthly payment

        Est. payment

        Payment breakdown

        Explore the cost of this home by adjusting the details. Changes won't be saved.
        All calculations are estimates and provided by Zillow, Inc. for informational purposes only. Actual amounts may vary.
        HOA fees may include property taxes on listings classified as Co-Ops. Contact the listing agent and/or owner for fee details.
        Mortgage interest rates are dependent on a number of factors, including credit score, down payment, and repayment length. Interest rate data provided by Zillow Group Marketplace, Inc. as of 1/1/1970 from various mortgage lenders with which we have lead or other similar arrangements; the Estimated Payment is an average of those rates.
        See how much you could borrow to make a competitive offer.

        Climate risks

        Neighborhood: 78657

        Getting around

        11 / 100
        Car-Dependent
        28 / 100
        Somewhat Bikeable

        Nearby schools

        GreatSchools rating
        Schools provided by the listing agent
        • Elementary: Packsaddle Elementary
        • Middle: Llano Jr. High School
        • High: Llano High School
        • District: Llano ISD

        Source: Central Texas MLS. This data may not be complete. We recommend contacting the local school district to confirm school assignments for this home.

        A local agent can set up tours, give advice and negotiate with sellers.

        A local lender can help you make sure your offer is ready when you are.

        Browse local experts

        Similar homes

        Skip to the end of the carouselSkip to the beginning of the carousel