Skip main navigation
Sold for $720,000
  • $720,000

    1001 Trinity Gate St, Herndon, VA 20170

    4beds
    2,460sqft
    Single Family Residence
    Built in 1976
    10,335 Square Feet Lot
    $798,100 Zestimate®
    $293/sqft
    $3,815 Estimated rent

    Home value

    $798,100

    $758,000 - $838,000

    $3,815/mo

    Zestimate® history
    Loading
    Loading...

    Owner options

    List your home for rent

    $3,815/mo

    Rent Zestimate®

    Find your next renter with Zillow Rental Manager. Plus, with online applications, you can quickly screen prospective tenants – for free.

    Learn more

    $3,815/mo

    Rent Zestimate®

    Refinance and save

    $4,501/mo

    Est. payment

    Refinancing to a lower rate could help reduce your monthly payments and save thousands over the life of the loan.

    See today's rates

    $4,501/mo

    Est. payment

    Explore your selling options

    Work with a Zillow partner agent

    Leverage their expertise and Zillow's premium Showcase listings to get your home seen by more buyers.

    Get started

    List with your own agent

    Get your home in front of millions of buyers by listing it on Zillow.

    Learn how to do it

    Sell it yourself

    Take full control of how buyers see your home on Zillow by listing For Sale by Owner (FSBO).

    List your home

    What's special

    Spacious residenceFully fenced corner lotSleek white shaker cabinetsModern aestheticFresh coat of paintPlush carpetingStunning countertops
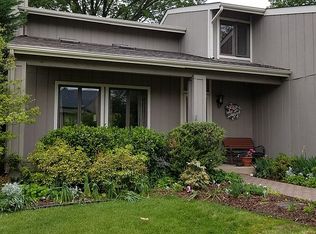
    Introducing a splendid single-family home in the sought-after Hunters Creek neighborhood. This spacious residence has 4 bedrooms and 2.5 bathrooms, along with a host of recent upgrades that make it truly move-in ready. Step inside to discover the allure of brand-new, plush carpeting, offering comfort and style in every room. The kitchen has been tastefully transformed with fresh, sleek white shaker cabinets and stunning countertops, providing both a modern aesthetic and practical functionality. As you explore the home, you'll notice the entire interior has been treated to a fresh coat of paint, ensuring a clean and inviting atmosphere. The well-appointed living spaces include a deck and front porch, providing excellent outdoor relaxation options. The large, fully fenced corner lot is adorned with mature trees, offering privacy and a connection to nature. This home also features a convenient 2-car garage, making parking a breeze. Families will be thrilled to know that it falls within the esteemed Fairfax County School District, with zoning for Herndon Elementary, Herndon Middle, and Herndon High, providing excellent educational opportunities for children. For commuters, the location is a dream, with quick access to major routes such as Route 7, Route 28, 286, and the Toll Road, ensuring a hassle-free daily journey. Additionally, several Metro options are just a short drive away, making city access easier than ever. Beyond the convenience of this location, you'll find Herndon to be a charming community that hosts festivals, fireworks, and farmer's markets. Explore the locally-owned shops and savor delicious meals at the nearby restaurants. Herndon offers a small-town charm that's just a stone's throw from the vibrant heart of the big city. This home is the perfect combination of comfort, convenience, and community. SPECIAL FEATURES: Roof replaced in Spring 2021, Windows in Fall of 2015, HVAC replaced in summer of 2014.

    Zillow last checked:

    Listing updated:

    Listed by:

    LeAnne Anies 202-409-7513,

    EXP Realty, LLC,

    Listing Team: Leanne & Company LLC

    Bought with:

    Candee Currie, 0225203164

    CENTURY 21 New Millennium

    Karen Close, 0225060987

    CENTURY 21 New Millennium

    Source: Bright MLS,MLS#: VAFX2153478MLS Logo

    Facts & features

    Interior

    Bedrooms & bathrooms
    • Bedrooms: 4
    • Bathrooms: 3
    • Full bathrooms: 2
    • 1/2 bathrooms: 1
    • Main level bathrooms: 1
    Basement
    • Area: 1000
    Heating
    • Central, Heat Pump, Electric
    Cooling
    • Central Air, Electric
    Appliances
    • Included: Microwave, Dishwasher, Disposal, Dryer, Ice Maker, Oven/Range - Electric, Refrigerator, Stainless Steel Appliance(s), Cooktop, Washer/Dryer Stacked, Washer, Water Heater, Electric Water Heater
    Features
    • Ceiling Fan(s), Dining Area, Family Room Off Kitchen, Formal/Separate Dining Room, Kitchen - Galley, Primary Bath(s), Recessed Lighting, Upgraded Countertops
    • Flooring: Carpet, Luxury Vinyl
    • Basement: Heated,Improved,Partially Finished
    • Number of fireplaces: 1
    Interior area
    • Total structure area: 2,760
    • Total interior livable area: 2,460 sqft
    • Finished area above ground: 1,760
    • Finished area below ground: 700

    Property

    Parking
    • Total spaces: 2
    • Parking features: Garage Door Opener, Garage Faces Front, Asphalt, Attached
    • Attached garage spaces: 2
    • Has uncovered spaces: Yes
    • Details: Garage Sqft: 440
    Accessibility
    • Accessibility features: None
    Features
    • Levels: Three
    • Stories: 3
    • Pool features: None
    Lot
    • Size: 10,335 sqft
    • Features: Corner Lot, Front Yard, Landscaped, Rear Yard, SideYard(s)
    Details
    • Additional structures: Above Grade, Below Grade
    • Parcel number: 0113 04 0131
    • Zoning: 800
    • Special conditions: Standard

    Construction

    Type & style
    • Home type: SingleFamily
    • Architectural style: Contemporary
    • Property subtype: Single Family Residence
    Materials
    • Wood Siding
    • Foundation: Concrete Perimeter
    • Roof: Architectural Shingle
    Condition
    • Excellent
    • New construction: No
    • Year built: 1976

    Utilities & green energy

    • Sewer: Public Sewer
    • Water: Public

    Community & neighborhood

    Location
    • Region: Herndon
    • Subdivision: Hunters Creek

    HOA & financial

    HOA
    • Has HOA: Yes
    • HOA fee: $86 annually
    • Association name: HUNTERS CREEK

    Other

    Other facts
    • Listing agreement: Exclusive Right To Sell
    • Ownership: Fee Simple

    Price history

    DateEventPrice
    12/11/2023Sold$720,000-2.6%$293/sqft
    Source: Bright MLS #VAFX2153478 Report a problem
    11/14/2023Contingent$739,000$300/sqft
    Source: Bright MLS #VAFX2153478 Report a problem
    11/3/2023Listed for sale$739,000+20.2%$300/sqft
    Source: Bright MLS #VAFX2153478 Report a problem
    10/6/2022Listing removed--
    Source: Zillow Rental Network Premium Report a problem
    9/28/2022Listed for rent$3,000$1/sqft
    Source: Zillow Rental Network Premium #VAFX2095974 Report a problem
    9/20/2022Listing removed$615,000$250/sqft
    Source: Bright MLS #VAFX2089348 Report a problem
    9/2/2022Price change$615,000-0.6%$250/sqft
    Source: Bright MLS #VAFX2089348 Report a problem
    8/23/2022Listed for sale$619,000$252/sqft
    Source: Bright MLS #VAFX2089348 Report a problem
    8/20/2022Pending sale$619,000$252/sqft
    Source: Bright MLS #VAFX2089348 Report a problem
    8/12/2022Listed for sale$619,000-3.3%$252/sqft
    Source: Bright MLS #VAFX2089348 Report a problem
    8/12/2022Listing removed$640,000$260/sqft
    Source: Bright MLS #VAFX2079952 Report a problem
    7/29/2022Price change$640,000-3%$260/sqft
    Source: Bright MLS #VAFX2079952 Report a problem
    7/7/2022Listed for sale$660,000+51%$268/sqft
    Source: Bright MLS #VAFX2079952 Report a problem
    7/19/2013Sold$437,000-0.5%$178/sqft
    Source: Public Record Report a problem
    6/23/2013Listed for sale$439,000+3.1%$178/sqft
    Source: Weichert Realtors #FX8115882 Report a problem
    6/9/2004Sold$426,000$173/sqft
    Source: Public Record Report a problem

    Public tax history

    YearProperty taxesTax assessment
    2025$10,449 +6.9%$732,720 +6.3%
    2024$9,774 +14.1%$689,070 +11.7%
    2023$8,565 +8.1%$616,880 +9.6%
    2022$7,924 $562,610 +10.5%
    2021-- $509,350 +8.4%
    2020$5,561 +7.3%$469,860 +7.3%
    2019$5,182 -2.9%$437,840 -2.9%
    2018$5,337 +9.2%$450,910 +7.2%
    2017$4,885 +0.2%$420,740
    2016$4,874 +4.6%$420,740 +0.7%
    2015$4,661 +2.5%$417,630 +2.2%
    2014$4,548 $408,480 +5.7%
    2013-- $386,340 +6.8%
    2012-- $361,760 +5.5%
    2011-- $342,980 +13%
    2010-- $303,410 +1.7%
    2009-- $298,350 -40.8%
    2008-- $503,920 +8.8%
    2007-- $463,010 +78.2%
    2003-- $259,875 +13%
    2002-- $229,980 +17%
    2001-- $196,565

    Find assessor info on the county website

    Neighborhood: 20170

    Nearby schools

    GreatSchools rating
    Schools provided by the listing agent
    • Elementary: Herndon
    • Middle: Herndon
    • High: Herndon
    • District: Fairfax County Public Schools

    Source: Bright MLS. This data may not be complete. We recommend contacting the local school district to confirm school assignments for this home.

    Get a cash offer in 3 minutes
    Find out how much your home could sell for in as little as 3 minutes with a no-obligation cash offer.
    Estimated market value
    $798,100
    Get a cash offer in 3 minutes
    Find out how much your home could sell for in as little as 3 minutes with a no-obligation cash offer.
    Estimated market value
    $798,100