Tucked away in a quiet, private (NO HOA) neighborhood in desirable Fortville, this beautifully maintained ranch is move-in ready and packed with updates inside and out. Step inside to a naturally lit interior with new flooring throughout (2020), fresh interior paint (2021), and trim touched up in 2024. The vaulted ceiling Great Room features a gas fireplace with a stone hearth, perfect for cozy evenings. The kitchen is both functional and stylish, offering stainless steel appliances, tons of cabinet space, and an easy flow into the Great Room. The primary suite includes a walk-in closet and a widened bathroom door for better accessibility and comfort. You'll also love the convenience of the new washer and dryer (2022) and their features. The entire neighborhood just had brand new asphalt roads put down this year! Built on a solid slab foundation, the home features only a 7-year-old roof, brand new water heater, new garage keyless keypad (2024), and new garage door springs (2021) for added peace of mind. The exterior has great curb appeal with a mix of vinyl and brick wrap, plus a shed (2022) for extra storage. The fenced-in backyard is perfect for kids or pets, and there's still plenty of green space to enjoy-along with a deck that's great for relaxing or entertaining. It's easy living with a touch of country quiet, yet close to everything - just minutes from Geist Reservoir, Flat Fork Creek Park, and all the charm Fortville has to offer-including events like Cruise On Main, free summer concerts, Winterfest, First Fridays, and the seasonal Farmers' Market.
Sold
$270,000
1001 Tulip Way, Fortville, IN 46040
3beds
1,268sqft
Residential, Single Family Residence
Built in 1999
10,454 Square Feet Lot
$270,900 Zestimate®
$213/sqft
$1,661 Estimated rent
Home value
$270,900
$241,000 - $303,000
$1,661/mo
Zestimate® history
Owner options
List your home for rent
$1,661/mo
Rent Zestimate®
Find your next renter with Zillow Rental Manager. Plus, with online applications, you can quickly screen prospective tenants – for free.
$1,661/mo
Rent Zestimate®
Refinance and save
$1,614/mo
Est. payment
Refinancing to a lower rate could help reduce your monthly payments and save thousands over the life of the loan.
$1,614/mo
Est. payment
Explore your selling options
Work with a Zillow partner agent
Leverage their expertise and Zillow's premium Showcase listings to get your home seen by more buyers.
Get startedList with your own agent
Get your home in front of millions of buyers by listing it on Zillow.
Learn how to do itSell it yourself
Take full control of how buyers see your home on Zillow by listing For Sale by Owner (FSBO).
List your homeWhat's special
Vinyl and brick wrapFenced-in backyardGreat curb appealNaturally lit interiorBrand new asphalt roadsVaulted ceiling great roomTons of cabinet space
Zillow last checked:
Listing updated:
Listed by:
Jerome Gordon III 317-997-9945,
F.C. Tucker Company
Bought with:
Kimberly Moss
CENTURY 21 Scheetz
Source: MIBOR as distributed by MLS GRID,MLS#: 22066735
Facts & features
Interior
Bedrooms & bathrooms
- Bedrooms: 3
- Bathrooms: 2
- Full bathrooms: 2
- Main level bathrooms: 2
- Main level bedrooms: 3
Primary bedroom
- Level: Main
- Area: 195 Square Feet
- Dimensions: 15x13
Bedroom 2
- Level: Main
- Area: 121 Square Feet
- Dimensions: 11x11
Bedroom 3
- Level: Main
- Area: 110 Square Feet
- Dimensions: 11x10
Breakfast room
- Level: Main
- Area: 36 Square Feet
- Dimensions: 6x6
Great room
- Level: Main
- Area: 252 Square Feet
- Dimensions: 18x14
Kitchen
- Level: Main
- Area: 130 Square Feet
- Dimensions: 13x10
Laundry
- Level: Main
- Area: 48 Square Feet
- Dimensions: 8x6
Heating
- Forced Air, Natural Gas
Cooling
- Central Air
Appliances
- Included: Dishwasher, Dryer, Disposal, Gas Water Heater, MicroHood, Gas Oven, Refrigerator, Washer, Water Heater
- Laundry: Main Level
Features
- Attic Access, Attic Pull Down Stairs, Entrance Foyer, Ceiling Fan(s), High Speed Internet, Eat-in Kitchen, Smart Thermostat, Supplemental Storage, Walk-In Closet(s)
- Windows: Wood Work Painted
- Has basement: No
- Attic: Access Only,Pull Down Stairs
- Number of fireplaces: 1
- Fireplace features: Gas Log, Great Room
Interior area
- Total structure area: 1,268
- Total interior livable area: 1,268 sqft
Property
Parking
- Total spaces: 2
- Parking features: Attached, Concrete, Garage Door Opener
- Attached garage spaces: 2
- Details: Garage Parking Other(Finished Garage, Garage Door Opener, Keyless Entry, Service Door)
Features
- Levels: One
- Stories: 1
- Patio & porch: Covered, Deck
- Fencing: Fenced,Chain Link,Full
- Has view: Yes
- View description: Neighborhood, Trees/Woods
Lot
- Size: 10,454 Square Feet
- Features: Sidewalks, Mature Trees
Details
- Additional structures: Storage
- Parcel number: 300209106161000017
- Special conditions: As Is,Sales Disclosure On File
- Horse amenities: None
Construction
Type & style
- Home type: SingleFamily
- Architectural style: Ranch,Traditional
- Property subtype: Residential, Single Family Residence
Materials
- Brick, Vinyl Siding
- Foundation: Slab
Condition
- Updated/Remodeled
- New construction: No
- Year built: 1999
Utilities & green energy
- Water: Public
Community & HOA
Community
- Security: Carbon Monoxide Detector(s), Smoke Detector(s)
- Subdivision: Timber Ridge
HOA
- Has HOA: No
Location
- Region: Fortville
Financial & listing details
- Price per square foot: $213/sqft
- Annual tax amount: $2,344
- Date on market: 10/22/2025
- Cumulative days on market: 99 days
Price history
| Date | Event | Price |
|---|---|---|
| 2/27/2026 | Sold | $270,000-1.8%$213/sqft |
Source:  MIBOR as distributed by MLS GRID #22066735 Report a problem MIBOR as distributed by MLS GRID #22066735 Report a problem | ||
| 1/30/2026 | Pending sale | $275,000$217/sqft |
Source: MIBOR as distributed by MLS GRID #22066735 Report a problem | ||
| 11/12/2025 | Price change | $275,000-3.5%$217/sqft |
Source: MIBOR as distributed by MLS GRID #22066735 Report a problem | ||
| 10/22/2025 | Listed for sale | $285,000+58.3%$225/sqft |
Source: MIBOR as distributed by MLS GRID #22066735 Report a problem | ||
| 11/20/2020 | Sold | $180,000+57.9%$142/sqft |
Source: MIBOR as distributed by MLS GRID #21744899 Report a problem | ||
| 5/7/2015 | Sold | $114,000$90/sqft |
Source: MIBOR as distributed by MLS GRID #21337420 Report a problem | ||
Public tax history
Tax history is unavailable.
Neighborhood: 46040
Nearby homes
- $282,7003 bd2 ba1.2k sqft1001 N Tulip Way, Fortville, IN 46040Off Market

- $276,5003 bd2 ba1.5k sqft975 N Tulip Way, Fortville, IN 46040Off Market

- $274,7003 bd2 ba1.4k sqft1033 N Tulip Way, Fortville, IN 46040Off Market
- $294,5003 bd2 ba1.4k sqft1033 Tulip Way, Fortville, IN 46040Off Market
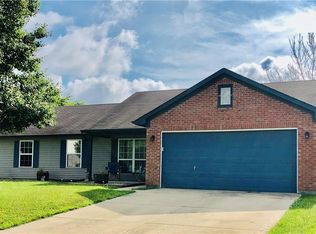
- $300,9003 bd2 ba1.5k sqft975 Tulip Way, Fortville, IN 46040Off Market
- $281,9003 bd2 ba1.4k sqft1002 Leland St, Fortville, IN 46040Off Market
- $259,2003 bd2 ba1.2k sqft976 Leland St, Fortville, IN 46040Off Market
- $214,0003 bd2 ba1.2k sqft1032 Leland St, Fortville, IN 46040Sold
Nearby schools
GreatSchools rating
- 7/10Fortville Elementary SchoolGrades: K-5Distance: 2.6 mi
- 6/10Mt Vernon Middle SchoolGrades: 6-8Distance: 2.9 mi
- 8/10Mt Vernon High SchoolGrades: 9-12Distance: 2.8 mi
Schools provided by the listing agent
- Elementary: Fortville Elementary School
- Middle: Mt Vernon Middle School
- High: Mt Vernon High School
Source: MIBOR as distributed by MLS GRID. This data may not be complete. We recommend contacting the local school district to confirm school assignments for this home.
Get a cash offer in 3 minutes
Find out how much your home could sell for in as little as 3 minutes with a no-obligation cash offer.
Estimated market value
$270,900
Get a cash offer in 3 minutes
Find out how much your home could sell for in as little as 3 minutes with a no-obligation cash offer.
Estimated market value
$270,900
- Indiana
- Hancock County
- Fortville
- 46040
- 1001 Tulip Way
Nearby cities
Nearby zip codes
Other Fortville Topics
