Skip main navigation
Sold for $400,000
  • $400,000

    1001 Twyckenham Dr, Greensboro, NC 27408

    3beds
    1,691sqft
    Stick/Site Built, Residential, Single Family Residence
    Built in 1949
    0.18 Acres Lot
    $404,300 Zestimate®
    $--/sqft
    $2,330 Estimated rent

    Home value

    $404,300

    $368,000 - $445,000

    $2,330/mo

    Zestimate® history
    Loading
    Loading...

    Owner options

    List your home for rent

    $2,330/mo

    Rent Zestimate®

    Find your next renter with Zillow Rental Manager. Plus, with online applications, you can quickly screen prospective tenants – for free.

    Learn more

    $2,330/mo

    Rent Zestimate®

    Refinance and save

    $2,416/mo

    Est. payment

    Refinancing to a lower rate could help reduce your monthly payments and save thousands over the life of the loan.

    See today's rates

    $2,416/mo

    Est. payment

    Explore your selling options

    Work with a Zillow partner agent

    Leverage their expertise and Zillow's premium Showcase listings to get your home seen by more buyers.

    Get started

    List with your own agent

    Get your home in front of millions of buyers by listing it on Zillow.

    Learn how to do it

    Sell it yourself

    Take full control of how buyers see your home on Zillow by listing For Sale by Owner (FSBO).

    List your home

    What's special

    Deep front porchBeautiful hardwood floorsQuiet bosch dwWalk-in showerSplit bedroom planPerennial plantingsFully fenced spacious backyard
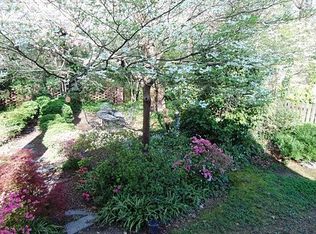
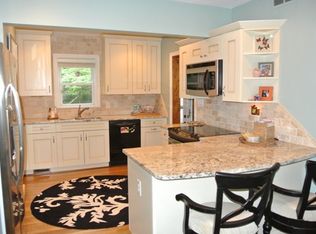
    This lovely single level home in the heart of popular Lake Daniel was completely remodeled in 2020. From the deep front porch & cozy swing, enter the living room on beautiful hardwood floors found throughout! Large well appointed eat in kitchen with solid surface counters, tile backsplash, quiet Bosch DW, stainless oven range & fridge with a huge pantry. The back door drop zone is called “entry” in MLS - Armoire fixed to the wall, pantry and laundry closet make this space incredibly functional! The primary suite has 2 closets & ensuite bath with walk-in shower, linen closet, art deco tile floor and solid surface double vanity. Split bedroom plan makes this very private - 2 additional bedrooms share a hall bath. Perennial plantings surround this house. Strawberries are coming in this week, 2 types of peach trees & a fig tree tucked in the fully fenced spacious backyard ready for a garden or play. Enjoy the back patio! Close to a park with access to biking/walking trails.

    Zillow last checked:

    Listing updated:

    Listed by:

    Nancy Radtke 336-202-6181,

    Howard Hanna Allen Tate - Greensboro

    Bought with:

    Jennifer Clark, 272147

    All About You Realty Team

    Source: Triad MLS,MLS#: 1179170MLS Logo

    Facts & features

    Interior

    Bedrooms & bathrooms
    • Bedrooms: 3
    • Bathrooms: 2
    • Full bathrooms: 2
    • Main level bathrooms: 2
    Primary bedroom
    • Level: Main
    • Dimensions: 16 x 15.08
    Bedroom 2
    • Level: Main
    • Dimensions: 14.5 x 10.5
    Bedroom 3
    • Level: Main
    • Dimensions: 12.08 x 10
    Den
    • Level: Main
    • Dimensions: 11 x 9.83
    Dining room
    • Level: Main
    • Dimensions: 10.67 x 7.33
    Entry
    • Level: Main
    • Dimensions: 9.75 x 8.83
    Kitchen
    • Level: Main
    • Dimensions: 17.75 x 10.5
    Living room
    • Level: Main
    • Dimensions: 20.08 x 13
    Heating
    • Forced Air, Electric
    Cooling
    • Central Air
    Appliances
    • Included: Dishwasher, Disposal, Exhaust Fan, Free-Standing Range, Electric Water Heater
    • Laundry: Dryer Connection, Main Level, Washer Hookup
    Features
    • Ceiling Fan(s), Dead Bolt(s), Pantry, Separate Shower, Solid Surface Counter
    • Flooring: Wood
    • Basement: Crawl Space
    • Attic: Pull Down Stairs
    • Number of fireplaces: 1
    • Fireplace features: Living Room
    Interior area
    • Total structure area: 1,691
    • Total interior livable area: 1,691 sqft
    • Finished area above ground: 1,691

    Property

    Parking
    • Parking features: Driveway, Paved, No Garage
    • Has uncovered spaces: Yes
    Features
    • Levels: One
    • Stories: 1
    • Patio & porch: Porch
    • Exterior features: Garden
    • Pool features: None
    • Fencing: Fenced
    Lot
    • Size: 0.18 Acres
    • Dimensions: 60 x 130
    • Features: City Lot, Near Public Transit, Level, Not in Flood Zone
    Details
    • Parcel number: 0009615
    • Zoning: RS-7
    • Special conditions: Owner Sale

    Construction

    Type & style
    • Home type: SingleFamily
    • Architectural style: Cottage
    • Property subtype: Stick/Site Built, Residential, Single Family Residence
    Materials
    • Aluminum Siding
    Condition
    • Year built: 1949

    Utilities & green energy

    • Sewer: Public Sewer
    • Water: Public

    Community & HOA

    Community
    • Security: Security System
    • Subdivision: Lake Daniel Forest
    HOA
    • Has HOA: No
    Location
    • Region: Greensboro

    Financial & listing details

    • Tax assessed value: $309,500
    • Annual tax amount: $4,342
    • Date on market: 5/8/2025
    • Cumulative days on market: 5 days
    • Listing agreement: Exclusive Right To Sell
    • Listing terms: Cash,Conventional

    Price history

    DateEventPrice
    6/16/2025Sold$400,000-2.4%
    Source: Triad MLS #1179170 Report a problem
    5/13/2025Pending sale$410,000
    Source: Triad MLS #1179170 Report a problem
    5/8/2025Listed for sale$410,000+22.4%
    Source: Triad MLS #1179170 Report a problem
    3/12/2021Sold$335,000
    Source: Triad MLS #1010794 Report a problem
    1/31/2021Pending sale$335,000$198/sqft
    Source: Berkshire Hathaway HomeServices Yost & Little Realty #1010794 Report a problem
    1/29/2021Listed for sale$335,000+9.8%$198/sqft
    Source: Berkshire Hathaway HomeServices Yost & Little Realty #1010794 Report a problem
    4/14/2020Sold$305,000+1.7%
    Source: Triad MLS #969469 Report a problem
    3/12/2020Pending sale$299,997$177/sqft
    Source: LEWIS & CLARK, REALTORS #969469 Report a problem
    3/11/2020Listed for sale$299,997+125.6%$177/sqft
    Source: LEWIS & CLARK, REALTORS #969469 Report a problem
    11/27/2019Sold$133,000$79/sqft
    Source: Public Record Report a problem

    Public tax history

    YearProperty taxesTax assessment
    2025$4,342 $309,500
    2024$4,342 $309,500
    2023$4,342 +2.9%$309,500
    2022$4,218 +41.2%$309,500 +44.3%
    2021$2,988 +169.6%$214,500 +31.9%
    2018$1,108 +5.3%$162,600
    2017$1,052 $162,600 +6.4%
    2016$1,052 $152,800
    2015$1,052 -1.8%$152,800
    2014$1,072 $152,800
    2013-- $152,800
    2012-- $152,800 -6.4%
    2011-- $163,300
    2010-- $163,300
    2009-- $163,300
    2008-- $163,300
    2007-- $163,300
    2006-- $163,300
    2005-- $163,300
    2004-- $163,300 +60.4%
    2002-- $101,800
    2001-- $101,800
    Find assessor info on the county website

    Neighborhood: 27408

    Nearby schools

    GreatSchools rating
    Schools provided by the listing agent
    • Elementary: Lindley
    • Middle: Kiser
    • High: Grimsley

    Source: Triad MLS. This data may not be complete. We recommend contacting the local school district to confirm school assignments for this home.

    Get a cash offer in 3 minutes
    Find out how much your home could sell for in as little as 3 minutes with a no-obligation cash offer.
    Estimated market value
    $404,300
    Get a cash offer in 3 minutes
    Find out how much your home could sell for in as little as 3 minutes with a no-obligation cash offer.
    Estimated market value
    $404,300