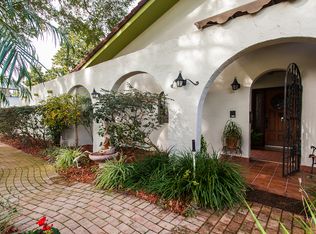
Virtually Staged. NEW PRICE! Nestled within the quiet, established community of Versailles, this exceptional residence invites you to slow down and savor the good life. Offering over 3,600 sq. ft., this home features 4 spacious bedrooms and 3 full baths, with a layout that is both functional and flexible. The PRIMARY SUITE is conveniently located on the MAIN FLOOR and features an EXPANSIVE ATTACHED OFFICE, CRAFT ROOM OR SITTING ROOM—perfect for today’s lifestyle. This generous space also presents a unique opportunity for reconfiguration, allowing you to expand the primary bedroom and/or create a truly luxurious bath retreat tailored to your vision. Upstairs, three additional BEDROOMS ARE IMPRESSIVELY SIZED, offering plenty of room for family or guests. A STANDOUT FEATURE of the home is the BONUS ROOM with its own private entrance, located just off the rear garage—ideal for a game room, media lounge, or entertainment hub complete with space for a pool table, ping pong table, and a large-screen TV. At the heart of the home, the EXPANSIVE 23 x14 kitchen is filled with potential and already equipped with premium appliances, including a SubZero refrigerator, separate SubZero freezer, and a Viking cooktop. Built-in desk space and charming banquet seating create a welcoming spot for casual dining and everyday moments. The inviting family room is designed for cozy evenings, featuring a wood-burning fireplace, beverage fridge, ice maker, and sink—perfect for entertaining or unwinding. For larger gatherings, the expansive living room and adjacent dining area provide an elegant backdrop, whether hosting dinner parties, game nights, or enjoying music by a grand piano. Step outside to your private oasis, set on NEARLY HALF OF AN ACRE of beautifully landscaped grounds. The generous deck surrounds a stunning 10-foot-deep SWIMMING POOL offering endless possibilities for outdoor entertaining, relaxation, and recreation. Life in Versailles extends beyond your front door. HOA Residents can enjoy PRIVATE ACCESS TO LAKE Minnehaha, complete with a dock—perfect for paddleboarding, kayaking, or soaking in breathtaking sunset views. Just beyond the back gate, Maitland Community Park offers an array of AMENITIES including playgrounds, tennis courts, basketball, racquetball, and scenic fitness trails. A convenient paved path even connects you to nearby shopping and dining, including Publix. Ideally located with easy access to Maitland Boulevard, SR 414, I-4, and 436, SUNRAIL station is close and ZONED IN TOP RATED SCHOOLS, this home offers both tranquility and convenience. With an optional HOA, you have the freedom to enjoy the community on your terms. This is more than a home—it’s a lifestyle waiting to be embraced. Make your appointment today to view this lovely home!
Sold for $950,000
Street View
$950,000
1001 VERSAILLES COURT, MAITLAND, FL 32751
4beds
3,625sqft
Single Family Residence
Built in 1981
0.44 Acres Lot
$950,100 Zestimate®
$262/sqft
$3,540 Estimated rent
Home value
$950,100
$874,000 - $1.03M
$3,540/mo
Zestimate® history
Owner options
List your home for rent
$3,540/mo
Rent Zestimate®
Find your next renter with Zillow Rental Manager. Plus, with online applications, you can quickly screen prospective tenants – for free.
$3,540/mo
Rent Zestimate®
Refinance and save
$6,871/mo
Est. payment
Refinancing to a lower rate could help reduce your monthly payments and save thousands over the life of the loan.
$6,871/mo
Est. payment
Explore your selling options
Work with a Zillow partner agent
Leverage their expertise and Zillow's premium Showcase listings to get your home seen by more buyers.
Get startedList with your own agent
Get your home in front of millions of buyers by listing it on Zillow.
Learn how to do itSell it yourself
Take full control of how buyers see your home on Zillow by listing For Sale by Owner (FSBO).
List your homeWhat's special
Built-in desk spaceGenerous deckInviting family roomWood-burning fireplaceCharming banquet seatingGrand piano
Zillow last checked:
Listing updated:
Listed by:
Heather Frazee 321-689-9465,
FANNIE HILLMAN & ASSOCIATES 407-644-1234
Bought with:
Allison Hunter, 3102578
LUXE HUNTER REAL ESTATE
Source: Stellar MLS,MLS#: O6401795 Originating MLS: Orlando Regional
Originating MLS: Orlando Regional
Facts & features
Interior
Bedrooms & bathrooms
- Bedrooms: 4
- Bathrooms: 3
- Full bathrooms: 3
Rooms
- Room types: Bonus Room, Den/Library/Office, Utility Room
Primary bedroom
- Features: Walk-In Closet(s)
- Level: First
- Area: 336.16 Square Feet
- Dimensions: 19.1x17.6
Bedroom 2
- Features: Built-in Closet
- Level: Second
- Area: 151.51 Square Feet
- Dimensions: 13.9x10.9
Bedroom 3
- Features: Built-in Closet
- Level: Second
- Area: 166.11 Square Feet
- Dimensions: 14.7x11.3
Bedroom 4
- Features: Built-in Closet
- Level: Second
- Area: 141.6 Square Feet
- Dimensions: 12x11.8
Bonus room
- Features: No Closet
- Level: First
- Area: 336 Square Feet
- Dimensions: 21x16
Dining room
- Level: First
- Area: 155.54 Square Feet
- Dimensions: 15.4x10.1
Great room
- Level: First
- Area: 340 Square Feet
- Dimensions: 20x17
Kitchen
- Level: First
- Area: 253 Square Feet
- Dimensions: 23x11
Living room
- Level: First
- Area: 293.76 Square Feet
- Dimensions: 21.6x13.6
Office
- Level: First
- Area: 218.79 Square Feet
- Dimensions: 15.3x14.3
Heating
- Electric, Zoned
Cooling
- Central Air
Appliances
- Included: Bar Fridge, Cooktop, Disposal, Dryer, Ice Maker, Washer
- Laundry: Inside, Laundry Room
Features
- Attic Fan, Ceiling Fan(s), Dry Bar, Primary Bedroom Main Floor, Stone Counters, Walk-In Closet(s), Wet Bar
- Flooring: Carpet, Ceramic Tile
- Doors: Sliding Doors
- Windows: Window Treatments
- Has fireplace: Yes
- Fireplace features: Family Room, Wood Burning
Interior area
- Total structure area: 4,307
- Total interior livable area: 3,625 sqft
Property
Parking
- Total spaces: 2
- Parking features: Driveway, Garage Door Opener, Garage Faces Side
- Attached garage spaces: 2
- Has uncovered spaces: Yes
Features
- Levels: Two
- Stories: 2
- Patio & porch: Patio
- Exterior features: Private Yard
- Has private pool: Yes
- Pool features: Gunite, In Ground
- Fencing: Fenced
Lot
- Size: 0.44 Acres
- Features: Cul-De-Sac, Near Public Transit, Oversized Lot
- Residential vegetation: Mature Landscaping, Oak Trees, Trees/Landscaped
Details
- Parcel number: 302130887200310
- Zoning: RSF-2
- Special conditions: None
Construction
Type & style
- Home type: SingleFamily
- Architectural style: Contemporary
- Property subtype: Single Family Residence
Materials
- Cedar
- Foundation: Slab
- Roof: Shingle
Condition
- New construction: No
- Year built: 1981
Utilities & green energy
- Sewer: Public Sewer
- Water: Public
- Utilities for property: Electricity Connected
Community & HOA
Community
- Features: Dock, Fishing
- Security: Security System
- Pet fee: $0 monthly
- Subdivision: VERSAILLES
HOA
- Has HOA: Yes
- HOA fee: $29 monthly
- HOA name: TBD
Location
- Region: Maitland
Financial & listing details
- Price per square foot: $262/sqft
- Tax assessed value: $825,030
- Annual tax amount: $6,161
- Date on market: 4/25/2026
- Cumulative days on market: 62 days
- Listing terms: Cash,Conventional,VA Loan
- Ownership: Fee Simple
- Total actual rent: 0
- Electric utility on property: Yes
- Road surface type: Asphalt
Price history
| Date | Event | Price |
|---|---|---|
| 7/15/2026 | Sold | $950,000-2.6%$262/sqft |
Source:  Stellar MLS #O6401795 Report a problem Stellar MLS #O6401795 Report a problem | ||
| 7/8/2026 | Contingent | $975,000$269/sqft |
Source: Stellar MLS #O6401795 Report a problem | ||
| 6/29/2026 | Pending sale | $975,000$269/sqft |
Source: Stellar MLS #O6401795 Report a problem | ||
| 6/19/2026 | Price change | $975,000-2.3%$269/sqft |
Source: Stellar MLS #O6401795 Report a problem | ||
| 5/15/2026 | Price change | $998,000-5%$275/sqft |
Source: Stellar MLS #O6401795 Report a problem | ||
| 4/25/2026 | Listed for sale | $1,050,000$290/sqft |
Source: Stellar MLS #O6401795 Report a problem | ||
Public tax history
| Year | Property taxes | Tax assessment |
|---|---|---|
| 2024 | $5,981 +4.3% | $411,449 +3% |
| 2023 | $5,735 +5.4% | $399,465 +3% |
| 2022 | $5,443 +1.1% | $387,830 +3% |
| 2021 | $5,384 +0.6% | $376,534 +1.4% |
| 2020 | $5,351 +0.7% | $371,335 +2.3% |
| 2019 | $5,313 +0.6% | $362,986 +1.9% |
| 2018 | $5,281 | $356,218 -17.6% |
| 2017 | $5,281 +1.1% | $432,158 +6.4% |
| 2016 | $5,224 +1.1% | $406,212 +6.4% |
| 2015 | $5,169 -2.6% | $381,831 +4% |
| 2014 | $5,304 +3.3% | $367,002 +1.9% |
| 2013 | $5,134 +1.4% | $360,107 +0.1% |
| 2012 | $5,062 +2.7% | $359,823 -2.2% |
| 2011 | $4,931 +5.3% | $368,100 -5.4% |
| 2010 | $4,683 | $389,294 -9% |
| 2009 | -- | $427,668 -8.5% |
| 2008 | $4,295 -1.4% | $467,474 -9.1% |
| 2007 | $4,357 -2.9% | $514,057 +8.8% |
| 2006 | $4,486 -0.2% | $472,543 +20.7% |
| 2005 | $4,493 +4.6% | $391,443 +11.1% |
| 2004 | $4,295 +3% | $352,446 +16% |
| 2003 | $4,170 +2.7% | $303,740 +7.1% |
| 2002 | $4,060 +0.9% | $283,585 +5.4% |
| 2001 | $4,025 +2.4% | $269,002 +8.4% |
| 2000 | $3,930 | $248,108 |
Find assessor info on the county website
Neighborhood: 32751
Nearby homes
- $906,8003 bd3 ba2.2k sqft1003 Versailles Ct, Maitland, FL 32751Off Market
- $815,2034 bd3 ba3.1k sqft953 Versailles Cir, Maitland, FL 32751Off Market
- $1,000-- bd-- ba-- sqft953 Versailles Cir, Maitland, FL 32751Off Market
- $718,7004 bd2 ba2k sqft951 Versailles Cir, Maitland, FL 32751Off Market
- $816,9005 bd3 ba3.1k sqft1002 Versailles Ct #FLOOR, Maitland, FL 32751Off Market
- $1,060,5004 bd3 ba3.4k sqft1005 Versailles Ct, Maitland, FL 32751Off Market
- $1,000,0005 bd4 ba3.1k sqft1002 Versailles Ct, Maitland, FL 32751Sold
- $786,7004 bd2 ba2.5k sqft955 Versailles Cir, Maitland, FL 32751Off Market
Nearby schools
GreatSchools rating
- 5/10Lake Sybelia Elementary SchoolGrades: PK-5Distance: 0.8 mi
- 6/10Maitland Middle SchoolGrades: 6-8Distance: 0.9 mi
- 7/10Winter Park High SchoolGrades: 9-12Distance: 4.1 mi
Schools provided by the listing agent
- Elementary: Lake Sybelia Elem
- Middle: Maitland Middle
- High: Winter Park High
Source: Stellar MLS. This data may not be complete. We recommend contacting the local school district to confirm school assignments for this home.
Get a cash offer in 3 minutes
Find out how much your home could sell for in as little as 3 minutes with a no-obligation cash offer.
Estimated market value
$950,100
Get a cash offer in 3 minutes
Find out how much your home could sell for in as little as 3 minutes with a no-obligation cash offer.
Estimated market value
$950,100
- Florida
- Orange County
- Maitland
- 32751
- 1001 VERSAILLES COURT
Nearby cities
Nearby zip codes
Other Maitland Topics
