Welcome Home to Timeless Comfort in Trent Woods.
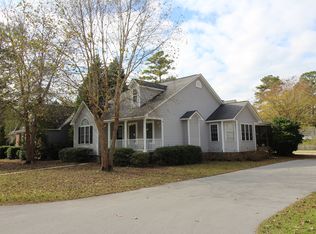
Nestled on a peaceful cul-de-sac in the heart of sought-after Trent Woods, this meticulously maintained home is the perfect blend of charm, comfort, and thoughtful upgrades. From the moment you arrive onto the inviting front porch, you'll feel the warmth and care that has gone into every inch of this beautiful property.
Inside, freshly painted walls and refinished hardwood floors set the stage for a home that's both elegant and welcoming. The split floor plan offers privacy and functionality, with 3 spacious bedrooms plus a bonus room—ideal for a home office, playroom, or guest retreat.
The gourmet kitchen is truly the heart of the home, featuring sleek quartz countertops, a gas stove, stainless steel appliances, and custom finishes that will inspire your inner chef. The completely renovated primary bath feels like a luxury spa, showcasing a tiled walk-in shower and marble countertops.
Enjoy quiet mornings or cozy evenings in the enclosed sunroom, or entertain outdoors with a fenced backyard, and a beautiful patio space lined with pavers—perfect for gatherings under the stars. The whole house generator offers peace of mind, while the attached 2-car garage provides convenience and storage.
Set on a manicured corner lot, this home offers serenity, space, and style in one of the most desirable neighborhoods in the area. Come experience the lifestyle you've been dreaming of—schedule your private tour today.
Sold for $355,000
$355,000
1001 Victoria Way, Trent Woods, NC 28562
3beds
1,773sqft
Single Family Residence
Built in 1998
8,276 Square Feet Lot
$355,900 Zestimate®
$200/sqft
$2,099 Estimated rent
Home value
$355,900
$327,000 - $388,000
$2,099/mo
Zestimate® history
Owner options
List your home for rent
$2,099/mo
Rent Zestimate®
Find your next renter with Zillow Rental Manager. Plus, with online applications, you can quickly screen prospective tenants – for free.
$2,099/mo
Rent Zestimate®
Refinance and save
$2,106/mo
Est. payment
Refinancing to a lower rate could help reduce your monthly payments and save thousands over the life of the loan.
$2,106/mo
Est. payment
Explore your selling options
Work with a Zillow partner agent
Leverage their expertise and Zillow's premium Showcase listings to get your home seen by more buyers.
Get startedList with your own agent
Get your home in front of millions of buyers by listing it on Zillow.
Learn how to do itSell it yourself
Take full control of how buyers see your home on Zillow by listing For Sale by Owner (FSBO).
List your homeWhat's special
Zillow last checked:
Listing updated:
Listed by:
The DONNA AND TEAM NEW BERN 252-636-6595,
Keller Williams Realty,
Jaime Minges 252-671-5064,
Keller Williams Realty
Bought with:
Chad Howery Real Estate Group, 283222
Keller Williams Realty
DOUGLAS REINHARDT, 296022
Keller Williams Realty
Source: Hive MLS,MLS#: 100521006 Originating MLS: Neuse River Region Association of Realtors
Originating MLS: Neuse River Region Association of RealtorsFacts & features
Interior
Bedrooms & bathrooms
- Bedrooms: 3
- Bathrooms: 2
- Full bathrooms: 2
Rooms
- Room types: Kitchen, Living Room, Dining Room, Master Bedroom, Bedroom 2, Bedroom 3, Bonus Room
Primary bedroom
- Level: First
- Dimensions: 13.3 x 13.2
Bedroom 2
- Level: First
- Dimensions: 10.5 x 11.9
Bedroom 3
- Level: First
- Dimensions: 10.5 x 11.8
Bonus room
- Level: Second
- Dimensions: 12.5 x 14.7
Dining room
- Level: First
- Dimensions: 9.4 x 12.2
Kitchen
- Level: First
- Dimensions: 9.9 x 7.6
Living room
- Level: First
- Dimensions: 17.3 x 17.5
Heating
- Fireplace(s), Gas Pack
Cooling
- Central Air
Appliances
- Included: Gas Oven, Built-In Microwave, Water Softener, Washer, Refrigerator, Dryer, Dishwasher
- Laundry: Laundry Room
Features
- Master Downstairs, Walk-in Closet(s), Vaulted Ceiling(s), Whole-Home Generator, Ceiling Fan(s), Pantry, Blinds/Shades, Gas Log, Walk-In Closet(s)
- Flooring: LVT/LVP, Tile, Wood
- Has fireplace: Yes
- Fireplace features: Gas Log
Interior area
- Total structure area: 1,773
- Total interior livable area: 1,773 sqft
Property
Parking
- Total spaces: 2
- Parking features: Concrete
Accessibility
- Accessibility features: None
Features
- Levels: Two
- Stories: 2
- Patio & porch: Covered, Enclosed, Porch
- Fencing: Back Yard,Vinyl
Lot
- Size: 8,276 Square Feet
Details
- Parcel number: 8203L 028
- Zoning: RESIDENTIAL
- Special conditions: Standard
- Other equipment: Generator
Construction
Type & style
- Home type: SingleFamily
- Property subtype: Single Family Residence
Materials
- Vinyl Siding
- Foundation: Crawl Space
- Roof: Shingle
Condition
- New construction: No
- Year built: 1998
Details
- Warranty included: Yes
Utilities & green energy
- Sewer: Public Sewer
- Water: Public
- Utilities for property: Natural Gas Connected, Other
Community & HOA
Community
- Security: Smoke Detector(s)
- Subdivision: Canterbury Park
HOA
- Has HOA: Yes
- Amenities included: Maintenance Common Areas, Maintenance Roads
- HOA fee: $300 monthly
- HOA name: c/o Wade Wall
- HOA phone: 919-308-5260
Location
- Region: Trent Woods
Financial & listing details
- Price per square foot: $200/sqft
- Tax assessed value: $237,010
- Annual tax amount: $1,479
- Date on market: 10/5/2025
- Cumulative days on market: 12 days
- Listing agreement: Exclusive Right To Sell
- Listing terms: Cash,Conventional,FHA,VA Loan
Price history
| Date | Event | Price |
|---|---|---|
| 9/17/2025 | Sold | $355,000+1.4%$200/sqft |
Source:  Hive MLS #100521006 Report a problem Hive MLS #100521006 Report a problem | ||
| 8/4/2025 | Contingent | $350,000$197/sqft |
Source: Hive MLS #100521006 Report a problem | ||
| 7/30/2025 | Listed for sale | $350,000+27.3%$197/sqft |
Source: Hive MLS #100521006 Report a problem | ||
| 9/27/2022 | Sold | $275,000$155/sqft |
Source: Hive MLS #100343990 Report a problem | ||
| 8/28/2022 | Pending sale | $275,000$155/sqft |
Source: Hive MLS #100343990 Report a problem | ||
| 8/17/2022 | Listed for sale | $275,000+61.8%$155/sqft |
Source: Hive MLS #100343990 Report a problem | ||
| 1/30/2017 | Sold | $170,000-5.5%$96/sqft |
Source: Agent Provided Report a problem | ||
| 1/2/2017 | Pending sale | $179,800$101/sqft |
Source: SOUTHEAST PROPERTY MANAGEMENT #100027380 Report a problem | ||
| 11/23/2016 | Price change | $179,800-1.5%$101/sqft |
Source: SOUTHEAST PROPERTY MANAGEMENT #100027380 Report a problem | ||
| 9/29/2016 | Price change | $182,500-1.2%$103/sqft |
Source: SOUTHEAST PROPERTY MANAGEMENT #100027380 Report a problem | ||
| 9/19/2016 | Price change | $184,777-2.6%$104/sqft |
Source: SOUTHEAST PROPERTY MANAGEMENT #100027380 Report a problem | ||
| 8/27/2016 | Price change | $189,777+3.8%$107/sqft |
Source: SOUTHEAST PROPERTY MANAGEMENT #100027380 Report a problem | ||
| 8/25/2016 | Listed for sale | $182,777+112.3%$103/sqft |
Source: SOUTHEAST PROPERTY MANAGEMENT #100027380 Report a problem | ||
| 6/4/2016 | Listing removed | -- |
Source: Auction.com Report a problem | ||
| 6/3/2016 | Price change | $86,100-15.1%$49/sqft |
Source: Auction.com Report a problem | ||
| 5/20/2016 | Listed for sale | -- |
Source: Auction.com Report a problem | ||
| 4/16/2016 | Listing removed | -- |
Source: Auction.com Report a problem | ||
| 2/19/2016 | Price change | $101,400-49.3%$57/sqft |
Source: Auction.com Report a problem | ||
| 2/18/2016 | Listed for sale | -- |
Source: Auction.com Report a problem | ||
| 3/31/2008 | Sold | $200,000+30.7%$113/sqft |
Source: Public Record Report a problem | ||
| 11/1/2007 | Sold | $153,000-16.3%$86/sqft |
Source: Public Record Report a problem | ||
| 6/21/2007 | Sold | $182,750$103/sqft |
Source: Public Record Report a problem | ||
Public tax history
| Year | Property taxes | Tax assessment |
|---|---|---|
| 2025 | $1,479 +4.1% | $237,010 +10.3% |
| 2024 | $1,420 +0.9% | $214,900 +2.5% |
| 2023 | $1,408 | $209,720 +39.6% |
| 2022 | -- | $150,240 |
| 2021 | $1,213 | $150,240 |
| 2020 | -- | $150,240 |
| 2019 | $1,200 | $150,240 |
| 2018 | $1,200 +3.4% | $150,240 |
| 2017 | $1,161 | $150,240 -18% |
| 2016 | $1,161 -8.5% | $183,330 |
| 2015 | $1,269 +0.4% | $183,330 |
| 2014 | $1,264 | $183,330 |
| 2013 | -- | $183,330 |
| 2012 | -- | $183,330 |
| 2011 | -- | $183,330 |
| 2010 | -- | $183,330 +12.7% |
| 2009 | -- | $162,720 |
| 2008 | -- | $162,720 |
| 2007 | -- | $162,720 |
| 2006 | -- | $162,720 |
| 2005 | -- | $162,720 |
| 2004 | -- | $162,720 |
| 2002 | -- | $162,720 |
Find assessor info on the county website
Neighborhood: 28562
Nearby homes
- $337,2003 bd2 ba1.2k sqft1003 Victoria Way, Trent Woods, NC 28562Off Market
- $335,0003 bd3 ba1.8k sqft909 Buckingham Rd, Trent Woods, NC 28562Off Market
- $350,0003 bd2 ba1.8k sqft920 Buckingham Rd, Trent Woods, NC 28562Off Market
- $335,0003 bd2 ba2k sqft1005 Victoria Way, Trent Woods, NC 28562Sold
- $314,2003 bd2 ba1.3k sqft918 Buckingham Rd, Trent Woods, NC 28562Off Market
- $334,7003 bd2 ba1.6k sqft907 Buckingham Rd, Trent Woods, NC 28562Off Market
- $337,1003 bd3 ba1.5k sqft905 Buckingham Rd, Trent Woods, NC 28562Off Market
- $340,0003 bd2 ba1.7k sqft916 Buckingham Rd, Trent Woods, NC 28562Sold
Nearby schools
GreatSchools rating
- 7/10Albert H Bangert ElementaryGrades: K-5Distance: 0.4 mi
- 5/10H J MacDonald MiddleGrades: 6-8Distance: 2.3 mi
- 3/10New Bern HighGrades: 9-12Distance: 2.2 mi
Schools provided by the listing agent
- Elementary: A. H. Bangert
- Middle: H. J. MacDonald
- High: New Bern
Source: Hive MLS. This data may not be complete. We recommend contacting the local school district to confirm school assignments for this home.
Get a cash offer in 3 minutes
Find out how much your home could sell for in as little as 3 minutes with a no-obligation cash offer.
Estimated market value
$355,900
Get a cash offer in 3 minutes
Find out how much your home could sell for in as little as 3 minutes with a no-obligation cash offer.
Estimated market value
$355,900
- North Carolina
- Craven County
- Trent Woods
- 28562
- 1001 Victoria Way
Nearby cities
Nearby zip codes
Other Trent Woods Topics
