Franklin living at its finest and locations spot on! Custom-built one owner Pulte home sits on a corner lot with mature tree line in the backyard. Step into contemporary comfort with a spacious, inviting living area, featuring tons of light, vaulted ceiling and floor-to-ceiling stacked stone fireplace with a dreamy floor plan for centralized family quality time and entertaining. The primary bedroom en suite is on main floor and features an updated shower and bath. The covered and screened 3 season porch adds an additional 200+ square feet to unwind and relax or have a few friends over. Fully finished basement featuring wet bar, full bedroom and bathroom, 2nd office and studio/shop. Basement leads to outdoor oasis added in 2017 boasting kitchen and fire pit overlooking half an acre of green fenced in grass. Two newer HVACS 2022&2023. New and updated carpet throughout. New paint and trim. Come fall in love with this well loved and maintained home! For showings, call Nicole 843-422-1708
Closed
$1,325,000
1001 Violet Dr, Franklin, TN 37067
5beds
4,447sqft
Single Family Residence, Residential
Built in 2006
0.5 Acres Lot
$1,399,800 Zestimate®
$298/sqft
$6,179 Estimated rent
Home value
$1,399,800
$1.33M - $1.48M
$6,179/mo
Zestimate® history
Owner options
List your home for rent
$6,179/mo
Rent Zestimate®
Find your next renter with Zillow Rental Manager. Plus, with online applications, you can quickly screen prospective tenants – for free.
$6,179/mo
Rent Zestimate®
Refinance and save
$6,067/mo
Est. payment
Refinancing to a lower rate could help reduce your monthly payments and save thousands over the life of the loan.
$6,067/mo
Est. payment
Explore your selling options
Work with a Zillow partner agent
Leverage their expertise and Zillow's premium Showcase listings to get your home seen by more buyers.
Get startedList with your own agent
Get your home in front of millions of buyers by listing it on Zillow.
Learn how to do itSell it yourself
Take full control of how buyers see your home on Zillow by listing For Sale by Owner (FSBO).
List your homeWhat's special
Mature tree lineContemporary comfortNew paintFull bedroomOutdoor oasisFire pitVaulted ceiling
Zillow last checked:
Listing updated:
Listed by:
Nicole Slusser 843-422-1708,
Realty One Group Music City
Bought with:
Samantha Byers, 331091
Keller Williams Realty
Source: RealTracs MLS as distributed by MLS GRID,MLS#: 2613823
Facts & features
Interior
Bedrooms & bathrooms
- Bedrooms: 5
- Bathrooms: 5
- Full bathrooms: 4
- 1/2 bathrooms: 1
- Main level bedrooms: 1
Bedroom 1
- Area: 221 Square Feet
- Dimensions: 13x17
Bedroom 2
- Area: 132 Square Feet
- Dimensions: 11x12
Bonus room
- Features: Second Floor
- Level: Second Floor
- Area: 224 Square Feet
- Dimensions: 14x16
Den
- Features: Separate
- Level: Separate
- Area: 182 Square Feet
- Dimensions: 14x13
Dining room
- Features: Formal
- Level: Formal
- Area: 176 Square Feet
- Dimensions: 11x16
Kitchen
- Features: Eat-in Kitchen
- Level: Eat-in Kitchen
- Area: 150 Square Feet
- Dimensions: 10x15
Living room
- Area: 306 Square Feet
- Dimensions: 18x17
Heating
- Central
Cooling
- Central Air
Appliances
- Included: Dishwasher, Disposal, Indoor Grill, Microwave, Refrigerator, Built-In Gas Oven, Built-In Electric Range
Features
- Ceiling Fan(s), Pantry, Walk-In Closet(s), Wet Bar, High Speed Internet
- Flooring: Carpet, Wood, Tile
- Basement: Finished
- Number of fireplaces: 2
- Fireplace features: Den, Living Room
Interior area
- Total structure area: 4,447
- Total interior livable area: 4,447 sqft
- Finished area above ground: 2,938
- Finished area below ground: 1,509
Property
Parking
- Total spaces: 3
- Parking features: Garage Door Opener, Garage Faces Side
- Garage spaces: 3
Features
- Levels: Three Or More
- Stories: 2
- Patio & porch: Deck, Patio, Screened
- Exterior features: Gas Grill, Smart Irrigation
- Fencing: Back Yard
Lot
- Size: 0.5 Acres
- Dimensions: 94 x 160
- Features: Corner Lot
Details
- Parcel number: 094061P A 01100 00014061O
- Special conditions: Standard
Construction
Type & style
- Home type: SingleFamily
- Architectural style: Contemporary
- Property subtype: Single Family Residence, Residential
Materials
- Brick, Aluminum Siding
- Roof: Asphalt
Condition
- New construction: No
- Year built: 2006
Utilities & green energy
- Sewer: Public Sewer
- Water: Public
- Utilities for property: Water Available
Community & HOA
Community
- Security: Smoke Detector(s)
- Subdivision: Garden Club Sec 2
HOA
- Has HOA: Yes
- HOA fee: $79 monthly
- Second HOA fee: $1,500 one time
Location
- Region: Franklin
Financial & listing details
- Price per square foot: $298/sqft
- Tax assessed value: $1,274,100
- Annual tax amount: $3,966
- Date on market: 2/2/2024
Price history
| Date | Event | Price |
|---|---|---|
| 4/18/2024 | Sold | $1,325,000$298/sqft |
Source:  RealTracs MLS as distributed by MLS GRID #2613823 Report a problem RealTracs MLS as distributed by MLS GRID #2613823 Report a problem | ||
| 2/5/2024 | Pending sale | $1,325,000$298/sqft |
Source: RealTracs MLS as distributed by MLS GRID #2613823 Report a problem | ||
| 2/2/2024 | Listed for sale | $1,325,000-1.9%$298/sqft |
Source: RealTracs MLS as distributed by MLS GRID #2613823 Report a problem | ||
| 11/28/2023 | Listing removed | -- |
Source: RealTracs MLS as distributed by MLS GRID #2584174 Report a problem | ||
| 10/29/2023 | Listed for sale | $1,350,000+113.5%$304/sqft |
Source: RealTracs MLS as distributed by MLS GRID #2584174 Report a problem | ||
| 4/2/2007 | Sold | $632,440$142/sqft |
Source: Public Record Report a problem | ||
Public tax history
| Year | Property taxes | Tax assessment |
|---|---|---|
| 2025 | $4,988 +25.8% | $318,525 +73.2% |
| 2024 | $3,966 | $183,950 |
| 2023 | $3,966 | $183,950 |
| 2022 | $3,966 | $183,950 |
| 2021 | $3,966 -0.4% | $183,950 +19.2% |
| 2020 | $3,980 | $154,375 |
| 2019 | $3,980 +2.8% | $154,375 |
| 2018 | $3,871 | $154,375 |
| 2017 | $3,871 | $154,375 +1.9% |
| 2016 | -- | $151,525 +23.8% |
| 2015 | -- | $122,375 |
| 2014 | -- | $122,375 |
| 2013 | -- | $122,375 |
| 2012 | -- | $122,375 |
| 2011 | -- | $122,375 -15.4% |
| 2007 | $3,808 +508.7% | $144,567 +508.7% |
| 2006 | $626 | $23,750 |
Find assessor info on the county website
Neighborhood: Seward Hall
Nearby homes
- $1,291,8006 bd5 ba5.3k sqft1003 Violet Dr, Franklin, TN 37067Off Market

- $1,015,0005 bd4 ba3k sqft3020 Coral Bell Ln, Franklin, TN 37067Sold

- $1,372,9005 bd3 ba6.5k sqft1005 Violet Dr, Franklin, TN 37067Off Market
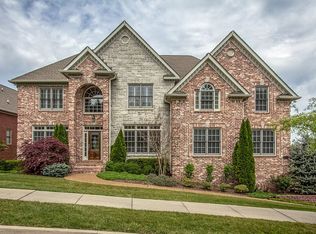
- $971,0004 bd3 ba3k sqft3022 Coral Bell Ln, Franklin, TN 37067Off Market
- $950,0005 bd4 ba3.4k sqft3025 Coral Bell Ln, Franklin, TN 37067Sold
- $1,121,9004 bd4 ba3k sqft3019 Coral Bell Ln, Franklin, TN 37067Off Market
- $1,112,7005 bd4 ba3.6k sqft3024 Coral Bell Ln, Franklin, TN 37067Off Market
- $2,284,5004 bd4 ba6.2k sqft1007 Violet Dr, Franklin, TN 37067Off Market
Nearby schools
GreatSchools rating
- 9/10Clovercroft Elementary SchoolGrades: K-5Distance: 1.6 mi
- 8/10Fred J Page Middle SchoolGrades: 6-8Distance: 5.7 mi
- 9/10Fred J Page High SchoolGrades: 9-12Distance: 6 mi
Schools provided by the listing agent
- Elementary: Clovercroft Elementary School
- Middle: Fred J Page Middle School
- High: Centennial High School
Source: RealTracs MLS as distributed by MLS GRID. This data may not be complete. We recommend contacting the local school district to confirm school assignments for this home.
Get a cash offer in 3 minutes
Find out how much your home could sell for in as little as 3 minutes with a no-obligation cash offer.
Estimated market value
$1,399,800
Get a cash offer in 3 minutes
Find out how much your home could sell for in as little as 3 minutes with a no-obligation cash offer.
Estimated market value
$1,399,800
- Tennessee
- Williamson County
- Franklin
- 37067
- Seward Hall
- 1001 Violet Dr
Nearby cities
Nearby neighborhoods
Nearby zip codes
Other Franklin Topics
