Discover the best of University Commons in this rarely available, spacious corner unit. This concrete loft features 3 bedrooms and 2 bathrooms, encompassing one of the larger floor plans in the complex. You'll be impressed by the expansive North and East-facing windows showcasing stunning city views, soaring 12' ceilings, and thoughtful details throughout. Sought-after floor plan with generous living spaces and a desirable split-bedroom layout, featuring two fully enclosed bedrooms for added privacy. The open kitchen boasts 42" wood cabinetry, granite countertops, stainless steel appliances, and a large pantry closet. The primary suite is a retreat, featuring multiple closets and a private bath with a dual vanity, large soaking tub, and separate shower. Enjoy the outdoors with the balcony conveniently located off the kitchen. University Commons offers fantastic amenities, including a penthouse-level fitness center, rooftop deck with panoramic downtown views, outdoor pool, and party and theater rooms. The community also hosts events, a kids' club, and a book club, fostering a friendly and vibrant environment. Centrally located, this unit provides great transportation options, as well as nearby attractions in the surrounding neighborhoods such as UIC, the West Loop, Little Italy, Pilsen, Greek Town, the Medical District, and Chinatown. Retail options are plentiful, while the pedestrian-friendly neighborhood is filled with parks and greenery. Attached garage indoor parking is available for an additional fee. Pet and investor friendly! Investors: Current month to month tenant would like to sign a long term lease!
Closed
$440,000
1001 W 15th St Unit 230, Chicago, IL 60608
3beds
1,660sqft
Condominium, Apartment, Single Family Residence
Built in 1920
-- sqft lot
$512,600 Zestimate®
$265/sqft
$3,237 Estimated rent
Home value
$512,600
$456,000 - $579,000
$3,237/mo
Zestimate® history
Owner options
List your home for rent
$3,237/mo
Rent Zestimate®
Find your next renter with Zillow Rental Manager. Plus, with online applications, you can quickly screen prospective tenants – for free.
$3,237/mo
Rent Zestimate®
Refinance and save
$3,830/mo
Est. payment
Refinancing to a lower rate could help reduce your monthly payments and save thousands over the life of the loan.
$3,830/mo
Est. payment
Explore your selling options
Work with a Zillow partner agent
Leverage their expertise and Zillow's premium Showcase listings to get your home seen by more buyers.
Get startedList with your own agent
Get your home in front of millions of buyers by listing it on Zillow.
Learn how to do itSell it yourself
Take full control of how buyers see your home on Zillow by listing For Sale by Owner (FSBO).
List your homeWhat's special
Primary suiteCity viewsOpen kitchenGranite countertopsStainless steel appliancesCorner unitLarge soaking tub
Zillow last checked:
Listing updated:
Listed by:
Amanda McMillan 773-391-5050,
@properties Christie's International Real Estate
Bought with:
Cory Tanzer
Option Premier LLC
Source: MRED as distributed by MLS GRID,MLS#: 12201929
Facts & features
Interior
Bedrooms & bathrooms
- Bedrooms: 3
- Bathrooms: 2
- Full bathrooms: 2
Rooms
- Room types: Balcony/Porch/Lanai, Foyer
Primary bedroom
- Features: Flooring (Carpet), Bathroom (Full)
- Level: Main
- Area: 196 Square Feet
- Dimensions: 14X14
Bedroom 2
- Features: Flooring (Carpet)
- Level: Main
- Area: 182 Square Feet
- Dimensions: 14X13
Bedroom 3
- Features: Flooring (Carpet)
- Level: Main
- Area: 121 Square Feet
- Dimensions: 11X11
Balcony porch lanai
- Level: Main
- Area: 152 Square Feet
- Dimensions: 19X8
Dining room
- Features: Flooring (Hardwood)
- Level: Main
- Dimensions: COMBO
Foyer
- Features: Flooring (Hardwood)
- Level: Main
- Area: 72 Square Feet
- Dimensions: 8X9
Kitchen
- Features: Kitchen (Eating Area-Breakfast Bar), Flooring (Hardwood)
- Level: Main
- Area: 104 Square Feet
- Dimensions: 13X8
Laundry
- Level: Main
- Area: 12 Square Feet
- Dimensions: 4X3
Living room
- Features: Flooring (Hardwood)
- Level: Main
- Area: 352 Square Feet
- Dimensions: 22X16
Heating
- Natural Gas
Cooling
- Central Air
Appliances
- Included: Range, Microwave, Dishwasher, Refrigerator, Washer, Dryer, Disposal
Features
- Basement: None
Interior area
- Total structure area: 0
- Total interior livable area: 1,660 sqft
Property
Parking
- Total spaces: 1
- Parking features: On Site, Deeded, Attached, Garage
- Attached garage spaces: 1
Accessibility
- Accessibility features: No Disability Access
Details
- Additional parcels included: 17202270591374
- Parcel number: 17202270591082
- Special conditions: List Broker Must Accompany
Construction
Type & style
- Home type: Condo
- Property subtype: Condominium, Apartment, Single Family Residence
Materials
- Stone
Condition
- New construction: No
- Year built: 1920
- Major remodel year: 2006
Utilities & green energy
- Sewer: Public Sewer
- Water: Lake Michigan
Community & HOA
Community
- Subdivision: University Commons
HOA
- Has HOA: Yes
- Amenities included: Elevator(s), Exercise Room, Storage, Party Room, Pool
- Services included: Water, Insurance, Cable TV, Exercise Facilities, Pool, Exterior Maintenance, Lawn Care, Scavenger, Snow Removal, Internet
- HOA fee: $676 monthly
Location
- Region: Chicago
Financial & listing details
- Price per square foot: $265/sqft
- Tax assessed value: $31,440
- Annual tax amount: $7,627
- Date on market: 11/6/2024
- Listing terms: Conventional
- Ownership: Condo
Price history
| Date | Event | Price |
|---|---|---|
| 12/11/2024 | Sold | $440,000+6%$265/sqft |
Source:  MRED as distributed by MLS GRID #12201929 Report a problem MRED as distributed by MLS GRID #12201929 Report a problem | ||
| 11/14/2024 | Contingent | $415,000$250/sqft |
Source: MRED as distributed by MLS GRID #12201929 Report a problem | ||
| 11/6/2024 | Listed for sale | $415,000$250/sqft |
Source: MRED as distributed by MLS GRID #12201929 Report a problem | ||
Public tax history
| Year | Property taxes | Tax assessment |
|---|---|---|
| 2024 | $634 +55% | $3,144 +62.7% |
| 2023 | $409 +2.6% | $1,932 |
| 2022 | $399 +2.3% | $1,932 |
| 2021 | $390 -27.6% | $1,932 -19.8% |
| 2020 | $538 +1.2% | $2,408 -8.8% |
| 2019 | $532 +1.7% | $2,639 |
| 2018 | $523 +3.8% | $2,639 +13.2% |
| 2017 | $504 +52.3% | $2,332 +41.2% |
| 2016 | $331 +141.2% | $1,651 +120.7% |
| 2015 | $137 +23.5% | $748 +25.1% |
| 2014 | $111 +2% | $598 |
| 2013 | $109 +1.4% | $598 |
| 2012 | $107 +10.6% | $598 -0.2% |
| 2011 | $97 -0.5% | $599 |
| 2010 | $97 +4.4% | $599 |
| 2009 | $93 +8.7% | $599 |
| 2008 | $86 +1% | $599 |
| 2007 | $85 | $599 |
Find assessor info on the county website
Neighborhood: University Village - Little Italy
Nearby homes
- $292,2002 bd1 ba890 sqft1071 W 15th St, Chicago, IL 60608Off Market
- $284,0002 bd1 ba817 sqft1070 W 15th St UNIT 307, Chicago, IL 60608Off Market
- $271,9002 bd1 ba-- sqft1070 W 15th St UNIT 153, Chicago, IL 60608Off Market
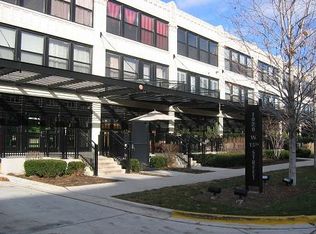
- $459,8002 bd2 ba1.3k sqft1071 W 15th St #GU192, Chicago, IL 60608Off Market
- $386,500-- bd-- ba-- sqft1071 W 15th St #GU2, Chicago, IL 60608Off Market
- $332,900-- bd-- ba-- sqft1071 W 15th St #GU147, Chicago, IL 60608Off Market
- $365,8002 bd2 ba1k sqft1071 W 15th St UNIT 152, Chicago, IL 60608Off Market
- $369,1002 bd2 ba1.2k sqft1001 W 15th St #GU82, Chicago, IL 60608Off Market
Nearby schools
GreatSchools rating
- 2/10Smyth J Elementary SchoolGrades: PK-8Distance: 0.3 mi
- 1/10Wells Community Academy High SchoolGrades: 9-12Distance: 2.7 mi
Schools provided by the listing agent
- Elementary: Smyth Elementary School
- Middle: Smyth Elementary School
- High: Wells Community Academy Senior H
- District: 299
Source: MRED as distributed by MLS GRID. This data may not be complete. We recommend contacting the local school district to confirm school assignments for this home.
Get a cash offer in 3 minutes
Find out how much your home could sell for in as little as 3 minutes with a no-obligation cash offer.
Estimated market value
$512,600
Get a cash offer in 3 minutes
Find out how much your home could sell for in as little as 3 minutes with a no-obligation cash offer.
Estimated market value
$512,600
- Illinois
- Cook County
- Chicago
- 60608
- University Village - Little Italy
- 1001 W 15th St Unit 230
Nearby cities
Nearby neighborhoods
Nearby zip codes
Other Chicago Topics
