Skip main navigation
Sold
Street View
  • Price Unknown

    1001 W 58th Ter, Kansas City, MO 64113

    6beds
    6,082sqft
    Single Family Residence
    Built in 1917
    0.64 Acres Lot
    $2,209,000 Zestimate®
    $--/sqft
    $6,627 Estimated rent

    Home value

    $2,209,000

    $1.99M - $2.50M

    $6,627/mo

    Zestimate® history
    Loading
    Loading...

    Owner options

    List your home for rent

    $6,627/mo

    Rent Zestimate®

    Find your next renter with Zillow Rental Manager. Plus, with online applications, you can quickly screen prospective tenants – for free.

    Learn more

    $6,627/mo

    Rent Zestimate®

    Refinance and save

    $137/mo

    Est. payment

    Refinancing to a lower rate could help reduce your monthly payments and save thousands over the life of the loan.

    See today's rates

    $137/mo

    Est. payment

    Explore your selling options

    Work with a Zillow partner agent

    Leverage their expertise and Zillow's premium Showcase listings to get your home seen by more buyers.

    Get started

    List with your own agent

    Get your home in front of millions of buyers by listing it on Zillow.

    Learn how to do it

    Sell it yourself

    Take full control of how buyers see your home on Zillow by listing For Sale by Owner (FSBO).

    List your home

    What's special

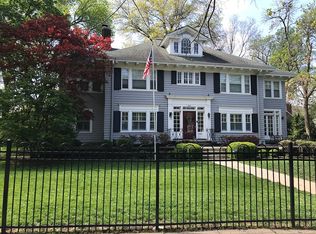
    This stately, iconic Kansas City home sits on a double lot in the heart of Country Club Ridge. From the moment you enter the home, you feel the quality and perfection of a time gone by. A spacious entry opens to a large formal living room on the left with incredible molding, a fireplace and large windows that let all the light in. To the right of the entry is a cozy library with lovely book shelves flanking the fireplace. The gracious dining room is large enough for a table of ten to twenty, easily served through the butler's pantry, not to be missed. The light filled breakfast room is freshly painted and opens to the garden as well as the kitchen. A warm and welcoming family room lays just off the kitchen along with the first floor laundry. As you climb the stairs to the second floor you are greeted with a fabulous stain glassed window overlooking the landing. The second floor boasts three large bedrooms with two full baths along with a fourth large room with fireplace that is currently used as a family room. The sleeping porch along the entire back of the house provides for more sleeping or play rooms or offices! You will not lack for space in this home. The third floor holds three additional bedrooms with two full baths. And don't miss the "storage" room with 3 closets and gorgeous windows overlooking the front yard. This home has been meticulously taken care of through the years. With freshly refinished hardwood floors, new paint and all systems overhauled and in working order. The house only needs a new owner to feel complete! See if you can spot the Kansas City skyline in the basement...a nod to the past...Two car detached garage, circle driveway, & mature gardens. This home combines the elegance of the past with the light and space for today's selective buyer.

    Zillow last checked:

    Listing updated:

    Listed by:

    Susan Creidenberg 913-219-7346,

    Compass Realty Group

    Bought with:

    Mollie Riss

    Hills Real Estate

    Source: Heartland MLS as distributed by MLS GRID,MLS#: 2483371MLS Logo

    Facts & features

    Interior

    Bedrooms & bathrooms
    • Bedrooms: 6
    • Bathrooms: 6
    • Full bathrooms: 4
    • 1/2 bathrooms: 2
    Bedroom
    • Features: Wood Floor
    • Level: Third
    Bedroom 1
    • Features: Fireplace, Wood Floor
    • Level: Second
    Bedroom 2
    • Features: Wood Floor
    • Level: Second
    Bedroom 3
    • Features: Wood Floor
    • Level: Second
    Bedroom 4
    • Features: Shower Over Tub, Wood Floor
    • Level: Third
    Bedroom 5
    • Features: Wood Floor
    • Level: Third
    Breakfast room
    • Features: Wood Floor
    • Level: First
    Dining room
    • Features: Wood Floor
    • Level: First
    Family room
    • Features: Built-in Features, Carpet
    • Level: First
    Family room
    • Features: Fireplace, Wood Floor
    • Level: Second
    Kitchen
    • Features: Built-in Features, Quartz Counter, Wood Floor
    • Level: First
    Library
    • Features: Built-in Features, Fireplace, Wood Floor
    • Level: First
    Living room
    • Features: Area Rug(s), Fireplace, Wood Floor
    • Level: First
    Heating
    • Forced Air, Hot Water, Zoned
    Cooling
    • Electric, Zoned
    Appliances
    • Laundry: Laundry Room, Off The Kitchen
    Features
    • Basement: Stone/Rock
    • Number of fireplaces: 5
    • Fireplace features: Basement, Gas, Living Room, Other, Library
    Interior area
    • Total structure area: 6,082
    • Total interior livable area: 6,082 sqft
    • Finished area above ground: 6,082
    • Finished area below ground: 0

    Property

    Parking
    • Total spaces: 2
    • Parking features: Detached, Off Street
    • Garage spaces: 2
    Features
    • Fencing: Privacy,Wood
    Lot
    • Size: 0.64 Acres
    Details
    • Parcel number: 30940280900000000

    Construction

    Type & style
    • Home type: SingleFamily
    • Architectural style: Traditional
    • Property subtype: Single Family Residence
    Materials
    • Brick
    • Roof: Slate
    Condition
    • Year built: 1917

    Utilities & green energy

    • Sewer: Public Sewer
    • Water: Public

    Community & HOA

    Community
    • Subdivision: Country Club Ridge
    HOA
    • Has HOA: Yes
    • HOA fee: $137 annually
    Location
    • Region: Kansas City

    Financial & listing details

    • Tax assessed value: $1,752,600
    • Annual tax amount: $22,638
    • Date on market: 4/16/2024
    • Listing terms: Cash,Conventional
    • Exclusions: Chimneys
    • Ownership: Private

    Price history

    DateEventPrice
    7/3/2024Sold--
    Source: Heartland MLS as distributed by MLS GRID #2483371 Report a problem
    5/11/2024Pending sale$1,900,000$312/sqft
    Source: Heartland MLS as distributed by MLS GRID #2483371 Report a problem
    4/21/2024Contingent$1,900,000$312/sqft
    Source: Heartland MLS as distributed by MLS GRID #2483371 Report a problem
    4/16/2024Listed for sale$1,900,000$312/sqft
    Source: Heartland MLS as distributed by MLS GRID #2483371 Report a problem
    3/3/2024Listing removed--
    Source: Heartland MLS as distributed by MLS GRID #2442109 Report a problem
    10/23/2023Price change$1,900,000-5%$312/sqft
    Source: Heartland MLS as distributed by MLS GRID #2442109 Report a problem
    6/26/2023Listed for sale$2,000,000$329/sqft
    Source: Heartland MLS as distributed by MLS GRID #2442109 Report a problem

    Public tax history

    YearProperty taxesTax assessment
    2025$27,932 +22.2%$332,994 +15%
    2024$22,853 +1%$289,560
    2023$22,638 +3%$289,560 +8.4%
    2022$21,974 +0.3%$267,140
    2021$21,899 +8.6%$267,140 +10%
    2020$20,159 +2.1%$242,834
    2019$19,739 $242,834 +1.8%
    2018$19,739 -0.2%$238,537
    2017$19,788 +6.5%$238,537 +2.6%
    2016$18,575 +1.4%$232,560 +2%
    2014$18,323 -3.4%$228,000
    2013$18,976 +0.5%$228,000
    2012$18,889 +0.1%$228,000
    2011$18,869 +0.8%$228,000
    2010$18,712 -3.5%$228,000
    2009$19,401 +0.5%$228,000 -4%
    2008$19,311 -1%$237,500
    2007$19,514 +0%$237,500 -0.2%
    2006$19,511 +45.8%$237,867
    2005$13,386 +0.1%$237,867 +44%
    2004$13,374 +14.3%$165,186
    2003$11,701 +0.3%$165,186 +15%
    2002$11,672 +7.7%$143,640
    2001$10,834 $143,640
    Find assessor info on the county website

    Neighborhood: 64113

    Nearby schools

    GreatSchools rating
    Get a cash offer in 3 minutes
    Find out how much your home could sell for in as little as 3 minutes with a no-obligation cash offer.
    Estimated market value
    $2,209,000
    Get a cash offer in 3 minutes
    Find out how much your home could sell for in as little as 3 minutes with a no-obligation cash offer.
    Estimated market value
    $2,209,000