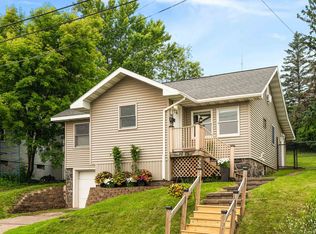
Architect designed home in the Observation Hill area with amazing views of Lake Superior and the bay! Custom built 3-bedroom contemporary designed to maximize views from almost every room. The open main floor features natural maple woodwork, dining area and living room with a 3-sided gas fireplace, 3/4 tiled bathroom and a bedroom. The eat in kitchen has maple cabinetry, stainless steel appliances and a center island. The views are spectacular from the bright second floor family room, deck and primary suite. The primary bedroom has four new Andersen windows along with one new one in the bathroom. The primary en suite has a jetted tub, separate shower and a heated floor. You will love the convenience of the second-floor laundry. The lower level has a 3/4 bath with a sauna, a utility room and access to the heated 2 car garage. Close to Enger Park and Skyline Pkwy.
For sale
Price cut: $39K (6/16)
$550,000
1001 W 6th St, Duluth, MN 55806
3beds
2,495sqft
Single Family Residence
Built in 2005
4,356 Square Feet Lot
$-- Zestimate®
$220/sqft
$-- HOA
What's special
Center islandOpen main floorNatural maple woodworkStainless steel appliancesEat in kitchenMaple cabinetryDining area
- 55 days |
- 2,366 |
- 95 |
Likely to sell faster than
Zillow last checked:
Listing updated:
Listed by:
David Rieger 612-723-4192,
Real Estate Masters LTD
Source: Lake Superior Area Realtors as distributed by MLS GRID,MLS#: 6125253
Loading...
Facts & features
Interior
Bedrooms & bathrooms
- Bedrooms: 3
- Bathrooms: 3
- Full bathrooms: 1
- 3/4 bathrooms: 2
- Main level bedrooms: 1
Rooms
- Room types: Spa/Sauna
Primary bedroom
- Description: Gorgeous views, and a nice en-suite.
- Level: Second
- Area: 168 Square Feet
- Dimensions: 14 x 12
Bedroom
- Level: Second
- Area: 130 Square Feet
- Dimensions: 13 x 10
Bedroom
- Description: Makes a great office too.
- Level: Main
- Area: 120 Square Feet
- Dimensions: 12 x 10
Dining room
- Description: Open to living area.
- Level: Main
- Area: 120 Square Feet
- Dimensions: 10 x 12
Family room
- Description: Great views of the lake and harbor. Access to the upper deck.
- Level: Second
- Area: 255 Square Feet
- Dimensions: 17 x 15
Kitchen
- Description: Center Island
- Level: Main
- Area: 144 Square Feet
- Dimensions: 12 x 12
Living room
- Description: Open and bright with views. Access to the deck.
- Level: Main
- Area: 322 Square Feet
- Dimensions: 14 x 23
Sauna
- Level: Lower
- Area: 42 Square Feet
- Dimensions: 6 x 7
Heating
- Forced Air, In Floor Heat, Natural Gas
Cooling
- Central Air
Appliances
- Included: Water Heater-Tankless, Dishwasher, Disposal, Dryer, Microwave, Range, Refrigerator, Washer
- Laundry: Second Floor Laundry
Features
- Ceiling Fan(s), Eat In Kitchen, Kitchen Island, Sauna
- Basement: Full,Walkout,Bath
- Number of fireplaces: 1
- Fireplace features: Gas
Interior area
- Total interior livable area: 2,495 sqft
- Finished area above ground: 2,183
- Finished area below ground: 312
Property
Parking
- Total spaces: 2
- Parking features: Asphalt, Attached, Tuckunder
- Attached garage spaces: 2
Features
- Patio & porch: Deck
- Exterior features: Balcony
- Has view: Yes
- View description: Lake Superior, Bay, Panoramic
- Has water view: Yes
- Water view: Lake Superior,Bay
Lot
- Size: 4,356 Square Feet
- Dimensions: 50 x 90
Details
- Foundation area: 783
- Parcel number: 010131000990
- Other equipment: Air to Air Exchange
Construction
Type & style
- Home type: SingleFamily
- Architectural style: Contemporary
- Property subtype: Single Family Residence
Materials
- Steel Siding, Modular, Poured Concrete
- Foundation: Concrete Perimeter, Insulated Form
- Roof: Asphalt Shingle
Condition
- Previously Owned
- Year built: 2005
Utilities & green energy
- Electric: Minnesota Power
- Sewer: Public Sewer
- Water: Public
Community & HOA
HOA
- Has HOA: No
Location
- Region: Duluth
Financial & listing details
- Price per square foot: $220/sqft
- Tax assessed value: $542,700
- Annual tax amount: $8,602
- Date on market: 5/14/2026
- Cumulative days on market: 56 days
- Listing terms: Cash,Conventional
Estimated market value
Not available
Estimated sales range
Not available
Not available
Price history
| Date | Event | Price |
|---|---|---|
| 6/16/2026 | Price change | $550,000-6.6%$220/sqft |
Source: | ||
| 6/2/2026 | Price change | $589,000-4.8%$236/sqft |
Source: | ||
| 5/18/2026 | Price change | $619,000-4.6%$248/sqft |
Source: | ||
| 5/14/2026 | Listed for sale | $649,000+66.5%$260/sqft |
Source: | ||
| 7/12/2018 | Sold | $389,900$156/sqft |
Source: | ||
| 4/26/2018 | Pending sale | $389,900$156/sqft |
Source: Edmunds Company, LLP #6074239 Report a problem | ||
| 4/18/2018 | Listed for sale | $389,900+10.5%$156/sqft |
Source: Edmunds Company, LLP #6074239 Report a problem | ||
| 6/3/2015 | Sold | $353,000-0.5%$141/sqft |
Source: | ||
| 4/25/2015 | Pending sale | $354,900$142/sqft |
Source: Edmunds Co. LLP #6014794 Report a problem | ||
| 3/30/2015 | Price change | $354,900-2.7%$142/sqft |
Source: Edmunds Co. LLP #6014794 Report a problem | ||
| 3/6/2015 | Listed for sale | $364,900+3.4%$146/sqft |
Source: Edmunds Co. LLP #6014794 Report a problem | ||
| 3/5/2015 | Sold | $353,000-3.3%$141/sqft |
Source: Agent Provided Report a problem | ||
| 10/25/2014 | Price change | $364,900-2.7%$146/sqft |
Source: Edmunds Company, LLP #6012908 Report a problem | ||
| 9/3/2014 | Listed for sale | $374,900$150/sqft |
Source: Edmunds Company, LLP #6012908 Report a problem | ||
| 9/2/2013 | Listing removed | $374,900$150/sqft |
Source: Real Living Messina & Associates, I #6006566 Report a problem | ||
| 6/12/2013 | Price change | $374,900-1.3%$150/sqft |
Source: Real Living Messina & Associates, I #6006566 Report a problem | ||
| 5/1/2013 | Price change | $379,900-2.6%$152/sqft |
Source: Real Living Messina & Associates, I #6004986 Report a problem | ||
| 10/16/2012 | Price change | $389,900+0.2%$156/sqft |
Source: Real Living Messina & Associates Inc. #6003625 Report a problem | ||
| 9/10/2012 | Listed for sale | $389,000+2493.3%$156/sqft |
Source: Owner Report a problem | ||
| 1/30/2004 | Sold | $15,000$6/sqft |
Source: Public Record Report a problem | ||
Public tax history
| Year | Property taxes | Tax assessment |
|---|---|---|
| 2024 | $6,920 +1.6% | $542,700 +10.8% |
| 2023 | $6,812 +15.6% | $489,700 +7.8% |
| 2022 | $5,892 +3.6% | $454,400 +25.7% |
| 2021 | $5,688 | $361,600 +4% |
| 2020 | $5,688 | $347,600 |
| 2019 | $5,688 +26.2% | $347,600 +15.4% |
| 2018 | $4,506 -9.9% | $301,100 |
| 2017 | $5,000 +11% | $301,100 +129.5% |
| 2016 | $4,506 -1.3% | $131,200 -55.5% |
| 2015 | $4,566 +2.5% | $295,000 |
| 2014 | $4,454 +0.1% | $295,000 |
| 2013 | $4,449 +1.5% | $295,000 -4.5% |
| 2012 | $4,385 +9.5% | $308,800 -6.7% |
| 2011 | $4,004 -5.7% | $330,900 -8.9% |
| 2010 | $4,247 | $363,100 |
| 2009 | $4,247 -4.5% | $363,100 -3% |
| 2008 | $4,447 +9.7% | $374,300 +3% |
| 2007 | $4,055 +518.7% | $363,400 +683.2% |
| 2006 | $655 +681.4% | $46,400 +792.3% |
| 2004 | $84 +9.5% | $5,200 +13% |
| 2003 | $77 -12.8% | $4,600 +9.5% |
| 2002 | $88 -4.6% | $4,200 +7.7% |
| 2001 | $92 +6.9% | $3,900 +8.3% |
| 2000 | $86 | $3,600 |
Find assessor info on the county website
Monthly payment
Est. payment$--/mo
Payment breakdown
Explore the cost of this home by adjusting the details. Changes won't be saved.All calculations are estimates and provided by Zillow, Inc. for informational purposes only. Actual amounts may vary.
HOA fees may include property taxes on listings classified as Co-Ops. Contact the listing agent and/or owner for fee details.
Mortgage interest rates are dependent on a number of factors, including credit score, down payment, and repayment length. Interest rate data provided by Zillow Group Marketplace, Inc. as of 1/1/1970 from various mortgage lenders with which we have lead or other similar arrangements; the Estimated Payment is an average of those rates.
See how much you could borrow to make a competitive offer.
Climate risks
Neighborhood: Central Hillside
Nearby schools
GreatSchools rating
- 2/10Myers-Wilkins ElementaryGrades: PK-5Distance: 1.6 mi
- 4/10Lincoln Park Middle SchoolGrades: 6-8Distance: 2 mi
- 5/10Denfeld Senior High SchoolGrades: 9-12Distance: 3 mi
A local agent can set up tours, give advice and negotiate with sellers.
A local lender can help you make sure your offer is ready when you are.