Skip main navigation
Closed
  • $525,000

    1001 W Altgeld St APT 3, Chicago, IL 60614

    2beds
    1,200sqft
    Condominium, Single Family Residence
    Built in ----
    -- sqft lot
    $631,700 Zestimate®
    $438/sqft
    $4,478 Estimated rent

    Home value

    $631,700

    $600,000 - $663,000

    $4,478/mo

    Zestimate® history
    Loading
    Loading...

    Owner options

    List your home for rent

    $4,478/mo

    Rent Zestimate®

    Find your next renter with Zillow Rental Manager. Plus, with online applications, you can quickly screen prospective tenants – for free.

    Learn more

    $4,478/mo

    Rent Zestimate®

    Refinance and save

    $4,053/mo

    Est. payment

    Refinancing to a lower rate could help reduce your monthly payments and save thousands over the life of the loan.

    See today's rates

    $4,053/mo

    Est. payment

    Explore your selling options

    Work with a Zillow partner agent

    Leverage their expertise and Zillow's premium Showcase listings to get your home seen by more buyers.

    Get started

    List with your own agent

    Get your home in front of millions of buyers by listing it on Zillow.

    Learn how to do it

    Sell it yourself

    Take full control of how buyers see your home on Zillow by listing For Sale by Owner (FSBO).

    List your home

    What's special

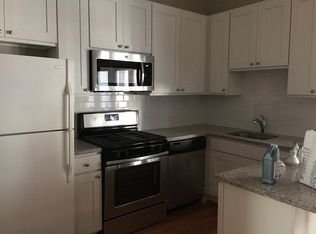
    Experience the perfect blend of modern sophistication and vintage charm with this amazing opportunity to own a piece of Chicago history. The former Lasser's Soda Pop Factory has been transformed into a boutique condo community, featuring nine units surrounding a unique and beautiful private courtyard. As you step into the open-concept living space, you'll be welcomed by the 13' ceilings, stylish exposed brick and a cozy gas fireplace. The well-designed kitchen, which opens up to the expansive living and dining area, is equipped with stainless steel appliances and ample storage. Retreat to the serene primary suite, complete with French doors, dual closets, and an updated en-suite bathroom (2020) featuring both a separate shower and a jetted tub. The second bedroom includes a wall of built-in shelving, and the second bathroom provides added convenience for guests. With hardwood floors throughout, in-unit washer/dryer, newer windows (2022), assigned storage, outdoor deck and private garage space(included), this home truly covers all the essentials. Situated in an unbeatable location within Lincoln Park, you'll enjoy easy access to coffee shops, fantastic dining options, DePaul, Jonquil Park, vibrant nightlife, and the Fullerton red/brown/purple line.

    Zillow last checked:

    Listing updated:

    Listed by:

    Ted Kuhlmann 773-640-1089,

    Compass

    Bought with:

    Anna Swiech

    Compass

    Source: MRED as distributed by MLS GRID,MLS#: 12153243MLS Logo

    Facts & features

    Interior

    Bedrooms & bathrooms
    • Bedrooms: 2
    • Bathrooms: 2
    • Full bathrooms: 2
    Rooms
    • Room types: Deck
    Primary bedroom
    • Features: Flooring (Hardwood), Bathroom (Full)
    • Level: Main
    • Area: 180 Square Feet
    • Dimensions: 15X12
    Bedroom 2
    • Features: Flooring (Hardwood)
    • Level: Main
    • Area: 132 Square Feet
    • Dimensions: 12X11
    Deck
    • Level: Main
    • Area: 126 Square Feet
    • Dimensions: 18X7
    Kitchen
    • Features: Flooring (Hardwood)
    • Level: Main
    • Area: 84 Square Feet
    • Dimensions: 12X7
    Living room
    • Features: Flooring (Hardwood)
    • Level: Main
    • Area: 322 Square Feet
    • Dimensions: 23X14
    Heating
    • Natural Gas, Forced Air
    Cooling
    • Central Air
    Appliances
    • Included: Range, Microwave, Dishwasher, Refrigerator, Washer, Dryer, Disposal
    • Laundry: Washer Hookup, Main Level, Gas Dryer Hookup, In Unit
    Features
    • Cathedral Ceiling(s), 1st Floor Bedroom, Storage, Walk-In Closet(s)
    • Flooring: Hardwood
    • Basement: None
    • Number of fireplaces: 1
    • Fireplace features: Gas Log, Living Room
    Interior area
    • Total structure area: 1,200
    • Total interior livable area: 1,200 sqft

    Property

    Parking
    • Total spaces: 1
    • Parking features: Off Alley, Garage Door Opener, On Site, Garage Owned, Detached, Garage
    • Garage spaces: 1
    • Has uncovered spaces: Yes
    Accessibility
    • Accessibility features: No Disability Access
    Details
    • Parcel number: 14294220421003
    • Special conditions: List Broker Must Accompany

    Construction

    Type & style
    • Home type: Condo
    • Property subtype: Condominium, Single Family Residence
    Materials
    • Brick
    Condition
    • New construction: No

    Utilities & green energy

    • Sewer: Public Sewer
    • Water: Lake Michigan

    Community & HOA

    HOA
    • Has HOA: Yes
    • Amenities included: Bike Room/Bike Trails, Storage
    • Services included: Water, Insurance, Exterior Maintenance, Lawn Care, Scavenger, Snow Removal
    • HOA fee: $310 monthly
    Location
    • Region: Chicago

    Financial & listing details

    • Price per square foot: $438/sqft
    • Tax assessed value: $407,880
    • Annual tax amount: $7,017
    • Date on market: 9/5/2024
    • Listing terms: Cash
    • Ownership: Condo

    Price history

    DateEventPrice
    9/20/2024Sold$525,000+5%$438/sqft
    Source: MRED as distributed by MLS GRID #12153243 Report a problem
    9/10/2024Contingent$499,900$417/sqft
    Source: MRED as distributed by MLS GRID #12153243 Report a problem
    9/5/2024Listed for sale$499,900+29%$417/sqft
    Source: MRED as distributed by MLS GRID #12153243 Report a problem
    1/30/2019Sold$387,500+12.2%$323/sqft
    Source: MRED as distributed by MLS GRID #10158050 Report a problem
    3/23/2012Sold$345,500-3.8%$288/sqft
    Source: Public Record Report a problem
    12/1/2011Price change$359,000-1.6%$299/sqft
    Source: 425 W NORTH AVE #07952194 Report a problem
    10/25/2011Price change$365,000-3.9%$304/sqft
    Source: d'aprile realty, inc. #07930847 Report a problem
    10/15/2011Price change$380,000-5%$317/sqft
    Source: d'aprile realty, inc. #07930847 Report a problem
    8/23/2011Listed for sale$400,000-5.9%$333/sqft
    Source: d'aprile realty, inc. #07930847 Report a problem
    1/10/2008Sold$425,000+15.2%$354/sqft
    Source: Public Record Report a problem
    4/23/2004Sold$369,000+9.2%$308/sqft
    Source: Public Record Report a problem
    8/1/2000Sold$338,000$282/sqft
    Source: Public Record Report a problem

    Public tax history

    YearProperty taxesTax assessment
    2024-- $40,788 +11.5%
    2023$7,018 +2.9%$36,576
    2022$6,820 +2%$36,576
    2021$6,685 -2.7%$36,576 +7.7%
    2020$6,874 +2.3%$33,960 -7.9%
    2019$6,716 -0.7%$36,859 -2.2%
    2018$6,766 +1.5%$37,688 +9.7%
    2017$6,668 +4.5%$34,351
    2016$6,380 +1.4%$34,351
    2015$6,295 +29.3%$34,351 +30.9%
    2014$4,868 +2%$26,238
    2013$4,772 +1.4%$26,238
    2012$4,708 -4.4%$26,238 -13.7%
    2011$4,925 -0.4%$30,393
    2010$4,946 +4.4%$30,393
    2009$4,739 +4.8%$30,393 -3.6%
    2008$4,523 +1%$31,528
    2007$4,478 +11.4%$31,528
    2006$4,021 -5.1%$31,528 +10.5%
    2005$4,239 +1.9%$28,530
    2004$4,160 +4.5%$28,530 -8.9%
    2003$3,982 +22.8%$31,326 +57.6%
    2002$3,243 +4.9%$19,871
    2001$3,091 +11.9%$19,871
    2000$2,762 +0%$19,871 +21.3%
    1999$2,762 $16,375
    Find assessor info on the county website

    Neighborhood: Lincoln Park

    Nearby schools

    GreatSchools rating
    Schools provided by the listing agent
    • Elementary: Oscar Mayer Elementary School
    • Middle: Oscar Mayer Elementary School
    • High: Lincoln Park High School
    • District: 299

    Source: MRED as distributed by MLS GRID. This data may not be complete. We recommend contacting the local school district to confirm school assignments for this home.

    Get a cash offer in 3 minutes
    Find out how much your home could sell for in as little as 3 minutes with a no-obligation cash offer.
    Estimated market value
    $631,700
    Get a cash offer in 3 minutes
    Find out how much your home could sell for in as little as 3 minutes with a no-obligation cash offer.
    Estimated market value
    $631,700