Welcome to this beautifully maintained 3BR, 2.5BA home in desirable Arrowhead Village! Offering nearly 2,500 sq. ft., this move-in-ready home features hardwood floors, a spacious eat-in kitchen, formal dining room, home office with built-ins, and a large family room filled with natural light. Relax year-round in the stunning four-season room with vaulted ceilings, hardwood flooring, and a cozy gas fireplace. The primary suite includes a private bath and three closets. Enjoy the large patio and newly fenced backyard, with Arrowhead Park next door creating a private, park-like setting. Complete with a 2.5-car garage, storage shed, and full basement ready for future expansion. A perfect blend of space, comfort, and location!
Active
$450,000
1001 W Blackhawk DRIVE, Fort Atkinson, WI 53538
3beds
2,495sqft
Single Family Residence
Built in 1990
0.28 Acres Lot
$444,100 Zestimate®
$180/sqft
$8/mo HOA
What's special
Storage shedNewly fenced backyardCozy gas fireplaceLarge patioHardwood floorsSpacious eat-in kitchenFormal dining room
- 7 hours
- 121
- 16
Zillow last checked:
Listing updated:
Listed by:
Bradley Koenig 262-719-7393,
Your Local Home Team
Source: WIREX MLS,MLS#: 1981717 Originating MLS: Metro MLS
Originating MLS: Metro MLSFacts & features
Interior
Bedrooms & bathrooms
- Bedrooms: 3
- Bathrooms: 3
- Full bathrooms: 2
- 1/2 bathrooms: 1
Primary bedroom
- Level: Upper
- Area: 187
- Dimensions: 17 x 11
Bedroom 2
- Level: Upper
- Area: 132
- Dimensions: 12 x 11
Bedroom 3
- Level: Upper
- Area: 121
- Dimensions: 11 x 11
Bathroom
- Features: Tub Only, Master Bedroom Bath: Tub/Shower Combo
Dining room
- Level: Main
- Area: 120
- Dimensions: 12 x 10
Family room
- Level: Main
- Area: 247
- Dimensions: 19 x 13
Kitchen
- Level: Main
- Area: 156
- Dimensions: 13 x 12
Living room
- Level: Main
- Area: 247
- Dimensions: 19 x 13
Office
- Level: Main
- Area: 143
- Dimensions: 13 x 11
Heating
- Natural Gas, Forced Air
Cooling
- Central Air
Appliances
- Included: Dishwasher, Microwave, Oven, Range, Refrigerator, Washer, Water Softener
Features
- Flooring: Wood
- Basement: 8'+ Ceiling,Crawl Space,Full
Interior area
- Total structure area: 2,495
- Total interior livable area: 2,495 sqft
- Finished area above ground: 2,495
Property
Parking
- Total spaces: 2.5
- Parking features: Garage Door Opener, Attached, 2 Car
- Attached garage spaces: 2.5
Features
- Levels: Two
- Stories: 2
- Fencing: Fenced Yard
Lot
- Size: 0.28 Acres
Details
- Additional structures: Garden Shed
- Parcel number: 22606143331077
- Zoning: RES
Construction
Type & style
- Home type: SingleFamily
- Architectural style: Colonial
- Property subtype: Single Family Residence
Materials
- Vinyl Siding
Condition
- 21+ Years
- New construction: No
- Year built: 1990
Utilities & green energy
- Sewer: Public Sewer
- Water: Public
- Utilities for property: Cable Available
Community & HOA
Community
- Subdivision: Arrowhead Village
HOA
- Has HOA: Yes
- HOA fee: $95 annually
Location
- Region: Fort Atkinson
- Municipality: Fort Atkinson
Financial & listing details
- Price per square foot: $180/sqft
- Tax assessed value: $360,400
- Annual tax amount: $6,217
- Date on market: 9/23/2026
- Inclusions: Stove, Refrigerator, Dishwasher, Microwave, Washer, Dryer, Water Softener, Work Table In Basement, Shelving In Basement And Garage, White Cabinets In Garage, Shed, Tv Mounts
- Exclusions: Personal Property Of Seller.
Estimated market value
$444,100
$422,000 - $466,000
$2,919/mo
Price history
| Date | Event | Price |
|---|---|---|
| 9/23/2026 | Listed for sale | $450,000+8.4%$180/sqft |
Source:  WIREX MLS #1981717 Report a problem WIREX MLS #1981717 Report a problem | ||
| 2/28/2025 | Sold | $415,000+1.3%$166/sqft |
Source: WIREX MLS #1902842 Report a problem | ||
| 1/20/2025 | Contingent | $409,500$164/sqft |
Source: WIREX MLS #1991158 Report a problem | ||
| 1/16/2025 | Price change | $409,500-1.2%$164/sqft |
Source: WIREX MLS #1902842 Report a problem | ||
| 1/2/2025 | Listed for sale | $414,500+10.5%$166/sqft |
Source: WIREX MLS #1991158 Report a problem | ||
| 4/5/2024 | Sold | $375,000+1.6%$150/sqft |
Source: Public Record Report a problem | ||
| 11/14/2023 | Contingent | $369,000$148/sqft |
Source: WIREX MLS #1857207 Report a problem | ||
| 11/10/2023 | Listed for sale | $369,000$148/sqft |
Source: WIREX MLS #1857207 Report a problem | ||
Public tax history
| Year | Property taxes | Tax assessment |
|---|---|---|
| 2024 | $6,193 +0.8% | $329,700 |
| 2023 | $6,142 -2.4% | $329,700 +47.2% |
| 2022 | $6,296 +12.7% | $224,000 |
| 2021 | $5,584 +4.7% | $224,000 |
| 2020 | $5,334 +3.6% | $224,000 |
| 2019 | $5,147 +7.9% | $224,000 |
| 2017 | $4,769 -1.6% | $224,000 +2.6% |
| 2016 | $4,848 +0.6% | $218,400 |
| 2015 | $4,818 +3.5% | $218,400 |
| 2014 | $4,654 -2.6% | $218,400 |
| 2013 | $4,776 -0.5% | $218,400 |
| 2012 | $4,802 +1.7% | $218,400 |
| 2011 | $4,722 +2.7% | $218,400 |
| 2010 | $4,599 +3.4% | $218,400 |
| 2009 | $4,449 +3.7% | $218,400 |
| 2008 | $4,291 -1.8% | $218,400 |
| 2007 | $4,371 +2.5% | $218,400 |
| 2006 | $4,265 -9.9% | $218,400 +17.5% |
| 2005 | $4,732 -3.5% | $185,800 |
| 2004 | $4,902 +1.3% | $185,800 |
| 2003 | $4,838 +2.7% | $185,800 |
| 2002 | $4,711 +3.4% | $185,800 |
| 2000 | $4,556 | $185,800 |
Find assessor info on the county website
Monthly payment
Est. payment
Payment breakdown
Explore the cost of this home by adjusting the details. Changes won't be saved.Climate risks
Neighborhood: 53538
Nearby schools
Schools provided by the listing agent
- Elementary: Rockwell
- Middle: Fort Atkinson
- High: Fort Atkinson
- District: Fort Atkinson
Source: WIREX MLS. This data may not be complete. We recommend contacting the local school district to confirm school assignments for this home.
- $389,800-- bd-- ba-- sqft1005 W Blackhawk Dr, Fort Atkinson, WI 53538Off Market
- $385,900-- bd-- ba-- sqft1009 W Blackhawk Dr, Fort Atkinson, WI 53538Off Market
- $417,4003 bd3 ba1.9k sqft1000 W Blackhawk Dr, Fort Atkinson, WI 53538Off Market
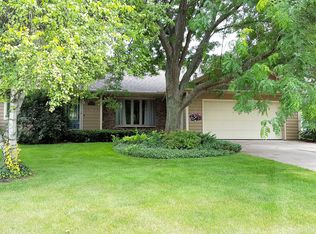
- $350,600-- bd-- ba-- sqft919 Fox Ct, Fort Atkinson, WI 53538Off Market
Similar homes
- $475,0003 bd4 ba2.1k sqft131 W Blackhawk Dr, Fort Atkinson, WI 53538For Sale
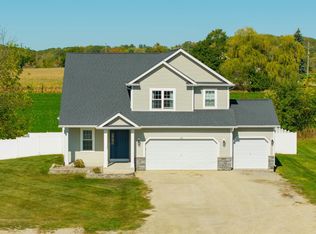 MLS ID #2011495, Randy Johnson. SCWMLS
 - $399,9003 bd2 ba1.6k sqft1603 Endl Blvd, Fort Atkinson, WI 53538For Sale
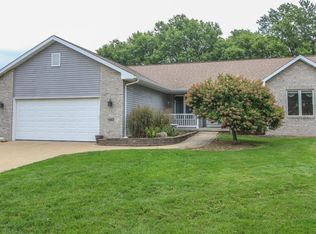 MLS ID #2032030, Lori Jensen. SCWMLS
 - $489,9003 bd3 ba2.8k sqftPark Place Condominiums, Fort Atkinson, WI 53538Active
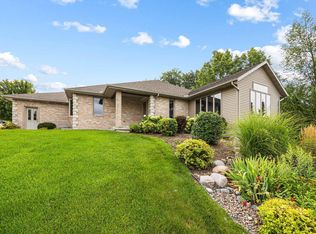 MLS ID #1976495, Grace Foelker. WIREX MLS
 - $399,0003 bd3 ba2k sqft306 E Highland Ave, Fort Atkinson, WI 53538For Sale
 MLS ID #2026288, Brandon Housley. SCWMLS
