Welcome to Northmoor Hills! This warm and inviting 4-bedroom home welcomes you with bright, cozy spaces made for real everyday living—from quiet mornings to movie nights and everything in between. The main level offers two comfortable living rooms, giving everyone space to gather or unwind. A spacious kitchen makes cooking and hosting easy, and main-floor laundry adds everyday convenience. You’ll love the fresh new flooring throughout the main level—clean, modern, and ready for your personal touch. Upstairs are 4 bedrooms, including one transformed into an oversized walk-in closet (easily converted back at the buyer’s request). With 2 full baths and 2 half baths, there’s plenty of room to get ready without the morning rush. The finished basement expands your living space—perfect for a playroom, home gym, media room, or office. An extra-deep 2-stall garage offers generous room for parking, storage, and hobbies. Outside, enjoy a large fully fenced yard with a patio and custom sundeck ideal for grilling, bonfires, lounging, and peaceful weekends at home. The home features beautiful brick and cedar siding; the cedar (freshly painted within the last 2 years) naturally resists insects, stands strong against rot, and provides added insulation for comfort and efficiency. All of this sits in beloved Northmoor Hills—minutes from schools, parks, restaurants, and running & biking trails. A home warranty is included for peace of mind. Take a tour today and fall in love!
Sold for $310,000
$310,000
1001 W Burnside Dr, Peoria, IL 61614
4beds
3,246sqft
Single Family Residence, Residential
Built in 1968
0.29 Acres Lot
$317,800 Zestimate®
$96/sqft
$3,068 Estimated rent
Home value
$317,800
$283,000 - $356,000
$3,068/mo
Zestimate® history
Owner options
List your home for rent
$3,068/mo
Rent Zestimate®
Find your next renter with Zillow Rental Manager. Plus, with online applications, you can quickly screen prospective tenants – for free.
$3,068/mo
Rent Zestimate®
Refinance and save
$2,354/mo
Est. payment
Refinancing to a lower rate could help reduce your monthly payments and save thousands over the life of the loan.
$2,354/mo
Est. payment
Explore your selling options
Work with a Zillow partner agent
Leverage their expertise and Zillow's premium Showcase listings to get your home seen by more buyers.
Get startedList with your own agent
Get your home in front of millions of buyers by listing it on Zillow.
Learn how to do itSell it yourself
Take full control of how buyers see your home on Zillow by listing For Sale by Owner (FSBO).
List your homeWhat's special
Zillow last checked:
Listing updated:
Listed by:
Jacinta Axelson Mobile:309-339-2198,
eXp Realty
Bought with:
Sara Freeman, 475182722
eXp Realty
Source: RMLS Alliance as distributed by MLS GRID,MLS#: PA1262032 Originating MLS: Peoria Area Association of Realtors
Originating MLS: Peoria Area Association of Realtors
Facts & features
Interior
Bedrooms & bathrooms
- Bedrooms: 4
- Bathrooms: 4
- Full bathrooms: 2
- 1/2 bathrooms: 2
Bedroom 1
- Level: Upper
- Dimensions: 16ft 0in x 13ft 0in
Bedroom 2
- Level: Upper
- Dimensions: 17ft 0in x 12ft 0in
Bedroom 3
- Level: Upper
- Dimensions: 14ft 0in x 12ft 0in
Bedroom 4
- Level: Upper
- Dimensions: 13ft 0in x 11ft 0in
Other
- Level: Main
- Dimensions: 14ft 0in x 11ft 0in
Other
- Level: Basement
- Dimensions: 13ft 0in x 9ft 0in
Other
- Area: 928
Family room
- Level: Main
- Dimensions: 19ft 0in x 12ft 0in
Kitchen
- Level: Main
- Dimensions: 16ft 0in x 12ft 0in
Laundry
- Level: Main
- Dimensions: 7ft 0in x 6ft 0in
Living room
- Level: Main
- Dimensions: 20ft 0in x 13ft 0in
Main level
- Area: 1159
Upper level
- Area: 1159
Heating
- Forced Air
Cooling
- Central Air
Appliances
- Included: Dishwasher, Dryer, Range, Refrigerator, Washer
Features
- Basement: Finished
- Number of fireplaces: 1
- Fireplace features: Wood Burning
Interior area
- Total structure area: 2,318
- Total interior livable area: 3,246 sqft
Property
Parking
- Total spaces: 2
- Parking features: Attached
- Attached garage spaces: 2
- Details: Number Of Garage Remotes: 1
Features
- Levels: Two
Lot
- Size: 0.29 Acres
- Dimensions: 100 x 125
- Features: Level
Details
- Parcel number: 1417402024
Construction
Type & style
- Home type: SingleFamily
- Property subtype: Single Family Residence, Residential
Materials
- Brick, Wood Siding
- Roof: Shingle
Condition
- New construction: No
- Year built: 1968
Utilities & green energy
- Sewer: Public Sewer
- Water: Public
Community & HOA
Community
- Subdivision: Northmoor Hills
Location
- Region: Peoria
Financial & listing details
- Price per square foot: $96/sqft
- Tax assessed value: $242,940
- Annual tax amount: $7,082
- Date on market: 10/31/2025
- Cumulative days on market: 27 days
Price history
| Date | Event | Price |
|---|---|---|
| 1/26/2026 | Sold | $310,000-1.6%$96/sqft |
Source:  RMLS Alliance as distributed by MLS GRID #PA1262032 Report a problem RMLS Alliance as distributed by MLS GRID #PA1262032 Report a problem | ||
| 12/8/2025 | Pending sale | $315,000$97/sqft |
Source: RMLS Alliance as distributed by MLS GRID #PA1262032 Report a problem | ||
| 11/10/2025 | Listed for sale | $315,000+80%$97/sqft |
Source: RMLS Alliance as distributed by MLS GRID #PA1262032 Report a problem | ||
| 4/19/2000 | Sold | $175,000$54/sqft |
Source: Public Record Report a problem | ||
Public tax history
| Year | Property taxes | Tax assessment |
|---|---|---|
| 2024 | $6,782 +5.6% | $80,980 +9% |
| 2023 | $6,425 +5% | $74,290 +7% |
| 2022 | $6,117 +2.4% | $69,410 +5% |
| 2021 | $5,976 +0.3% | $66,110 +1% |
| 2020 | $5,957 -1.6% | $65,450 -2% |
| 2019 | $6,056 +2.2% | $66,790 0% |
| 2018 | $5,923 -0.1% | $66,820 -1% |
| 2017 | $5,928 +0.7% | $67,490 |
| 2016 | $5,884 +2.3% | $67,490 +2% |
| 2015 | $5,751 +5.3% | $66,160 +1.3% |
| 2014 | $5,461 -0.1% | $65,320 -1.2% |
| 2013 | $5,468 -2.7% | $66,120 -4.8% |
| 2011 | $5,617 | $69,480 -4.8% |
| 2010 | -- | $72,980 +0.4% |
| 2009 | $5,839 +1.3% | $72,690 -1.9% |
| 2008 | $5,766 +12.1% | $74,090 +11.3% |
| 2007 | $5,145 +3.7% | $66,550 +3.2% |
| 2006 | $4,959 +5.1% | $64,490 +2.4% |
| 2005 | $4,719 +1.3% | $62,960 +1.9% |
| 1998 | $4,658 | $61,770 |
Find assessor info on the county website
Neighborhood: 61614
Nearby homes
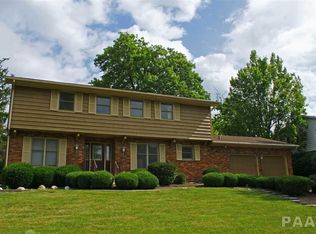
- $289,7004 bd3 ba2.4k sqft1009 W Burnside Dr, Peoria, IL 61614Off Market
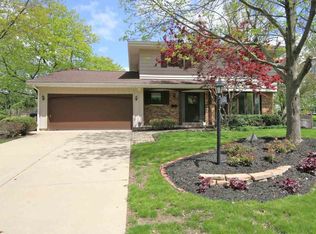
- $282,0004 bd3 ba2.2k sqft915 W Burnside Dr, Peoria, IL 61614Off Market
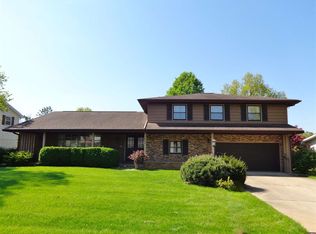
- $274,7004 bd3 ba2.4k sqft1002 W Kensington Dr, Peoria, IL 61614Off Market
- $308,1005 bd3 ba2.5k sqft918 W Kensington Dr, Peoria, IL 61614Off Market
- $333,1004 bd3 ba2.4k sqft1008 W Kensington Dr, Peoria, IL 61614Off Market
- $311,2004 bd4 ba2.5k sqft1015 W Burnside Dr, Peoria, IL 61614Off Market
- $297,4004 bd3 ba3.1k sqft909 W Burnside Dr, Peoria, IL 61614Off Market
- $326,6005 bd4 ba3.3k sqft5944 N Isabell Ave, Peoria, IL 61614Off Market
Nearby schools
GreatSchools rating
- 5/10Charles A Lindbergh Middle SchoolGrades: 5-8Distance: 0.3 mi
- 5/10Richwoods High SchoolGrades: 9-12Distance: 0.5 mi
- 6/10Kellar Primary SchoolGrades: K-4Distance: 0.6 mi
Schools provided by the listing agent
- Middle: Liberty Leadership Middle School
- High: Richwoods
Source: RMLS Alliance as distributed by MLS GRID. This data may not be complete. We recommend contacting the local school district to confirm school assignments for this home.


Get pre-qualified for a loan
At Zillow Home Loans, we can pre-qualify you in as little as 5 minutes with no impact to your credit score.An equal housing lender. NMLS #10287.
Sell for more on Zillow
Get a Zillow Showcase℠ listing at no additional cost and you could sell for .
$317,800
2% more
+$6,356
With Zillow Showcase(estimated)
$324,156
- Illinois
- Peoria County
- Peoria
- 61614
- 1001 W Burnside Dr
Nearby cities
Nearby neighborhoods
Nearby zip codes
Other Peoria Topics
