RARE BLACKHAWK HIGH END TOWNHOME. LOCATED IN AN UNBEATABLE LOCATION. BEAUTIFUL CUSTOM FINISHES AND QUALITY CONSTRUCTION. HOME FEELS PRACTICALLY NEW AND HAS BEEN WELL TAKEN CARE OF. SPACIOUS FLOOR-PLAN THAT WILL NOT DISAPPOINT. LOTS OF STORAGE, CENTRAL VAC, JETTED TUB, UPGRADED CABINETS, LG LAUNDRY. . AMENITIES INCLUDE SWIMMING POOL, PLAYGROUND AND SHADED PAVILION. NO SOILS ISSUES. THE ENTIRE PROPERTY HAS BEEN OVER X'ED AND IS BLUE CLAY FREE. AGEC HAS ALL SOIL INSPECTION REPORTS. RENTERS IN THE PROPERTY UNTIL MARCH 5TH.
Sold
Price Unknown
1001 W Curly Hollow Dr #79, Saint George, UT 84770
3beds
3baths
1,726sqft
Townhouse
Built in 2020
1,306 Square Feet Lot
$372,100 Zestimate®
$--/sqft
$2,005 Estimated rent
Home value
$372,100
$353,000 - $391,000
$2,005/mo
Zestimate® history
Owner options
List your home for rent
$2,005/mo
Rent Zestimate®
Find your next renter with Zillow Rental Manager. Plus, with online applications, you can quickly screen prospective tenants – for free.
$2,005/mo
Rent Zestimate®
Refinance and save
$150/mo
Est. payment
Refinancing to a lower rate could help reduce your monthly payments and save thousands over the life of the loan.
$150/mo
Est. payment
Explore your selling options
Work with a Zillow partner agent
Leverage their expertise and Zillow's premium Showcase listings to get your home seen by more buyers.
Get startedList with your own agent
Get your home in front of millions of buyers by listing it on Zillow.
Learn how to do itSell it yourself
Take full control of how buyers see your home on Zillow by listing For Sale by Owner (FSBO).
List your homeWhat's special
Zillow last checked:
Listing updated:
Listed by:
TIFFANY WRIGHT JENSEN 801-209-7218,
TIFFANY & COMPANY REAL ESTATE
Bought with:
JESSICA A ROBINSON, 13117288-SA
RE/MAX ASSOCIATES ST GEORGE
Marlene R Ritzman, 6561559-SA
RE/MAX ASSOCIATES SO UTAH
Source: WCBR,MLS#: 24-247296
Facts & features
Interior
Bedrooms & bathrooms
- Bedrooms: 3
- Bathrooms: 3
Primary bedroom
- Level: Second
Bedroom 2
- Level: Second
Bedroom 3
- Level: Second
Bathroom
- Level: Second
Bathroom
- Level: Second
Bathroom
- Level: Main
Dining room
- Level: Main
Family room
- Level: Main
Kitchen
- Level: Main
Laundry
- Level: Second
Heating
- Natural Gas
Cooling
- Central Air
Interior area
- Total structure area: 1,726
- Total interior livable area: 1,726 sqft
- Finished area above ground: 667
Property
Parking
- Total spaces: 2
- Parking features: Attached
- Attached garage spaces: 2
Features
- Stories: 2
- Has private pool: Yes
Lot
- Size: 1,306 Square Feet
- Features: Curbs & Gutters
Details
- Parcel number: SGBHSG479
- Zoning description: Residential, PUD
Construction
Type & style
- Home type: Townhouse
- Property subtype: Townhouse
Materials
- Brick, Stucco
- Foundation: Slab
- Roof: Tile
Condition
- Built & Standing
- Year built: 2020
Utilities & green energy
- Water: Culinary
- Utilities for property: Electricity Connected, Natural Gas Connected
Community & HOA
Community
- Features: Sidewalks
- Subdivision: BLACKHAWK TH
HOA
- Has HOA: Yes
- Services included: Common Area Maintenance
- HOA fee: $150 monthly
Location
- Region: Saint George
Financial & listing details
- Tax assessed value: $380,100
- Annual tax amount: $1,537
- Date on market: 1/14/2024
- Cumulative days on market: 48 days
- Listing terms: FHA,Conventional,Cash,1031 Exchange
- Inclusions: Walk-in Closet(s), Refrigerator, Range Hood, Patio, Uncovered, Oven/Range, Freestnd, Microwave, Landscaped, Full, Jetted Tub, Fenced, Full, Disposal, Ceiling, Vaulted, Ceiling Fan(s), Bath, Sep Tub/Shwr
- Electric utility on property: Yes
Price history
| Date | Event | Price |
|---|---|---|
| 4/7/2025 | Listing removed | $414,900$240/sqft |
Source: WCBR #25-257686 Report a problem | ||
| 1/29/2025 | Listed for sale | $414,900+1.2%$240/sqft |
Source: WCBR #25-257686 Report a problem | ||
| 3/5/2024 | Sold | -- |
Source: WCBR #24-247296 Report a problem | ||
| 1/16/2024 | Pending sale | $410,000$238/sqft |
Source: WCBR #24-247296 Report a problem | ||
| 1/14/2024 | Listed for sale | $410,000$238/sqft |
Source: WCBR #24-247296 Report a problem | ||
Public tax history
| Year | Property taxes | Tax assessment |
|---|---|---|
| 2024 | $1,421 -7.6% | $209,055 -9% |
| 2023 | $1,537 -2.3% | $229,680 +3.9% |
| 2022 | $1,574 +12.4% | $221,155 +37% |
| 2021 | $1,401 +79.1% | $161,425 +90.2% |
| 2020 | $782 | $84,865 |
Find assessor info on the county website
Neighborhood: 84770
Nearby homes
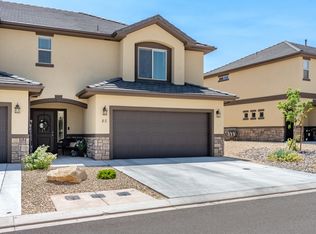
- $--3 bd3 ba1.7k sqft1001 W Curly Hollow Dr #85, Saint George, UT 84770Sold
- $387,3003 bd3 ba1.7k sqft1001 W Curly Hollow Dr #80, Saint George, UT 84770Off Market

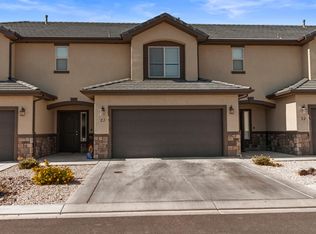
- $2,0503 bd3 ba1.7k sqft1001 W Curly Hollow Dr, Saint George, UT 84770For Rent
- $370,1003 bd2 ba1.7k sqft1001 W Curly Hollow Dr #1, Saint George, UT 84770Off Market
- $370,2003 bd2 ba1.7k sqft1001 W Curly Hollow Dr UNIT 10, Saint George, UT 84770Off Market
- $369,9003 bd3 ba1.7k sqft1001 W Curly Hollow Dr #11, Saint George, UT 84770Off Market
- $369,7003 bd2 ba1.7k sqft1001 W Curly Hollow Dr #12, Saint George, UT 84770Off Market
- $382,9003 bd2 ba1.7k sqft1001 W Curly Hollow Dr UNIT 14, Saint George, UT 84770Off Market
Nearby schools
GreatSchools rating
- 5/10Bloomington SchoolGrades: PK-5Distance: 1.5 mi
- 5/10Tonaquint Intermediate SchoolGrades: 6-7Distance: 0.3 mi
- 6/10Dixie High SchoolGrades: 10-12Distance: 2.2 mi
Schools provided by the listing agent
- Elementary: Bloomington Elementary
- Middle: Dixie Middle
- High: Dixie High
Source: WCBR. This data may not be complete. We recommend contacting the local school district to confirm school assignments for this home.
Sell for more on Zillow
Get a Zillow Showcase℠ listing at no additional cost and you could sell for .
$372,100
2% more
+$7,442
With Zillow Showcase(estimated)
$379,542
- Utah
- Washington County
- Saint George
- 84770
- 1001 W Curly Hollow Dr Unit 79
Nearby cities
Nearby zip codes
Other Saint George Topics
