This Sunshine Condos end-unit offers a prime location just minutes from downtown Gunnison and the Western Colorado University campus. The open kitchen features an island, pantry closet, and adjacent dining area, which includes a washer/dryer closet for added convenience. The main floor boasts a cozy living room with a wood-burning stove, a half-bath, an extra storage closet, and access to a shared deck perfect for relaxing. Upstairs, the spacious primary bedroom includes three closets, a storage nook, and a private deck. Two additional bedrooms and the primary bedroom share a second-floor bathroom. Vaulted ceilings in the hallway allow for abundant natural light to brighten the space. With newer laminate and tile flooring throughout and well-maintained grounds and exterior, this property presents an excellent opportunity for first-time homebuyers or investors alike.
Sold cren member
$315,000
1001 W Denver Avenue Unit F-1, Gunnison, CO 81230
3beds
1,197sqft
Condominium
Built in 1981
-- sqft lot
$308,800 Zestimate®
$263/sqft
$2,399 Estimated rent
Home value
$308,800
Estimated sales range
Not available
$2,399/mo
Zestimate® history
Owner options
List your home for rent
$2,399/mo
Rent Zestimate®
Find your next renter with Zillow Rental Manager. Plus, with online applications, you can quickly screen prospective tenants – for free.
$2,399/mo
Rent Zestimate®
Refinance and save
$1,772/mo
Est. payment
Refinancing to a lower rate could help reduce your monthly payments and save thousands over the life of the loan.
$1,772/mo
Est. payment
Explore your selling options
Work with a Zillow partner agent
Leverage their expertise and Zillow's premium Showcase listings to get your home seen by more buyers.
Get startedList with your own agent
Get your home in front of millions of buyers by listing it on Zillow.
Learn how to do itSell it yourself
Take full control of how buyers see your home on Zillow by listing For Sale by Owner (FSBO).
List your homeWhat's special
Private deckShared deckOpen kitchenVaulted ceilingsExtra storage closetPantry closetAbundant natural light
Zillow last checked:
Listing updated:
Listed by:
Brian Cooper C:970-275-8022,
Bluebird Real Estate, LLC,
Christine Mitchell 970-420-1175,
Bluebird Real Estate, LLC
Bought with:
Ryan Jordi
TAVA Real Estate
Source: CREN,MLS#: 820810
Facts & features
Interior
Bedrooms & bathrooms
- Bedrooms: 3
- Bathrooms: 2
- Full bathrooms: 1
- 1/2 bathrooms: 1
Primary bedroom
- Level: Upper
Dining room
- Features: Kitchen Island, Kitchen/Dining
Heating
- Electric Baseboard
Cooling
- Ceiling Fan(s)
Appliances
- Included: Dishwasher, Disposal, Dryer, Exhaust Fan, Microwave, Range, Refrigerator, Washer
- Laundry: W/D Hookup
Features
- Ceiling Fan(s), Vaulted Ceiling(s)
- Flooring: Laminate, Tile
- Windows: Double Pane Windows, Vinyl
- Basement: Crawl Space
- Has fireplace: Yes
- Fireplace features: Living Room, Wood Burning Stove, Wood Stove
Interior area
- Total structure area: 1,197
- Total interior livable area: 1,197 sqft
Property
Features
- Levels: Two
- Stories: 2
- Patio & porch: Deck
Details
- Parcel number: 370135456017
Construction
Type & style
- Home type: Condo
- Architectural style: Other
- Property subtype: Condominium
Materials
- Wood Frame, Wood Siding
- Foundation: Permanent
- Roof: Metal
Condition
- New construction: No
- Year built: 1981
Utilities & green energy
- Sewer: Public Sewer
- Water: City Water
- Utilities for property: Electricity Connected, Internet, Phone - Cell Reception
Community & HOA
Community
- Subdivision: None
HOA
- Has HOA: Yes
- HOA name: Sunshine Condominium HOA
Location
- Region: Gunnison
Financial & listing details
- Price per square foot: $263/sqft
- Tax assessed value: $372,750
- Annual tax amount: $1,220
- Date on market: 1/30/2025
- Electric utility on property: Yes
- Road surface type: Paved
Price history
| Date | Event | Price |
|---|---|---|
| 8/1/2025 | Sold | $315,000-9.7%$263/sqft |
Source:  CREN #820810 Report a problem CREN #820810 Report a problem | ||
| 6/21/2025 | Contingent | $349,000$292/sqft |
Source: CREN #820810 Report a problem | ||
| 1/30/2025 | Listed for sale | $349,000$292/sqft |
Source: CREN #820810 Report a problem | ||
| 8/27/2022 | Listing removed | -- |
Source: CREN #793583 Report a problem | ||
| 6/22/2022 | Listed for sale | $349,000$292/sqft |
Source: CREN #793583 Report a problem | ||
| 6/20/2022 | Contingent | $349,000$292/sqft |
Source: CREN #793583 Report a problem | ||
| 5/18/2022 | Listed for sale | $349,000$292/sqft |
Source: CREN #793583 Report a problem | ||
Public tax history
| Year | Property taxes | Tax assessment |
|---|---|---|
| 2025 | $1,045 +1.7% | $23,300 -1.5% |
| 2024 | $1,027 +16.7% | $23,650 +3.4% |
| 2023 | $880 +13% | $22,870 +56.5% |
| 2022 | $779 +28.8% | $14,610 -2.8% |
| 2021 | $605 | $15,030 +39.7% |
| 2020 | $605 +22% | $10,760 -0.7% |
| 2019 | $496 | $10,840 +24% |
| 2018 | $496 | $8,740 |
| 2017 | $496 -1.2% | $8,740 +35.7% |
| 2016 | $502 | $6,440 |
| 2015 | -- | $6,440 +8.1% |
| 2014 | -- | $5,960 |
| 2013 | -- | $5,960 -24.3% |
| 2012 | -- | $7,870 |
| 2011 | -- | $7,870 -34.8% |
| 2010 | -- | $12,070 |
| 2009 | -- | $12,070 |
Find assessor info on the county website
Neighborhood: 81230
Nearby homes
- $318,0002 bd2 ba948 sqft1011 W Denver Ave #E-2, Gunnison, CO 81230Sold

- $320,0002 bd2 ba952 sqft1001 W Denver Ave UNIT F-2, Gunnison, CO 81230Sold
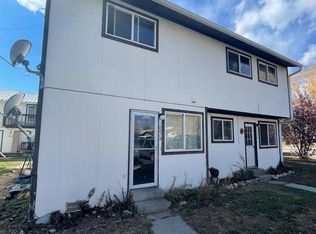
- $227,0002 bd2 ba948 sqft1005 W Denver Ave UNIT G-4, Gunnison, CO 81230Sold
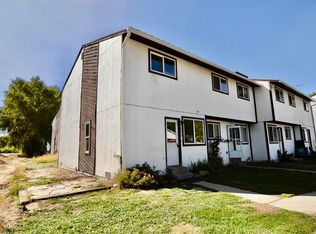
- $101,140-- bd-- ba-- sqft1003 W Denver Ave UNIT G-1, Gunnison, CO 81230Off Market
- $366,2003 bd1 ba1.1k sqft1007 W Denver Ave APT B, Gunnison, CO 81230Off Market
- $320,4002 bd2 ba948 sqft1009 W Denver Ave APT A, Gunnison, CO 81230Off Market
- $287,7002 bd2 ba948 sqft1007 W Denver Ave #D-1, Gunnison, CO 81230Off Market
- $499,1003 bd2 ba-- sqft1001 W Denver Ave APT B, Gunnison, CO 81230Off Market
Nearby schools
GreatSchools rating
- 5/10Gunnison Elementary SchoolGrades: PK-5Distance: 0.2 mi
- 6/10Gunnison Middle SchoolGrades: 6-8Distance: 0.2 mi
- 4/10Gunnison High SchoolGrades: 9-12Distance: 0.2 mi
Schools provided by the listing agent
- Elementary: Gunnison 1-5
- Middle: Gunnison 6-8
- High: Gunnison 9-12
Source: CREN. This data may not be complete. We recommend contacting the local school district to confirm school assignments for this home.


Get pre-qualified for a loan
At Zillow Home Loans, we can pre-qualify you in as little as 5 minutes with no impact to your credit score.An equal housing lender. NMLS #10287.
- Colorado
- Gunnison County
- Gunnison
- 81230
- 1001 W Denver Avenue Unit F-1
Nearby cities
Nearby zip codes
Other Gunnison Topics
