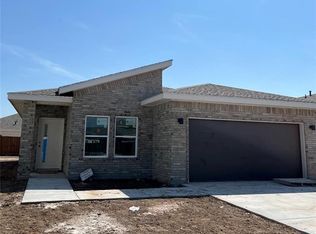
Welcome to the Solano floor plan! The Solano seamlessly blends comfort, style, and functionality. As you step into the home, you're greeted by an entryway. To your left, you will find a study room and a convenient utility room. The open-concept design seamlessly connects the kitchen, dining area, and family room, creating a welcoming space for both daily living and entertaining. The additional three bedrooms are generously sized, each with its own unique charm and character. The primary bedroom features a full bathroom with a walk-in shower, linen closet, and a spacious walk-in closet. Outside, enjoy an upgraded extended covered patio, perfect for hosting guests and relaxing. Granite CountertopsAsh wood cabinetsGE Stainless Steel Appliances- GasUpgraded Extended Covered Patio*Photos do not represent the final production of the home.
This property is not currently displayed as for sale or rent on Zillow. This may be different from what's on other websites or public sources.