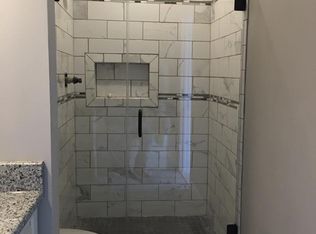
This stunning 5575-square-foot home offers ample space and luxurious living areas, perfect for enjoying family and friends. The home features five spacious bedrooms and six bathrooms, ensuring plenty of comfort and privacy for everyone. As you approach the house, you'll be greeted by the charming front porch, ideal for relaxing on a warm evening. Inside, the formal living room and dining room provide an elegant setting for special occasions, while the family room is the perfect space to unwind and gather with loved ones. The eat-in kitchen is a cook’s dream, featuring a large island that offers plenty of counter space for meal prep or casual dining. Other features include gas cooking, Corian countertops, 42” cabinets and a walk-in pantry. A butler’s pantry area is located between the kitchen and dining room. The main level includes a large bedroom with an a full bathroom, offering convenient single-level living for guests or family members who prefer easier access. Upstairs, a second-floor loft provides additional versatile space for a home office, play area, or library. The main bedroom is a luxurious retreat with cathedral ceilings that create an airy, open feel. The spacious ensuite bathroom is designed for relaxation, with a large soaking tub, walk-in shower, and double vanity. A generous walk-in closet offers ample storage for all your wardrobe needs. The other bedrooms are extremely spacious, all with walk in closets. The finished basement is a true highlight, featuring a media room perfect for movie nights, a full bathroom, a game room that promises hours of entertainment and an office with large closet/storage area. This home is ready for your personal touches, offering a fantastic blend of elegance, comfort, and functionality. Whether you’re entertaining, relaxing, or creating lasting memories, this home is an exceptional place to call your own.
Sold for $607,000
$607,000
1001 W Founds St, Townsend, DE 19734
5beds
5,575sqft
Single Family Residence
Built in 2007
0.32 Acres Lot
$545,900 Zestimate®
$109/sqft
$4,646 Estimated rent
Home value
$545,900
$486,000 - $611,000
$4,646/mo
Zestimate® history
Owner options
List your home for rent
$4,646/mo
Rent Zestimate®
Find your next renter with Zillow Rental Manager. Plus, with online applications, you can quickly screen prospective tenants – for free.
$4,646/mo
Rent Zestimate®
Refinance and save
$3,981/mo
Est. payment
Refinancing to a lower rate could help reduce your monthly payments and save thousands over the life of the loan.
$3,981/mo
Est. payment
Explore your selling options
Work with a Zillow partner agent
Leverage their expertise and Zillow's premium Showcase listings to get your home seen by more buyers.
Get startedList with your own agent
Get your home in front of millions of buyers by listing it on Zillow.
Learn how to do itSell it yourself
Take full control of how buyers see your home on Zillow by listing For Sale by Owner (FSBO).
List your homeWhat's special
Zillow last checked:
Listing updated:
Listed by:
Kimberly Davis 302-292-1900,
Innovations Realty
Bought with:
Jennifer Jones, RS342622
Realty ONE Group Focus
Source: Bright MLS,MLS#: DENC2076864
Facts & features
Interior
Bedrooms & bathrooms
- Bedrooms: 5
- Bathrooms: 6
- Full bathrooms: 5
- 1/2 bathrooms: 1
- Main level bathrooms: 2
- Main level bedrooms: 1
Rooms
- Room types: Living Room, Dining Room, Bedroom 2, Bedroom 3, Bedroom 4, Bedroom 5, Kitchen, Game Room, Family Room, Bedroom 1, Loft, Office, Recreation Room
Bedroom 1
- Features: Soaking Tub, Bathroom - Stall Shower, Cathedral/Vaulted Ceiling, Ceiling Fan(s), Flooring - Carpet, Walk-In Closet(s)
- Level: Upper
- Area: 500 Square Feet
- Dimensions: 25 x 20
Bedroom 2
- Features: Walk-In Closet(s)
- Level: Upper
- Area: 168 Square Feet
- Dimensions: 14 x 12
Bedroom 3
- Features: Jack and Jill Bathroom, Walk-In Closet(s)
- Level: Upper
- Area: 228 Square Feet
- Dimensions: 19 x 12
Bedroom 4
- Features: Jack and Jill Bathroom, Walk-In Closet(s)
- Level: Upper
- Area: 168 Square Feet
- Dimensions: 14 x 12
Bedroom 5
- Features: Attached Bathroom, Bathroom - Tub Shower, Walk-In Closet(s)
- Level: Main
- Area: 196 Square Feet
- Dimensions: 14 x 14
Dining room
- Features: Flooring - HardWood
- Level: Main
- Area: 154 Square Feet
- Dimensions: 14 x 11
Family room
- Features: Fireplace - Gas
- Level: Main
- Area: 414 Square Feet
- Dimensions: 23 x 18
Game room
- Level: Lower
- Area: 330 Square Feet
- Dimensions: 22 x 15
Kitchen
- Features: Kitchen Island, Eat-in Kitchen, Kitchen - Gas Cooking, Countertop(s) - Solid Surface
- Level: Main
- Area: 140 Square Feet
- Dimensions: 14 x 10
Living room
- Features: Flooring - HardWood
- Level: Main
- Area: 192 Square Feet
- Dimensions: 16 x 12
Loft
- Level: Upper
- Area: 360 Square Feet
- Dimensions: 20 x 18
Office
- Features: Walk-In Closet(s)
- Level: Lower
- Area: 165 Square Feet
- Dimensions: 15 x 11
Recreation room
- Level: Lower
- Area: 374 Square Feet
- Dimensions: 22 x 17
Heating
- Central, Forced Air, Natural Gas
Cooling
- Central Air, Electric
Appliances
- Included: Microwave, Dishwasher, Self Cleaning Oven, Oven/Range - Gas, Refrigerator, Water Heater, Gas Water Heater
Features
- Soaking Tub, Butlers Pantry, Ceiling Fan(s), Entry Level Bedroom, Family Room Off Kitchen, Formal/Separate Dining Room, Eat-in Kitchen, Kitchen Island, Pantry, Upgraded Countertops, Walk-In Closet(s)
- Flooring: Carpet, Wood
- Windows: Window Treatments
- Basement: Partially Finished,Concrete,Full,Heated
- Number of fireplaces: 1
Interior area
- Total structure area: 5,575
- Total interior livable area: 5,575 sqft
- Finished area above ground: 4,194
- Finished area below ground: 1,381
Property
Parking
- Total spaces: 3
- Parking features: Garage Faces Front, Attached, Driveway
- Attached garage spaces: 3
- Has uncovered spaces: Yes
Accessibility
- Accessibility features: None
Features
- Levels: Two
- Stories: 2
- Pool features: None
Lot
- Size: 0.32 Acres
Details
- Additional structures: Above Grade, Below Grade
- Parcel number: 25008.00195
- Zoning: 25R1A
- Special conditions: Standard
Construction
Type & style
- Home type: SingleFamily
- Architectural style: Colonial
- Property subtype: Single Family Residence
Materials
- Vinyl Siding
- Foundation: Concrete Perimeter
Condition
- Good
- New construction: No
- Year built: 2007
Details
- Builder model: Bedlington
Utilities & green energy
- Electric: Circuit Breakers
- Sewer: Public Sewer
- Water: Public
Community & HOA
Community
- Subdivision: Townsend Village Il
HOA
- Has HOA: Yes
- HOA fee: $275 annually
Location
- Region: Townsend
Financial & listing details
- Price per square foot: $109/sqft
- Tax assessed value: $152,200
- Annual tax amount: $6,538
- Date on market: 3/17/2025
- Listing agreement: Exclusive Right To Sell
- Listing terms: Cash,Conventional
- Inclusions: Refrigerator
- Exclusions: Personal Property
- Ownership: Fee Simple
Price history
| Date | Event | Price |
|---|---|---|
| 4/17/2025 | Sold | $607,000+1.2%$109/sqft |
Source:  Bright MLS #DENC2076864 Report a problem Bright MLS #DENC2076864 Report a problem | ||
| 3/23/2025 | Contingent | $599,999$108/sqft |
Source: Bright MLS #DENC2076864 Report a problem | ||
| 3/17/2025 | Listed for sale | $599,999+22.2%$108/sqft |
Source: Bright MLS #DENC2076864 Report a problem | ||
| 9/24/2007 | Sold | $490,866+416.7%$88/sqft |
Source: Public Record Report a problem | ||
| 3/6/2007 | Sold | $95,000$17/sqft |
Source: Public Record Report a problem | ||
Public tax history
| Year | Property taxes | Tax assessment |
|---|---|---|
| 2025 | -- | $664,600 +336.7% |
| 2024 | $5,640 +19.5% | $152,200 |
| 2023 | $4,719 +0.1% | $152,200 |
| 2022 | $4,713 +1.2% | $152,200 |
| 2021 | $4,655 +1.2% | $152,200 |
| 2020 | $4,599 +8.6% | $152,200 |
| 2019 | $4,233 +5.1% | $152,200 |
| 2017 | $4,027 +10.8% | $152,200 |
| 2016 | $3,635 | $152,200 |
| 2015 | $3,635 +3.2% | $152,200 |
| 2014 | $3,521 | $152,200 |
| 2013 | -- | $152,200 |
| 2012 | -- | $152,200 |
| 2011 | -- | $152,200 |
| 2010 | -- | $152,200 |
| 2009 | -- | $152,200 |
| 2008 | -- | $152,200 |
| 2007 | -- | $152,200 +1649.4% |
| 2006 | -- | $8,700 |
| 2005 | -- | $8,700 |
Find assessor info on the county website
Neighborhood: 19734
Nearby homes
- $799,9005 bd6 ba5.5k sqft1142 E Founds St, Townsend, DE 19734For Sale

- $704,1006 bd6 ba6.9k sqft1143 E Founds St, Townsend, DE 19734Off Market
- $548,0004 bd4 ba3.3k sqft1003 W Founds St, Townsend, DE 19734Sold

- $537,6004 bd3 ba3k sqft1002 W Founds St, Townsend, DE 19734Off Market
- $698,7005 bd6 ba6.9k sqft1140 E Founds St, Townsend, DE 19734Off Market
- $686,9005 bd5 ba4.1k sqft1144 E Founds St, Townsend, DE 19734Off Market
- $732,5005 bd5 ba5.5k sqft1137 E Founds St, Townsend, DE 19734Off Market
- $676,6005 bd6 ba5.5k sqft1145 E Founds St, Townsend, DE 19734Off Market
Nearby schools
GreatSchools rating
- 8/10Townsend Elementary SchoolGrades: 1-5Distance: 0.7 mi
- 5/10Meredith (Everett) Middle SchoolGrades: 6-8Distance: 3.1 mi
- 10/10Odessa High SchoolGrades: 9-12Distance: 3.6 mi
Schools provided by the listing agent
- District: Appoquinimink
Source: Bright MLS. This data may not be complete. We recommend contacting the local school district to confirm school assignments for this home.
Get a cash offer in 3 minutes
Find out how much your home could sell for in as little as 3 minutes with a no-obligation cash offer.
Estimated market value
$545,900
Get a cash offer in 3 minutes
Find out how much your home could sell for in as little as 3 minutes with a no-obligation cash offer.
Estimated market value
$545,900
- Delaware
- New Castle County
- Townsend
- 19734
- 1001 W Founds St
