Welcome to 1001 W High St, a fully renovated duplex with a detached four-car garage—an excellent income-producing opportunity located in the highly desirable Pottsgrove School District. Offering a total of 1,874 square feet, this well-maintained property features two spacious units, each thoughtfully designed with a comfortable living room, kitchen, two spacious bedrooms, and a full bathroom.The basement provides convenient laundry access along with additional storage space, and each unit is equipped with its own dedicated gas heaters and their own hot water heaters for separate utilities. The second-floor unit also benefits from access to a large third-floor attic, providing ample additional storage. Recent renovations enhance the property's value and efficiency, including a new roof installed in 2023 and new upstairs windows added in 2024. The detached garage includes four garage bays (2 single bays, 1-2 car bay), offering additional rental income potential. The property previously generated $3,850 per month in total rental income, including garage rentals, and is currently being offered vacant to allow flexibility for investors or owner-occupants. Whether you're looking to expand your investment portfolio or live in one unit while offsetting your mortgage with rental income, this property presents a fantastic opportunity. Schedule your private showing today.
For sale
$379,900
1001 W High St, Stowe, PA 19464
4beds
2baths
1,874sqft
Duplex
Built in 1910
-- sqft lot
$378,600 Zestimate®
$203/sqft
$-- HOA
What's special
Two spacious unitsDetached four-car garageFully renovated duplexTwo spacious bedroomsAdditional storage space
- 171 days
- 567
- 64
Zillow last checked:
Listing updated:
Listed by:
Kelli Musser 484-949-1719,
Compass RE 6109470408,
Listing Team: The Musser Team, Co-Listing Team: The Musser Team,Co-Listing Agent: Jessica Berry 610-764-8363,
Compass RE
Source: Bright MLS,MLS#: PAMC2169974
Facts & features
Interior
Bedrooms & bathrooms
- Bedrooms: 4
- Bathrooms: 2
Basement
- Area: 0
Heating
- Central, Natural Gas
Cooling
- None
Appliances
- Included: Electric Water Heater, Gas Water Heater
Features
- Flooring: Carpet, Vinyl
- Basement: Full
- Has fireplace: No
Interior area
- Total structure area: 1,874
- Total interior livable area: 1,874 sqft
Property
Parking
- Total spaces: 8
- Parking features: Storage, Detached, Driveway
- Garage spaces: 4
- Uncovered spaces: 4
Accessibility
- Accessibility features: None
Features
- Patio & porch: Porch
- Exterior features: Sidewalks
- Pool features: None
Lot
- Size: 7,000 Square Feet
- Dimensions: 60.00 x 0.00
Details
- Additional structures: Above Grade, Below Grade
- Parcel number: 640002371004
- Zoning: 1132 RES: DUPLEX
- Special conditions: Standard
Construction
Type & style
- Home type: MultiFamily
- Architectural style: Colonial
- Property subtype: Duplex
Materials
- Frame
- Foundation: Stone
- Roof: Shingle
Condition
- New construction: No
- Year built: 1910
Utilities & green energy
- Electric: 100 Amp Service
- Sewer: Public Sewer
- Water: Public
Community & HOA
Community
- Subdivision: Pottstown
Location
- Region: Stowe
- Municipality: WEST POTTSGROVE TWP
Financial & listing details
- Price per square foot: $203/sqft
- Tax assessed value: $89,100
- Annual tax amount: $4,589
- Date on market: 3/14/2026
- Listing agreement: Exclusive Right To Sell
- Listing terms: Conventional,Cash,FHA,VA Loan
- Ownership: Fee Simple
Estimated market value
$378,600
$360,000 - $398,000
$1,740/mo
Price history
| Date | Event | Price |
|---|---|---|
| 8/10/2026 | Listed for sale | $379,900$203/sqft |
Source:  Bright MLS #PAMC2169974 Report a problem Bright MLS #PAMC2169974 Report a problem | ||
| 7/5/2026 | Listing removed | $379,900$203/sqft |
Source: Bright MLS #PAMC2169974 Report a problem | ||
| 6/15/2026 | Listed for sale | $379,900$203/sqft |
Source: Bright MLS #PAMC2169974 Report a problem | ||
| 6/2/2026 | Contingent | $379,900$203/sqft |
Source: Bright MLS #PAMC2169974 Report a problem | ||
| 5/19/2026 | Price change | $379,900-0.7%$203/sqft |
Source: Bright MLS #PAMC2169974 Report a problem | ||
| 4/7/2026 | Price change | $382,500-1.7%$204/sqft |
Source: Bright MLS #PAMC2169974 Report a problem | ||
| 3/14/2026 | Listed for sale | $389,000+41.5%$208/sqft |
Source: Bright MLS #PAMC2169974 Report a problem | ||
| 9/10/2025 | Listing removed | $1,650$1/sqft |
Source: Zillow Rentals Report a problem | ||
| 9/9/2025 | Listed for rent | $1,650$1/sqft |
Source: Zillow Rentals Report a problem | ||
| 5/9/2024 | Sold | $275,000+10%$147/sqft |
Source: Bright MLS #PAMC2098706 Report a problem | ||
| 3/31/2024 | Pending sale | $250,000$133/sqft |
Source: Bright MLS #PAMC2098706 Report a problem | ||
| 3/28/2024 | Listed for sale | $250,000+61.3%$133/sqft |
Source: Bright MLS #PAMC2098706 Report a problem | ||
| 6/21/2012 | Listing removed | $155,000$83/sqft |
Source: Coldwell Banker Hearthside, Realtors #5786036 Report a problem | ||
| 1/4/2012 | Price change | $155,000-6.6%$83/sqft |
Source: Coldwell Banker Hearthside #5786036 Report a problem | ||
| 10/8/2011 | Price change | $165,900-7.8%$89/sqft |
Source: Coldwell Banker Hearthside #5786036 Report a problem | ||
| 7/1/2010 | Price change | $179,900-4.8%$96/sqft |
Source: Coldwell Banker Hearthside #5682659 Report a problem | ||
| 4/2/2010 | Listed for sale | $189,000$101/sqft |
Source: Coldwell Banker Hearthside Realtors - Collegeville #5682659 Report a problem | ||
Public tax history
| Year | Property taxes | Tax assessment |
|---|---|---|
| 2025 | $4,488 +6.1% | $89,100 |
| 2024 | $4,231 | $89,100 |
| 2023 | $4,231 +3.7% | $89,100 |
| 2022 | $4,080 +1.5% | $89,100 |
| 2021 | $4,021 +0.4% | $89,100 |
| 2020 | $4,005 +1.6% | $89,100 |
| 2019 | $3,940 | $89,100 |
| 2018 | $3,940 +1.3% | $89,100 |
| 2017 | $3,891 | $89,100 |
| 2016 | $3,891 +3.6% | $89,100 |
| 2015 | $3,757 +0.5% | $89,100 |
| 2014 | $3,739 +3.3% | $89,100 |
| 2013 | $3,621 +3.8% | $89,100 |
| 2012 | $3,488 +2.8% | $89,100 |
| 2011 | $3,392 +4% | $89,100 |
| 2010 | $3,262 +4% | $89,100 |
| 2009 | $3,137 +4.4% | $89,100 |
| 2008 | $3,006 +6.7% | -- |
| 2007 | $2,817 +4.4% | -- |
| 2006 | $2,699 +4% | -- |
| 2005 | $2,596 +5.1% | -- |
| 2004 | $2,470 +4.4% | -- |
| 2003 | $2,365 +8.8% | -- |
| 2002 | $2,173 +1.6% | -- |
| 2000 | $2,138 | -- |
| 1999 | $2,138 | -- |
Find assessor info on the county website
Monthly payment
Est. payment
Payment breakdown
Explore the cost of this home by adjusting the details. Changes won't be saved.Climate risks
Neighborhood: Stowe
Nearby schools
Schools provided by the listing agent
- High: Pottsgrove Senior
- District: Pottsgrove
Source: Bright MLS. This data may not be complete. We recommend contacting the local school district to confirm school assignments for this home.
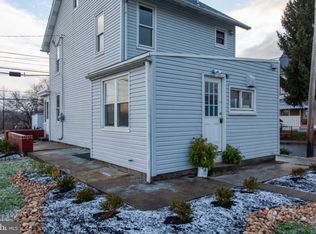
Similar homes
- $375,0006 bd-- ba2.5k sqft301 E Vine St, Pottstown, PA 19464For Sale
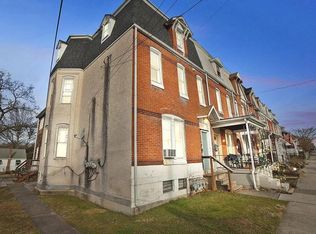
 MLS ID #PAMC2177000, James J Boyd, RE/MAX Main Line-Kimberton. Bright MLS
 - $459,0004 bd3 ba2.5k sqft282 Glendale Ave, Pottstown, PA 19464For Sale
 MLS ID #PAMC2190402, Lauren Tedesco, Keller Williams Main Line. Bright MLS
 - $309,9003 bd1 ba1.2k sqft321 N Pleasant View Rd, Pottstown, PA 19464For Sale
 MLS ID #PAMC2192624, Derek Ducky Ryan, Keller Williams Real Estate -Exton. Bright MLS
 - $424,9005 bd2 ba2.2k sqft107 E Main St, Pottstown, PA 19465For Sale
 MLS ID #PACT2131136, Tania Schade, SERHANT PENNSYLVANIA LLC. Bright MLS
 - $279,0004 bd3 ba2.2k sqft644 Chestnut St, Pottstown, PA 19464For SaleMLS ID #PAMC2187834, Shannon Bruno, Keller Williams Realty Group. Bright MLS
- $350,0003 bd2 ba1.5k sqft1019 Riverside Dr, Pottstown, PA 19465For SaleMLS ID #PACT2129118, Corey Snyder, Beiler-Campbell Realtors-Avondale. Bright MLS
- $219,9004 bd1 ba1.4k sqft171 N York St, Pottstown, PA 19464For SaleMLS ID #PAMC2185778, Kevin Houghton, KW Greater West Chester. Bright MLS
- $214,9004 bd2 ba1.3k sqft170 S Franklin St, Pottstown, PA 19464For SaleMLS ID #PAMC2165922, Aaron Jones, Iron Valley Real Estate Exton. Bright MLS
- $215,0003 bd1 ba1.2k sqft1009 Queen St, Pottstown, PA 19464For SaleMLS ID #PAMC2192116, Karen Chiodo, EXP Realty, LLC. Bright MLS
- $359,9004 bd2 ba1.5k sqft505 Elnore Ave, Temple, PA 19560For SaleMLS ID #PABK2077434, Danielle Kline, Realty One Group Restore - Collegeville. Bright MLS
- $399,9003 bd3 ba2k sqft2901 Doris Ct, Phoenixville, PA 19460For SaleMLS ID #PACT2134278, Deanna Albanese, Long & Foster Real Estate, Inc.. Bright MLS
- $390,0003 bd2 ba1.8k sqft10 Terry Ct, Downingtown, PA 19335For SaleMLS ID #PACT2133664, Karen Dougherty, Coldwell Banker Realty. Bright MLS
- $389,9004 bd3 ba1.6k sqft173 Prospect St, Phoenixville, PA 19460For SaleMLS ID #PACT2130586, Jennifer Preston, Century 21 Norris-Valley Forge. Bright MLS
- $390,0003 bd2 ba1.3k sqft1565 E Philadelphia Ave, Gilbertsville, PA 19525For SaleMLS ID #PAMC2155774, Deana Corrigan, Compass RE. Bright MLS
- $369,9004 bd2 ba2.4k sqft131 Jefferson St, East Greenville, PA 18041For SaleMLS ID #PAMC2189456, Stan Rothenberger, Brode & Brooks Inc. Bright MLS
- $380,0003 bd2 ba2.2k sqft47 Carriage Cir, Oley, PA 19547For SaleMLS ID #PABK2074726, Ed Spayd, RE/MAX Of Reading. Bright MLS
- $475,0004 bd3 ba2.3k sqft4 Boraten Rd, Linfield, PA 19468For SaleMLS ID #PAMC2171714, Deepak Dixit, Springer Realty Group. Bright MLS
- $400,0003 bd2 ba1.5k sqft6 Perkiomen Ave, Spring Mount, PA 19473For SaleMLS ID #PAMC2189988, Kacie Jones, Realty One Group Advocates. Bright MLS
- $235,0003 bd2 ba1.3k sqft2506 Walnut Ridge Ests, Pottstown, PA 19464For SaleMLS ID #PAMC2188016, Jim Crawford, Better Homes and Gardens Real Estate Phoenixville. Bright MLS
- $475,0004 bd2 ba2.1k sqft136 Souder Rd, Royersford, PA 19468For SaleMLS ID #PAMC2171178, Joshua McKnight, Keller Williams Real Estate-Horsham. Bright MLS
