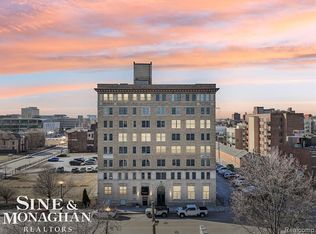
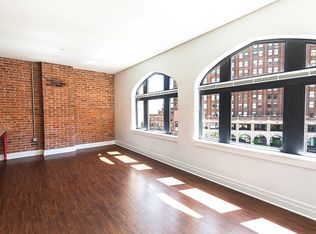
Live in the Premier "B" floor plan at 300 Riverfront! This large 2 bed/2 bath has hardwood floors, granite counters, and custom updates throughout this fully renovated unit. It's arguably the best floor plan in the building due to its wide span of direct views of both the water & downtown! Unit has a very open floor plan with large continuous windows throughout each room. The spacious primary bedroom has an en-suite bathroom & plenty of room for additional lounge area! Situated right on the Country's best voted Riverwalk, hop on the people mover or take a stroll down the riverwalk to everything Downtown has to offer! The unit also comes with assigned parking in a parking garage in the complex, washer & dryer in unit, and is situated in a complex that offers a private marina, indoor pool & jacuzzi, modern grills right on the riverwalk, 24 hour security, & a full-service convenience store on the ground floor! This unit can be rented furnished with an up-charge. Virtual/video showings upon request!
Condo for rent
$2,450/moFees may apply
1001 W Jefferson Ave, # 15B, Detroit, MI 48226
2beds
1,201sqft
Price may not include required fees and charges. Learn more|
Condo
Available now
Air conditioner, central air
In unit laundry
Attached garage parking
Central, electric, forced air
What's special
Custom updatesOpen floor planHardwood floorsGranite countersEn-suite bathroomSpacious primary bedroomLarge continuous windows
- 905 days |
- -- |
- -- |
Zillow last checked:
Listing updated:
The rental or lease of this property must comply with the City of Detroit ordinance regulating the use of criminal background checks as part of the tenant screening process to provide citizens with criminal backgrounds a fair opportunity. For additional information, please contact the City of Detroit Office of Civil Rights, Inclusion and Opportunity.
Travel times

Let’s turn your rent into credit progress
Build credit history with every on-time payment and get credit for the payment you’re already making.
Facts & features
Interior
Bedrooms & bathrooms
- Bedrooms: 2
- Bathrooms: 2
- Full bathrooms: 2
Heating
- Central, Electric, Forced Air
Cooling
- Air Conditioner, Central Air
Appliances
- Included: Dishwasher, Dryer, Microwave Oven, Refrigerator, Washer
- Laundry: In Unit
Interior area
- Total interior livable area: 1,201 sqft
Video & virtual tour
Property
Parking
- Parking features: Attached, Garage
- Has attached garage: Yes
- Details: Contact manager
Features
- Exterior features: Tennis Court(s)
- Has water view: Yes
- Water view: Waterfront
- On waterfront: Yes
Lot
- Features: Waterfront
Details
- Additional structures: Garage(s)
Construction
Type & style
- Home type: Condo
- Property subtype: Condo
Materials
- Roof: Asphalt
Condition
- Year built: 1996
Community & HOA
Community
- Features: Tennis Court(s)
HOA
- Amenities included: Tennis Court(s)
Location
- Region: Detroit
Financial & listing details
- Lease term: Contact For Details
Nearby apartments for rent
Price history
| Date | Event | Price |
|---|---|---|
| 11/30/2022 | Price change | $2,450-5.8%$2/sqft |
Source: Zillow Rental Network Premium #20221032635 Report a problem | ||
| 8/18/2022 | Listed for rent | $2,600$2/sqft |
Source: Zillow Rental Network Premium #20221032635 Report a problem | ||
| 7/5/2017 | Listing removed | $378,000$315/sqft |
Source: Life Inside Realty LLC #217054921 Report a problem | ||
| 6/27/2017 | Listed for sale | $378,000$315/sqft |
Source: Life Inside Realty LLC #217054921 Report a problem | ||
Neighborhood: West Side Industrial
Nearby schools
GreatSchools rating
- 4/10Burton International SchoolGrades: PK-8Distance: 1.6 mi
- 4/10Northwestern High SchoolGrades: 9-12Distance: 3.4 mi
Similar homes for rent


There are 4 available units in this apartment building