Beautiful Friendly Village Mobile Home Park. Senior Living 55+. In La Habra. You cant miss this lovely Cottage Like mobile home, that sits in a Cal-de-sac, private area on Village Glen Rd off Monte Vista street. This home has a 3b 2b 1344 sq ft home. You will step up into this home, a landing with a small enclosed patio. Enter into a Newly Painted living room. New Laminate flooring with a wood-burning fireplace. Kitchen & Dinning area is open to the living-room. Kitchen has ample cabinets, slow closing drawers. New Dishwasher, New Sink Faucet, Granite counter tops. tile floors. nice blonde cabinets. Next to the kitchen is a separate room for your Washer & Dryer. The door from the laundry room goes to the back porch, to do with it as you like. Down the hallway is the guest bathroom with both Bath tub and shower. First bedroom can be a office, den, craft room, or storage. Second bedroom is what ever you make it. The Master is a good size with wall to wall closet, with a enclose cabinet for storage. The master bath has a jacuzzi tub, and separate shower with seat. Extra tall cabinet for storage. The Sink with new Fawcett. Granite counter top, two good size mirror cabinets. The outside has sprinkler system through=out. on a timer. 3 sheds for you holiday or extra items to store. New Interior Paint inside and out. Dual pane windows some single. Termite completed , Fireplace inspected ready to go. Home inspection was done, Roof was inspected. Full gutters Aluminum. Siding Stucco, A/C works great. Smoke detectors in all room and Carbon monoxide installed. All outlets grounded. What did i miss. Yes the house is staged for your tour. Enjoy One more thing. If you like to be with people and enjoy the club house we have so many fun times, and celebrations and trips, games, church services on Thursday and crafts, coffee and donuts every Friday for social gatherings. You wont be bored. Meet a lot of great new friends. Oh! and every day at 3pm swim exercise in the summertime. Never a dull moment at Friendly Village .
For sale
Listed by: T.N.G. Real Estate Consultants • Diane McAuley • Contact: 7146188031
$235,000
1001 W Lambert Rd Space 10B, La Habra, CA 90631
3beds
1,344sqft
Manufactured Home
Built in 1989
2.71 Acres Lot
$232,300 Zestimate®
$175/sqft
$1,654/mo HOA
What's special
- 17 days |
- 1,365 |
- 78 |
Likely to sell faster than
Zillow last checked:
Listing updated:
Listed by:
Diane McAuley DRE #01712325 7146188031,
T.N.G. Real Estate Consultants
Source: CRMLS,MLS#: PW26158963 Originating MLS: California Regional MLS
Originating MLS: California Regional MLSFacts & features
Interior
Bedrooms & bathrooms
- Bedrooms: 3
- Bathrooms: 2
- Full bathrooms: 2
Rooms
- Room types: Bedroom, Kitchen, Laundry, Living Room, Primary Bedroom
Primary bedroom
- Features: Main Level Primary
Bedroom
- Features: All Bedrooms Down
Bedroom
- Features: Bedroom on Main Level
Bathroom
- Features: Bathtub, Granite Counters, Linen Closet, Remodeled, Separate Shower, Tub Shower, Walk-In Shower
Kitchen
- Features: Granite Counters, Self-closing Drawers
Heating
- Central, Fireplace(s), Wood
Cooling
- Central Air, Gas
Appliances
- Included: Built-In Range, Dishwasher, Electric Range, Disposal, Gas Oven, Gas Range, Gas Water Heater, Microwave, Range Hood, Water Heater
- Laundry: Electric Dryer Hookup, Gas Dryer Hookup
Features
- Granite Counters, Storage, All Bedrooms Down, Bedroom on Main Level, Main Level Primary
- Flooring: Laminate, Vinyl
- Windows: Blinds, Double Pane Windows, Screens
Interior area
- Total interior livable area: 1,344 sqft
Video & virtual tour
Property
Parking
- Total spaces: 2
- Parking features: Concrete, Covered, Carport, Detached Carport, Driveway Level, Driveway
- Carport spaces: 2
Accessibility
- Accessibility features: Grab Bars
Features
- Levels: One
- Stories: 1
- Entry location: steps
- Patio & porch: Rear Porch, Front Porch, Porch
- Exterior features: Rain Gutters
- Pool features: Community, Association
- Has spa: Yes
- Spa features: Association, Private
- Fencing: Brick,Chain Link
- Has view: Yes
- View description: None
- Park: Friendly Village Mobile Home
Lot
- Size: 2.71 Acres
- Features: Back Yard, Cul-De-Sac, Front Yard, Sprinklers In Rear, Sprinklers In Front, Lawn, Landscaped, Sprinklers Timer, Sprinklers On Side, Sprinkler System, Street Level
Details
- Additional structures: Shed(s), Storage
- Parcel number: 89009331
- On leased land: Yes
- Lease amount: $1,654
- Special conditions: Standard
Construction
Type & style
- Home type: MobileManufactured
- Property subtype: Manufactured Home
Materials
- Aluminum Siding
- Foundation: Pier Jacks
- Roof: Other
Condition
- Updated/Remodeled,Termite Clearance
- Year built: 1989
Utilities & green energy
- Electric: Standard
- Sewer: Public Sewer
- Water: Public
- Utilities for property: Sewer Connected
Community & HOA
Community
- Features: Street Lights, Pool
- Security: Carbon Monoxide Detector(s), Smoke Detector(s)
- Senior community: Yes
HOA
- Has HOA: Yes
- Amenities included: Call for Rules, Clubhouse, Fitness Center, Meeting Room, Management, Outdoor Cooking Area, Barbecue, Picnic Area, Pool, Pet Restrictions, Sauna
- HOA fee: $1,654 monthly
- HOA name: Friendly Village
- HOA phone: 562-694-1801
Location
- Region: La Habra
Financial & listing details
- Price per square foot: $175/sqft
- Tax assessed value: $8,066
- Annual tax amount: $10
- Date on market: 7/23/2026
- Cumulative days on market: 17 days
- Listing terms: Cash,Cash to New Loan,Conventional,FHA
- Exclusions: furniture staged
- Road surface type: Paved
- Body type: Double Wide
Estimated market value
$232,300
$221,000 - $244,000
$2,462/mo
Price history
| Date | Event | Price |
|---|---|---|
| 7/23/2026 | Listed for sale | $235,000$175/sqft |
Source:  CRMLS #PW26158963 Report a problem CRMLS #PW26158963 Report a problem | ||
Public tax history
| Year | Property taxes | Tax assessment |
|---|---|---|
| 2025 | $10 | $8,066 |
| 2024 | $10 -13% | $8,066 |
| 2023 | $12 | $8,066 |
| 2022 | -- | $8,066 |
| 2021 | $12 | $8,066 |
| 2020 | -- | $8,066 -16.3% |
| 2019 | $12 -59.2% | $9,637 -14% |
| 2018 | $29 -54.5% | $11,202 -12.3% |
| 2017 | $63 | $12,768 -14.6% |
| 2016 | $63 -27.2% | $14,959 |
| 2015 | $86 -13% | $14,959 -8.7% |
| 2014 | $99 | $16,385 -7.3% |
| 2013 | -- | $17,669 -7.4% |
| 2012 | -- | $19,081 -9.5% |
| 2011 | -- | $21,094 -10.8% |
| 2010 | -- | $23,642 -5.8% |
| 2009 | -- | $25,108 -8.3% |
| 2008 | -- | $27,392 -3.5% |
| 2007 | -- | $28,386 +2% |
| 2006 | -- | $27,830 |
| 2005 | -- | -- |
| 2004 | -- | -- |
| 2003 | -- | -- |
| 2002 | -- | -- |
| 2001 | $206 -0.6% | -- |
| 2000 | $207 | -- |
Find assessor info on the county website
Monthly payment
Climate risks
Neighborhood: 90631
Nearby schools
GreatSchools rating
- 8/10Las Positas Elementary SchoolGrades: K-5Distance: 0.8 mi
- 3/10Imperial Middle SchoolGrades: 6-8Distance: 0.8 mi
- 8/10La Habra High SchoolGrades: 9-12Distance: 0.7 mi
Schools provided by the listing agent
- Elementary: Imperial
- Middle: Imperial
- High: La Habra
Source: CRMLS. This data may not be complete. We recommend contacting the local school district to confirm school assignments for this home.
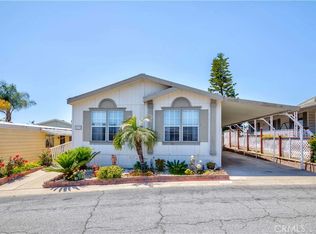
- $185,0002 bd2 ba1.3k sqft1001 W Lambert Rd SPACE 213, La Habra, CA 90631Sold
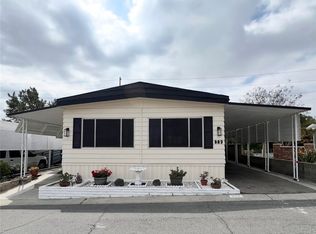
- $120,0002 bd2 ba1.4k sqft1001 W Lambert Rd SPACE 327, La Habra, CA 90631Sold
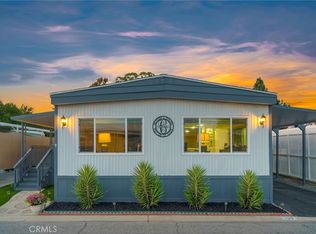
- $234,9992 bd2 ba1.4k sqft1001 W Lambert Rd SPACE 153, La Habra, CA 90631Pending

- $100,0002 bd2 ba800 sqft1001 W Lambert Rd SPACE 151, La Habra, CA 90631Sold
- $130,0003 bd2 ba905 sqft1001 W Lambert Rd SPACE 324, La Habra, CA 90631Sold
- $175,0002 bd2 ba1.3k sqft1001 W Lambert Rd SPACE 294, La Habra, CA 90631Sold
- $195,0003 bd2 ba1.3k sqft1001 W Lambert Rd SPACE 314, La Habra, CA 90631Sold
- $143,0002 bd2 ba1.1k sqft1001 W Lambert Rd SPACE 217, La Habra, CA 90631Sold
A local agent can set up tours, give advice and negotiate with sellers.
Similar homes
- $244,5002 bd2 ba1.1k sqft2320 Lake Glen Dr #51, La Habra, CA 90631For Sale
 MLS ID #PW26162226, Richard Caceres, First Team Real Estate North Tustin. CRMLS
 - $229,9002 bd2 ba1.2k sqft1201 W Valencia Dr Spc 69, Fullerton, CA 92833For Sale
 MLS ID #OC26171832, Judy McCarty, Seven Gables Real Estate. CRMLS
 - $229,0003 bd2 ba1.4k sqft1051 Site Dr Space 236, Brea, CA 92821For Sale
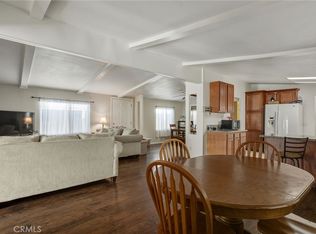 MLS ID #SW26015590, Shari Dawes, Drive Real Estate, Inc.. CRMLS
 - $225,0003 bd2 ba1.5k sqft1051 Site Dr Spc 26, Brea, CA 92821For Sale
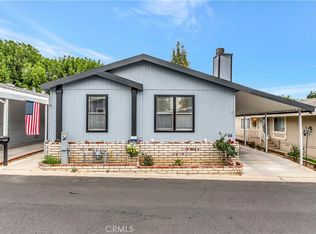 MLS ID #PW26071479, Michelle Lynch, Compass. CRMLS
 - $299,0003 bd2 ba1.5k sqft2251 Lake Glen Dr, La Habra, CA 90631For SaleMLS ID #PW26136888, Andy Byun, New Star Realty & Investment. CRMLS
- $214,9993 bd2 ba1.4k sqft9080 Bloomfield Ave Space 8, Cypress, CA 90630For SaleMLS ID #RS26166030, Yvonne Dowland, My Realty. CRMLS
- $259,9002 bd2 ba1.4k sqft5215 E Chapman Ave Space 55, Orange, CA 92869For SaleMLS ID #OC26172923, Michael Cirillo, Cirillo, Michael A.. CRMLS
- $248,0004 bd2 ba1.2k sqft1051 Site Dr Space 38, Brea, CA 92821For SaleMLS ID #PW26073685, Cecilia Kuewa, T.N.G. Real Estate Consultants. CRMLS
- $255,0002 bd2 ba1.2k sqft1201 W Valencia Dr Space 13, Fullerton, CA 92833For SaleMLS ID #OC26111542, Judy McCarty, Seven Gables Real Estate. CRMLS
- $235,0002 bd2 ba1.6k sqft719 Glenlake Dr, Placentia, CA 92870For SaleMLS ID #SR26141894, Craig Bradley, Rodeo Realty. CRMLS
- $269,0002 bd2 ba1.2k sqft1201 W Valencia Dr Space 97, Fullerton, CA 92833For SaleMLS ID #PW26159281, Joanne Kim, Redpoint Realty. CRMLS
- $149,0002 bd2 ba1.5k sqft1001 W Lambert Rd Space 258, La Habra, CA 90631For SaleMLS ID #PW26091888, Ruth Velazquez, Re/Max Olympic. CRMLS
- $250,0003 bd2 ba1.5k sqft3050 W Ball Rd Spc 88, Anaheim, CA 92804For SaleMLS ID #PW26065186, Lizbeth Alonzo, BHHS CA Properties. CRMLS
- $222,0003 bd2 ba1.5k sqft300 N Rampart St Trailer 197, Orange, CA 92868For SaleMLS ID #PW26120931, Mike Weller, Keller Williams Realty. CRMLS
- $239,0003 bd2 ba1.2k sqft132 S Colombo Ln #132, Tustin, CA 92780For SaleMLS ID #PW26146895, Diego Clavel, Real Broker. CRMLS
- $199,9002 bd2 ba1.4k sqft16702 Lake Ridge Way #136, Yorba Linda, CA 92886For SaleMLS ID #PW26151404, Amberleigh Dancy-Gonzales, eXp Realty of California Inc. CRMLS
- $210,0003 bd2 ba1.1k sqft10800 Dale Ave Space 415, Stanton, CA 90680For SaleMLS ID #PW25275414, Octavio Corona, Mission Group. CRMLS
- $209,9004 bd2 ba1.2k sqft8681 Katella Ave Space 861, Stanton, CA 90680For SaleMLS ID #PW25101551, Bridgette Pinsky, Keller Williams Realty. CRMLS
- $248,8002 bd2 ba1.9k sqft6741 Lincoln Ave Space 112, Buena Park, CA 90620For SaleMLS ID #PW26109969, Lena Byun, New Star Realty & Investment. CRMLS
- $210,0002 bd2 ba1.4k sqft11250 Beach Blvd Space 4, Stanton, CA 90680For SaleMLS ID #PW26134743, John Kim, REMAX Professionals. CRMLS
Local buyer's agents are ready to help
