Welcome to Friendly Village, a desirable 55+ community conveniently located off Lambert Road near Brea and Whittier. Space 30 enjoys an exceptional location in a quiet adjacent circle, directly across from the community’s smaller pool, clubhouse and beauty salon, and just a few steps from the dog park. The living room offers a lovely view of the pool. This spacious two-bedroom, two-bath home features fresh interior paint and brand-new carpeting in the main living areas. The open kitchen offers painted cabinetry, new hardware and laminate flooring that continues into the dining area and hallway. The adjoining dining room includes a built-in hutch, providing attractive display space and additional storage. The primary bedroom features a private vanity area and a separate bathroom with a recently updated walk-in shower. The generously sized secondary bedroom is located near the guest bathroom, which also offers a convenient step-in shower. A separate laundry room accommodates a full-size washer and dryer and provides access to the side yard with additional storage. Enjoy relaxing or entertaining on the large covered entry deck while taking in the pool view. Friendly Village amenities include two pools, clubhouses, a beauty salon, dog park and RV parking.
For sale
Listed by: Seven Gables Real Estate • Gilda Johnson • Contact: gilda@soldbygilda.com
$179,900
1001 W Lambert Rd Space 30, La Habra, CA 90631
2beds
1,400sqft
Manufactured Home
Built in 1972
5.24 Acres Lot
$204,900 Zestimate®
$129/sqft
$-- HOA
What's special
- 1 day |
- 105 |
- 3 |
Zillow last checked:
Listing updated:
Listed by:
Gilda Johnson DRE #01219322 gilda@soldbygilda.com,
Seven Gables Real Estate
Source: CRMLS,MLS#: PW26179801 Originating MLS: California Regional MLS
Originating MLS: California Regional MLSFacts & features
Interior
Bedrooms & bathrooms
- Bedrooms: 2
- Bathrooms: 2
- Full bathrooms: 2
Rooms
- Room types: Bedroom, Kitchen, Laundry, Living Room, Primary Bedroom
Primary bedroom
- Features: Main Level Primary
Bedroom
- Features: All Bedrooms Down
Bedroom
- Features: Bedroom on Main Level
Bathroom
- Features: Separate Shower, Vanity, Walk-In Shower
Kitchen
- Features: Laminate Counters
Heating
- Central
Cooling
- Central Air
Appliances
- Included: Dishwasher, Electric Oven, Electric Range, Disposal
- Laundry: Inside, Laundry Room
Features
- Built-in Features, Living Room Deck Attached, Open Floorplan, Pantry, All Bedrooms Down, Bedroom on Main Level, Main Level Primary
- Flooring: Carpet, Laminate
Interior area
- Total interior livable area: 1,400 sqft
Property
Parking
- Parking features: Carport
- Has carport: Yes
Accessibility
- Accessibility features: No Stairs
Features
- Levels: One
- Stories: 1
- Entry location: 1
- Patio & porch: Concrete, Covered, Deck
- Pool features: Community, Association
- Has view: Yes
- View description: Pool
- Park: Friendly Village
Lot
- Size: 5.24 Acres
- Features: Close to Clubhouse, Garden
Details
- Parcel number: 89009030
- On leased land: Yes
- Lease amount: $1,654
- Special conditions: Standard,Trust
Construction
Type & style
- Home type: MobileManufactured
- Property subtype: Manufactured Home
Condition
- Year built: 1972
Utilities & green energy
- Sewer: Unknown
- Water: Public
Community & HOA
Community
- Features: Dog Park, Pool
- Senior community: Yes
HOA
- Amenities included: Clubhouse, Dog Park, Maintenance Grounds, Management, Barbecue, Pool, Pet Restrictions
Location
- Region: La Habra
Financial & listing details
- Price per square foot: $129/sqft
- Tax assessed value: $7,417
- Date on market: 8/17/2026
- Listing terms: Cash,Cash to New Loan,Conventional
- Body type: Double Wide
Estimated market value
$204,900
$170,000 - $240,000
$2,508/mo
Price history
| Date | Event | Price |
|---|---|---|
| 8/17/2026 | Listed for sale | $179,900+308.9%$129/sqft |
Source:  CRMLS #PW26179801 Report a problem CRMLS #PW26179801 Report a problem | ||
| 4/19/2014 | Listing removed | $44,000$31/sqft |
Source: 4-Star, Realtors #PW14063175 Report a problem | ||
| 3/29/2014 | Listed for sale | $44,000$31/sqft |
Source: 4-Star, Realtors #PW14063175 Report a problem | ||
Public tax history
| Year | Property taxes | Tax assessment |
|---|---|---|
| 2026 | -- | $7,417 |
| 2025 | $4 | $7,417 |
| 2024 | $4 -11.1% | $7,417 |
| 2023 | $5 | $7,417 |
| 2022 | -- | $7,417 |
| 2021 | $5 | $7,417 |
| 2020 | -- | $7,417 |
| 2019 | $5 +0.9% | $7,417 |
| 2018 | $5 | $7,417 |
| 2017 | -- | $7,417 |
| 2016 | -- | $7,417 |
| 2015 | -- | $7,417 |
| 2014 | $4 | $7,417 |
| 2013 | -- | $7,417 |
| 2012 | -- | $7,417 -3.4% |
| 2011 | -- | $7,682 -4.1% |
| 2010 | -- | $8,011 -0.2% |
| 2009 | -- | $8,031 +2% |
| 2008 | -- | $7,874 +2% |
| 2007 | -- | $7,720 +4% |
| 2006 | -- | $7,421 |
| 2005 | -- | -- |
| 2004 | -- | -- |
| 2003 | -- | -- |
| 2002 | -- | -- |
| 2001 | $15 -36.8% | -- |
| 2000 | $23 | -- |
Find assessor info on the county website
Monthly payment
Climate risks
Neighborhood: 90631
Nearby schools
GreatSchools rating
- 8/10Las Positas Elementary SchoolGrades: K-5Distance: 0.8 mi
- 3/10Imperial Middle SchoolGrades: 6-8Distance: 0.7 mi
- 8/10La Habra High SchoolGrades: 9-12Distance: 0.8 mi
- $4,661-- bd-- ba-- sqft1001 W Lambert Rd SPACE 58, La Habra, CA 90631Off Market
- $210,0002 bd2 ba1.1k sqft1001 W Lambert Rd SPC 40, La Habra, CA 90631Sold
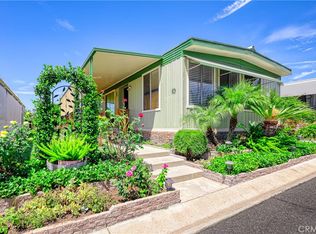
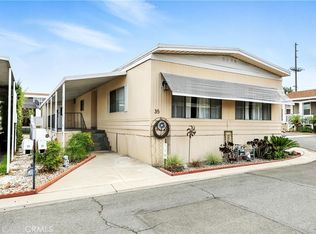
- $169,0002 bd2 ba1.4k sqft1001 W Lambert Rd #35, La Habra, CA 90631Sold

- $190,0002 bd2 ba1.2k sqft1001 W Lambert Rd SPACE 15, La Habra, CA 90631Sold
- $181,100-- bd-- ba-- sqft1001 W Lambert Rd SPACE 2, La Habra, CA 90631Off Market
- $198,000-- bd-- ba-- sqft1001 W Lambert Rd SPACE 6, La Habra, CA 90631Off Market
- $175,800-- bd-- ba-- sqft1001 W Lambert Rd SPACE 8, La Habra, CA 90631Off Market
- $188,800-- bd-- ba-- sqft1001 W Lambert Rd SPACE 14, La Habra, CA 90631Off Market
Similar homes
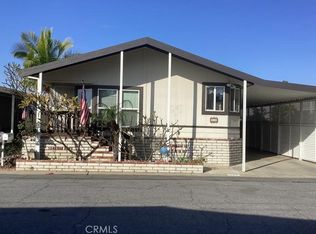
- $259,9993 bd2 ba1.5k sqft1001 W Lambert Rd Space 219, La Habra, CA 90631For Sale
 MLS ID #RS26178509, Armando Nunez, Keller Williams Realty. CRMLS
 - $189,0002 bd1 ba880 sqft1731 W Lambert Rd Space 62, La Habra, CA 90631For Sale
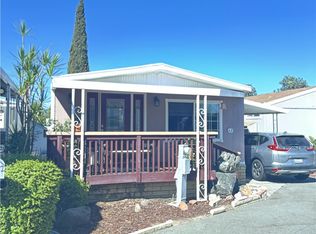 MLS ID #PW26177575, Anthony Hernandez, Realty One Group United. CRMLS
 - $219,9002 bd2 ba1.4k sqftFriendly Village of La Habra, La Habra, CA 90631For Sale
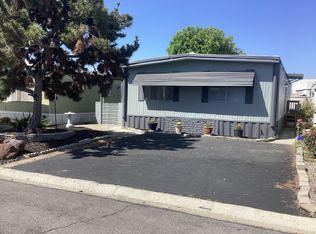 MLS ID #596761, Belinda Llamas. MHBO
 - $199,0002 bd2 ba1.4k sqft632 Wood Lake Dr, Brea, CA 92821For Sale
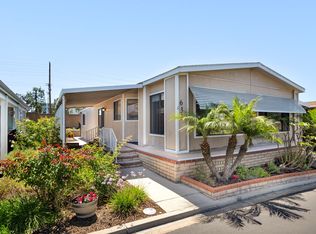 MLS ID #26845213, Lauren Di Meo DRE # 02072635, eXp Realty of Greater Los Angeles. CLAW
 - $180,0002 bd2 ba960 sqft64 Paseo De Toner, Brea, CA 92821For SaleMLS ID #PW26180473, Iris Rios, Camino Real Realtors. CRMLS
- $229,9002 bd2 ba1.4k sqftFriendly Village of La Habra, La Habra, CA 90631For SaleMLS ID #602327, Belinda Llamas. MHBO
- $229,9002 bd2 ba1.3k sqftFriendly Village of La Habra, La Habra, CA 90631For SaleMLS ID #578338, Belinda Llamas. MHBO
- $235,9002 bd2 ba1.3k sqftFriendly Village of La Habra, La Habra, CA 90631For SaleMLS ID #609092, Belinda Llamas. MHBO
- $149,0002 bd2 ba1.5k sqft1001 W Lambert Rd Space 258, La Habra, CA 90631For SaleMLS ID #PW26091888, Ruth Velazquez, Re/Max Olympic. CRMLS
- $244,5002 bd2 ba1.1k sqft2320 Lake Glen Dr #51, La Habra, CA 90631For SaleMLS ID #PW26162226, Richard Caceres, First Team Real Estate North Tustin. CRMLS
- $229,9003 bd2 ba1.5k sqftFriendly Village of La Habra, La Habra, CA 90631For SaleMLS ID #607184, Belinda Llamas. MHBO
- $198,0002 bd2 ba1k sqft1222 Sky Lake Ave, Brea, CA 92821For SaleMLS ID #PW26155989, Angel&Pat Hernandez, Synergy Real Estate. CRMLS
- $170,0002 bd2 ba1.3k sqft1051 Site Dr Space 61, Brea, CA 92821For SaleMLS ID #DW26122102, Jose Gonzalez, Mission Group. CRMLS
- $215,0002 bd2 ba1.4k sqft2310 Lake Glen Dr Unit 52, La Habra, CA 90631For SaleMLS ID #PW26134773, Darin Kleinpell, Kleinpell Team Realty. CRMLS
- $188,0003 bd2 ba1.1k sqft2 Palm Via, Anaheim, CA 92801For SaleMLS ID #PW26135048, Patricia Zollinger, JAG Realty. CRMLS
- $199,9002 bd2 ba1.4k sqft16702 Lake Ridge Way #136, Yorba Linda, CA 92886For SaleMLS ID #PW26151404, Amberleigh Dancy-Gonzales, eXp Realty of California Inc. CRMLS
- $229,9002 bd2 ba1.2k sqft1201 W Valencia Dr Spc 69, Fullerton, CA 92833For SaleMLS ID #OC26171832, Judy McCarty, Seven Gables Real Estate. CRMLS
- $199,0002 bd2 ba1.3k sqft1201 W Valencia Dr Space 230, Fullerton, CA 92833For SaleMLS ID #11927946, Warren Wolfe, Galaxy Homes. My State MLS
- $199,9003 bd2 ba1.3k sqft1051 Site Dr Space 251, Brea, CA 92821For SaleMLS ID #DW26115827, Freddy Gamboa, Realty One Group United. CRMLS
- $187,5002 bd2 ba1.1k sqft56 Maple Via, Anaheim, CA 92801For SaleMLS ID #PW26091049, Yesica Gonzalez, SellorBuy Inc.. CRMLS
