Skip main navigation
Off market
  • $204,400

    1001 W Lambert Rd Spc 78, La Habra, CA 90631

    2beds
    1,440sqft
    MobileManufactured
    Built in 1971
    1,441 Square Feet Lot
    $204,400 Zestimate®
    $142/sqft
    $-- Estimated rent

    Home value

    $204,400

    $180,000 - $233,000

    Not available

    Zestimate® history
    Loading
    Loading...

    Owner options

    List your home for rent

    Find your next renter with Zillow Rental Manager. Plus, with online applications, you can quickly screen prospective tenants – for free.

    Learn more
    Refinance and save

    $1,351/mo

    Est. payment

    Refinancing to a lower rate could help reduce your monthly payments and save thousands over the life of the loan.

    See today's rates

    $1,351/mo

    Est. payment

    Explore your selling options

    Work with a Zillow partner agent

    Leverage their expertise and Zillow's premium Showcase listings to get your home seen by more buyers.

    Get started

    List with your own agent

    Get your home in front of millions of buyers by listing it on Zillow.

    Learn how to do it

    Sell it yourself

    Take full control of how buyers see your home on Zillow by listing For Sale by Owner (FSBO).

    List your home

    What's special

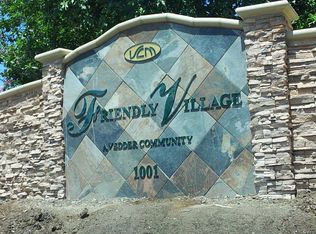
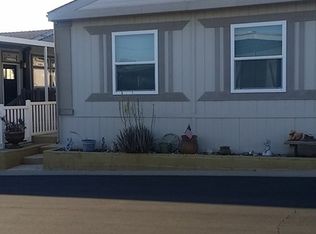
    Wow wow wow! Quite possibly the nicest home in the community! This lovely home has 2 spacious bedrooms and 2 large baths. You are first greeted by a brick porch and a lovely iron wrought handrail that leads to a decorative old charm wooden door. As you enter into the home you are mesmerized by the homeowners' pride of ownership. Neutral and serene paint flow throughout the home and the newer engineered wood floor makes this home feel so appealing. The living room is warm and inviting with an electric fireplace ( which may be removed) but why would you want to? The kitchen has been remodeled with stainless steel appliances, lovely whitewash shaker cabinets, and beautiful glass backsplash. Next to the kitchen and perfectly hidden behind white bifold doors, you have your indoor laundry hook-ups. Both bathrooms have been tastefully remodeled as well. The bedrooms are large in size and offer ample storage. The master bedroom has a walk-in closet you will fall in love with. And if you thought that was not enough, the home has been recently leveled, has a newer A/C unit, newer heating unit plus a newer water heater! Come take a look you will not be disappointed! Friendly Village 55 plus community offers many amenities including swimming pools, dog park, putting green, beauty salon, clubhouse and other.

    This property is not currently displayed as for sale or rent on Zillow. This may be different from what's on other websites or public sources.

    Facts & features

    Interior

    Bedrooms & bathrooms
    • Bedrooms: 2
    • Bathrooms: 2
    • Full bathrooms: 2
    Heating
    • Baseboard, Forced air, Gas
    Cooling
    • Central
    Appliances
    • Included: Dishwasher, Range / Oven
    • Laundry: Inside, Gas Dryer Hookup, Washer Hookup
    Features
    • Corian Counters, Pantry, Ceiling Fan(s), Open Floorplan, Storage
    • Windows: Double Pane Windows
    • Has fireplace: Yes
    Interior area
    • Total interior livable area: 1,440 sqft

    Property

    Parking
    • Total spaces: 2
    • Parking features: Carport, Garage - Attached
    Features
    • Levels: One
    • Patio & porch: Porch, Covered
    • Pool features: Association, In Ground, Heated, Community
    • Has view: Yes
    • View description: City
    Lot
    • Size: 1,441 Square Feet
    • Features: Close to Clubhouse, Corner Lot, Level with Street, 0-1 Unit/Acre
    Details
    • Additional structures: Shed(s), Storage
    • Parcel number: 89009078
    • Lease amount: $1,145
    • Special conditions: Standard

    Construction

    Type & style
    • Home type: MobileManufactured
    Condition
    • Year built: 1971

    Utilities & green energy

    • Sewer: Public Sewer
    • Water: Public

    Community & HOA

    Community
    • Features: Fifty Five Plus Active Community
    • Senior community: Yes
    Location
    • Region: La Habra

    Financial & listing details

    • Price per square foot: $142/sqft
    • Tax assessed value: $8,138
    • Road surface type: Paved

    Price history

    DateEventPrice
    7/20/2023Contingent$159,000$110/sqft
    Source: CRMLS #PW23130692 Report a problem
    7/16/2023Listed for sale$159,000+38.3%$110/sqft
    Source: CRMLS #PW23130692 Report a problem
    2/7/2020Sold$115,000$80/sqft
    Source: HomeSmart Intl Solds #PW19278757_90631_78 Report a problem

    Public tax history

    YearProperty taxesTax assessment
    2026-- $8,138
    2025$12 $8,138
    2024$12 -86.3%$8,138
    2023$88 -1.1%$8,138
    2022$89 -0.3%$8,138
    2021$89 -0.1%$8,138
    2020$89 $8,138
    2019$89 +1%$8,138
    2018$88 -0.4%$8,138
    2017$89 $8,138
    2016$89 +0.5%$8,138
    2015$88 +2.6%$8,138
    2014$86 $8,138
    2013-- $8,138
    2012-- $8,138 -2.9%
    2011-- $8,380 -4.8%
    2010-- $8,807 -16.5%
    2009-- $10,547 -14.3%
    2008-- $12,302 -12.5%
    2007-- $14,058
    Find assessor info on the county website

    Neighborhood: 90631

    Nearby schools

    GreatSchools rating
    Schools provided by the listing agent
    • High: Fullerton
    • District: Fullerton Joint Union High

    Source: The MLS. This data may not be complete. We recommend contacting the local school district to confirm school assignments for this home.

    Get a cash offer in 3 minutes
    Find out how much your home could sell for in as little as 3 minutes with a no-obligation cash offer.
    Estimated market value
    $204,400
    Get a cash offer in 3 minutes
    Find out how much your home could sell for in as little as 3 minutes with a no-obligation cash offer.
    Estimated market value
    $204,400