Discover modern elegance in this beautifully remodeled 2-bedroom condo, perfectly situated just steps away from the iconic South Coast Plaza. This stylish ground-floor unit boasts an open concept design, ideal for both entertaining and everyday living. Step into the remodeled kitchen, where sleek stainless steel appliances and stunning quartz countertops set the stage for your culinary adventures. Enjoy the comfort of new carpet in both bedrooms, complemented by mirrored closet doors and dual pane windows that flood the space with natural light. Relax on your expansive patio which will be further enhanced by the upcoming installation of a new vinyl fence, offering the perfect spot for morning coffee or evening relaxation. With scraped ceilings adding a touch of sophistication, this home is a true sanctuary. Located in a secure, gated community, you'll have access to top-notch amenities including EV charging stations, clubhouse, gym, sparkling pool, kid-friendly playground, and six convenient laundry facilities. Easy access to Freeways, Restaurants and Entertainment. Embrace the convenience and luxury of condo living in a prime location – your chic new home awaits!
Sold for $507,000
Listed by: Seven Gables Real Estate • Dylan Serna • Contact: 714-500-3300
Bought with: Vici Realty
Tax assessed value
$507,000
1001 W Macarthur Blvd Unit 75, Santa Ana, CA 92707
2beds
842sqft
Condominium
Built in 1970
-- sqft lot
$495,100 Zestimate®
$602/sqft
$2,550 Estimated rent
Home value
$495,100
$470,000 - $520,000
$2,550/mo
Zestimate® history
Owner options
List your home for rent
$2,550/mo
Rent Zestimate®
Find your next renter with Zillow Rental Manager. Plus, with online applications, you can quickly screen prospective tenants – for free.
$2,550/mo
Rent Zestimate®
Refinance and save
$3,558/mo
Est. payment
Refinancing to a lower rate could help reduce your monthly payments and save thousands over the life of the loan.
$3,558/mo
Est. payment
Explore your selling options
Work with a Zillow partner agent
Leverage their expertise and Zillow's premium Showcase listings to get your home seen by more buyers.
Get startedList with your own agent
Get your home in front of millions of buyers by listing it on Zillow.
Learn how to do itSell it yourself
Take full control of how buyers see your home on Zillow by listing For Sale by Owner (FSBO).
List your homeWhat's special
Zillow last checked:
Listing updated:
Listed by:
Dylan Serna DRE #02217359 714-860-2868,
Seven Gables Real Estate,
Jason Croswell DRE #02009492,
Seven Gables Real Estate
Bought with:
Kevin Klein, DRE #01501774
Vici Realty
Source: CRMLS,MLS#: OC24125395 Originating MLS: California Regional MLS
Originating MLS: California Regional MLSFacts & features
Interior
Bedrooms & bathrooms
- Bedrooms: 2
- Bathrooms: 1
- Full bathrooms: 1
- Main level bathrooms: 1
- Main level bedrooms: 2
Rooms
- Room types: Bedroom, Kitchen, Living Room, Dining Room
Bedroom
- Features: All Bedrooms Down
Bathroom
- Features: Bathroom Exhaust Fan, Remodeled, Separate Shower, Upgraded, Vanity, Walk-In Shower
Kitchen
- Features: Kitchen/Family Room Combo, Quartz Counters, Updated Kitchen
Heating
- Central
Cooling
- None
Appliances
- Included: ENERGY STAR Qualified Appliances, Exhaust Fan, Disposal, Gas Range, Range Hood, Self Cleaning Oven, VentedExhaust Fan, Water To Refrigerator
- Laundry: Common Area
Features
- Breakfast Bar, Ceiling Fan(s), Separate/Formal Dining Room, Open Floorplan, Pantry, Quartz Counters, Recessed Lighting, All Bedrooms Down
- Flooring: Carpet, Tile
- Windows: Double Pane Windows
- Has fireplace: No
- Fireplace features: None
- Common walls with other units/homes: 2+ Common Walls,No One Below
Interior area
- Total interior livable area: 842 sqft
Property
Parking
- Parking features: Assigned, Carport, Electric Vehicle Charging Station(s)
- Has carport: Yes
Features
- Levels: One
- Stories: 1
- Entry location: Front Door
- Patio & porch: Patio
- Exterior features: Rain Gutters
- Pool features: Community, Association
- Has spa: Yes
- Spa features: Association, Community
- Fencing: Vinyl,Wood
- Has view: Yes
- View description: None
Lot
- Features: 0-1 Unit/Acre
Details
- Parcel number: 93635075
- Special conditions: Standard
Construction
Type & style
- Home type: Condo
- Property subtype: Condominium
- Attached to another structure: Yes
Materials
- Foundation: Slab
Condition
- Updated/Remodeled
- New construction: No
- Year built: 1970
Utilities & green energy
- Sewer: Public Sewer
- Water: Public
Green energy
- Energy efficient items: Appliances
Community & HOA
Community
- Features: Street Lights, Sidewalks, Gated, Pool
- Security: Carbon Monoxide Detector(s), Gated Community
- Subdivision: South Coast Villas (Scvl)
HOA
- Has HOA: Yes
- Amenities included: Clubhouse, Fitness Center, Gas, Playground, Pool, Spa/Hot Tub, Trash
- Services included: Pest Control
- HOA fee: $400 monthly
- HOA name: South Coast Villas
- HOA phone: 714-508-9070
Location
- Region: Santa Ana
Financial & listing details
- Price per square foot: $602/sqft
- Tax assessed value: $507,000
- Annual tax amount: $6,072
- Date on market: 6/19/2024
- Cumulative days on market: 8 days
- Listing terms: Cash,Cash to New Loan,Conventional
Price history
| Date | Event | Price |
|---|---|---|
| 7/19/2024 | Sold | $507,000+1.6%$602/sqft |
Source:  CRMLS #OC24125395 Report a problem CRMLS #OC24125395 Report a problem | ||
| 6/28/2024 | Pending sale | $499,000$593/sqft |
Source: CRMLS #OC24125395 Report a problem | ||
| 6/20/2024 | Listed for sale | $499,000+237.2%$593/sqft |
Source: CRMLS #OC24125395 Report a problem | ||
| 3/24/2021 | Listing removed | -- |
Source: Owner Report a problem | ||
| 6/3/2013 | Listing removed | $1,450$2/sqft |
Source: Owner Report a problem | ||
| 6/3/2013 | Listed for rent | $1,450$2/sqft |
Source: Owner Report a problem | ||
| 9/19/2008 | Sold | $148,000-44.6%$176/sqft |
Source: Public Record Report a problem | ||
| 11/1/2004 | Sold | $267,000+140.5%$317/sqft |
Source: Public Record Report a problem | ||
| 7/28/2000 | Sold | $111,000$132/sqft |
Source: Public Record Report a problem | ||
Public tax history
| Year | Property taxes | Tax assessment |
|---|---|---|
| 2025 | $6,072 +146.6% | $507,000 +171.5% |
| 2024 | $2,462 +2.6% | $186,720 +2% |
| 2023 | $2,400 +1.2% | $183,059 +2% |
| 2022 | $2,371 +2.3% | $179,470 +2% |
| 2021 | $2,318 -0.1% | $175,951 +1% |
| 2020 | $2,320 | $174,147 +2% |
| 2019 | $2,320 +1.8% | $170,733 +2% |
| 2018 | $2,279 +4.6% | $167,386 +2% |
| 2017 | $2,178 | $164,104 +2% |
| 2016 | $2,178 +1.9% | $160,887 +1.5% |
| 2015 | $2,136 +3.1% | $158,471 +2% |
| 2014 | $2,072 | $155,367 +0.5% |
| 2013 | -- | $154,665 +7.4% |
| 2012 | -- | $144,000 |
| 2011 | -- | $144,000 |
| 2010 | -- | $144,000 |
Find assessor info on the county website
Neighborhood: South Coast
Nearby homes
- $500,7003 bd2 ba1.1k sqft1001 W Macarthur Blvd UNIT 1, Santa Ana, CA 92707Off Market
- $460,6002 bd2 ba914 sqft1001 W Macarthur Blvd UNIT 3, Santa Ana, CA 92707Off Market
- $446,2002 bd2 ba914 sqft1001 W Macarthur Blvd UNIT 4, Santa Ana, CA 92707Off Market
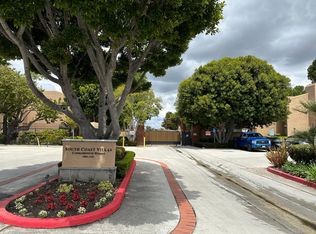
- $426,5002 bd1 ba842 sqft1001 W Macarthur Blvd UNIT 5, Santa Ana, CA 92707Off Market
- $431,7002 bd1 ba842 sqft1001 W Macarthur Blvd UNIT 6, Santa Ana, CA 92707Off Market
- $492,0002 bd1 ba842 sqft1001 W Macarthur Blvd UNIT 7, Santa Ana, CA 92707Sold
- $439,2002 bd1 ba842 sqft1001 W Macarthur Blvd UNIT 8, Santa Ana, CA 92707Off Market
- $440,0002 bd1 ba842 sqft1001 W Macarthur Blvd UNIT 9, Santa Ana, CA 92707Off Market
- $460,1002 bd1 ba842 sqft1001 W Macarthur Blvd UNIT 10, Santa Ana, CA 92707Off Market
Nearby schools
GreatSchools rating
- 2/10Taft Elementary SchoolGrades: K-6Distance: 0.4 mi
- 3/10Saddleback High SchoolGrades: 7-12Distance: 0.7 mi
Schools provided by the listing agent
- Elementary: Taft
- Middle: McFadden
- High: Saddleback
Source: CRMLS. This data may not be complete. We recommend contacting the local school district to confirm school assignments for this home.
Get a cash offer in 3 minutes
Find out how much your home could sell for in as little as 3 minutes with a no-obligation cash offer.
Estimated market value
$495,100
Get a cash offer in 3 minutes
Find out how much your home could sell for in as little as 3 minutes with a no-obligation cash offer.
Estimated market value
$495,100
- California
- Orange County
- Santa Ana
- 92707
- South Coast
- 1001 W Macarthur Blvd Unit 75
Nearby cities
Nearby neighborhoods
Nearby zip codes
Other Santa Ana Topics
