You are looking at a 3 bedroom 2 bathroom home within walking distance of Downtown Jonesborough! Enjoy the best of small-town living with this inviting home located within walking distance of historic downtown Jonesborough. From the beautiful covered front porch to the spacious interior and impressive garage setup, this property offers comfort, convenience, and plenty of flexibility for everyday living and hobbies. Inside, you'll find a large eat-in kitchen featuring a convenient bar opening into the living room, creating a welcoming space for entertaining, family meals, and everyday gatherings. The spacious main bedroom offers plenty of room and the added convenience of direct entry to the garage. A standout feature of this home is the three-car garage, including one bay with 12-foot ceilings--perfect for RV storage or the potential installation of a car lift for vehicle enthusiasts and projects. The garage also includes 220 wiring, providing additional versatility for tools, equipment, or workshop use. The home also features a stand-alone utility room with a wash sink, making laundry and household projects more convenient. Downstairs, the full basement provides abundant storage and already has storage shelving installed, giving you an organized space for seasonal items, tools, hobbies, or whatever your needs may be. Schedule your showing today! Buyers agent to verify all info contained herein.
Sold for $260,000
$260,000
1001 W Main St, Jonesborough, TN 37659
3beds
1,140sqft
Single Family Residence, Residential
Built in 1945
9,147 Square Feet Lot
$260,100 Zestimate®
$228/sqft
$1,760 Estimated rent
Home value
$260,100
$247,000 - $273,000
$1,760/mo
Zestimate® history
Owner options
List your home for rent
$1,760/mo
Rent Zestimate®
Find your next renter with Zillow Rental Manager. Plus, with online applications, you can quickly screen prospective tenants – for free.
$1,760/mo
Rent Zestimate®
Refinance and save
$1,589/mo
Est. payment
Refinancing to a lower rate could help reduce your monthly payments and save thousands over the life of the loan.
$1,589/mo
Est. payment
Explore your selling options
Work with a Zillow partner agent
Leverage their expertise and Zillow's premium Showcase listings to get your home seen by more buyers.
Get startedList with your own agent
Get your home in front of millions of buyers by listing it on Zillow.
Learn how to do itSell it yourself
Take full control of how buyers see your home on Zillow by listing For Sale by Owner (FSBO).
List your homeWhat's special
Spacious main bedroomThree-car garageBeautiful covered front porchLarge eat-in kitchenSpacious interior
Zillow last checked:
Listing updated:
Listed by:
Travis Taylor 423-973-8634,
Greater Impact Realty Kingsport,
Harold Pendleton 423-306-1706,
Greater Impact Realty Kingsport
Bought with:
Camille Poor, 355538
Crye-Leike Realtors
Source: TVRMLS,MLS#: 10000921
Facts & features
Interior
Bedrooms & bathrooms
- Bedrooms: 3
- Bathrooms: 2
- Full bathrooms: 2
Heating
- Heat Pump
Cooling
- Heat Pump
Appliances
- Included: Dishwasher, Electric Range, Refrigerator
- Laundry: Electric Dryer Hookup, Washer Hookup
Features
- Eat-in Kitchen, Laminate Counters
- Flooring: Ceramic Tile, Hardwood, Vinyl
- Windows: Double Pane Windows
- Basement: Block,Concrete
- Number of fireplaces: 1
- Fireplace features: Living Room
Interior area
- Total structure area: 2,280
- Total interior livable area: 1,140 sqft
Property
Parking
- Parking features: RV Access/Parking, Driveway, Asphalt, Garage Door Opener
- Has garage: Yes
- Has uncovered spaces: Yes
Features
- Levels: One
- Stories: 1
- Patio & porch: Covered, Front Porch
Lot
- Size: 9,147 Square Feet
- Dimensions: 116.42 x 82.15 IRR
- Topography: Level
Details
- Additional structures: RV/Boat Storage, Second Garage
- Parcel number: 060i A 005.00
- Zoning: Residential
Construction
Type & style
- Home type: SingleFamily
- Architectural style: Ranch,Traditional
- Property subtype: Single Family Residence, Residential
Materials
- Vinyl Siding
- Roof: Shingle
Condition
- Average
- New construction: No
- Year built: 1945
Utilities & green energy
- Sewer: Public Sewer
- Water: Public
Community & HOA
Community
- Subdivision: Not In Subdivision
HOA
- Has HOA: No
Location
- Region: Jonesborough
Financial & listing details
- Price per square foot: $228/sqft
- Date on market: 9/15/2026
- Listing terms: Cash,Conventional,FHA,VA Loan
Price history
| Date | Event | Price |
|---|---|---|
| 10/23/2026 | Sold | $260,000-3.7%$228/sqft |
Source: TVRMLS #10000921 Report a problem | ||
| 9/22/2026 | Pending sale | $269,900$237/sqft |
Source: TVRMLS #10000921 Report a problem | ||
| 9/15/2026 | Listed for sale | $269,900+130.7%$237/sqft |
Source: TVRMLS #10000921 Report a problem | ||
| 2/9/2018 | Sold | $117,000$103/sqft |
Source: TVRMLS #399285 Report a problem | ||
Public tax history
Tax history is unavailable.
Neighborhood: 37659
Nearby homes
- $250,2003 bd2 ba1.1k sqft1001 Main St W, Jonesborough, TN 37659Off Market
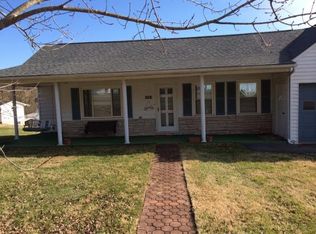
- $138,700-- bd0 ba896 sqft1003 W Main St, Jonesborough, TN 37659Off Market
- $153,6002 bd1 ba900 sqft1009 Liberty Cir, Jonesborough, TN 37659Off Market

- $214,4003 bd1 ba1.3k sqft917 W Main St, Jonesborough, TN 37659Off Market
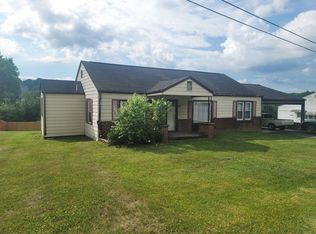
- $192,0002 bd2 ba978 sqft1018 Liberty Cir, Jonesborough, TN 37659Off Market
- $187,8003 bd2 ba1.5k sqft1007 Liberty Cir, Jonesborough, TN 37659Off Market
- $139,000-- bd-- ba1.6k sqft1005 W Main St, Jonesborough, TN 37659Off Market
- $106,600-- bd2 ba1.8k sqft916 W Main St, Jonesborough, TN 37659Off Market
Nearby schools
GreatSchools rating
- 4/10Jonesborough Elementary SchoolGrades: PK-8Distance: 1.4 mi
- 5/10David Crockett High SchoolGrades: 9-12Distance: 2.3 mi
Schools provided by the listing agent
- Elementary: Jonesborough
- Middle: Jonesborough
- High: David Crockett
Source: TVRMLS. This data may not be complete. We recommend contacting the local school district to confirm school assignments for this home.


Get pre-qualified for a loan
At Zillow Home Loans, we can pre-qualify you in as little as 5 minutes with no impact to your credit score.
An equal housing lender. NMLS #10287.
- Tennessee
- Washington County
- Jonesborough
- 37659
- 1001 W Main St
