Meticulously maintained and wonderfully versatile, this spacious 4-bedroom, 3-bath home offers comfort, privacy, and exceptional flexibility. The beautifully updated downstairs ADU features a full-size kitchen, living room, private bedroom with attached bath, a large tiled roll-in shower, laundry hookups, and a separate entrance—ideal for multi-generational living, guests, or rental income.The main level boasts an open-concept kitchen with stainless steel appliances, generous Corian countertops, and convenient pull-out pantry shelving. The dining area opens directly to a covered deck, creating seamless indoor-outdoor living and easy access to a private backyard—perfect for BBQs or relaxing among seasonal flowers, mature rhododendrons, fruit trees, and a cozy fire pit.Set on a half-acre, this beautifully landscaped property also includes a Huge shop, an additional patio with fire pit, and ample space for gardening. Enjoy abundant parking for an RV or boat, plus a large wraparound front deck ideal for summer dining.Tucked behind Mingus Park and close to shopping and medical facilities, yet safely outside the tsunami zone—this home truly has it all. 2022 updates include: new ADU, mini-split systems upstairs and downstairs, and a new hot water heater. This is a must-see property!
Sold
$510,000
1001 W Park Roadway, Coos Bay, OR 97420
4beds
2,253sqft
Residential, Single Family Residence
Built in 1962
0.51 Acres Lot
$506,700 Zestimate®
$226/sqft
$2,840 Estimated rent
Home value
$506,700
$410,000 - $628,000
$2,840/mo
Zestimate® history
Owner options
List your home for rent
$2,840/mo
Rent Zestimate®
Find your next renter with Zillow Rental Manager. Plus, with online applications, you can quickly screen prospective tenants – for free.
$2,840/mo
Rent Zestimate®
Refinance and save
$3,076/mo
Est. payment
Refinancing to a lower rate could help reduce your monthly payments and save thousands over the life of the loan.
$3,076/mo
Est. payment
Explore your selling options
Work with a Zillow partner agent
Leverage their expertise and Zillow's premium Showcase listings to get your home seen by more buyers.
Get startedList with your own agent
Get your home in front of millions of buyers by listing it on Zillow.
Learn how to do itSell it yourself
Take full control of how buyers see your home on Zillow by listing For Sale by Owner (FSBO).
List your homeWhat's special
Huge shopPrivate backyardCovered deckAmple space for gardeningBeautifully updated downstairs aduOpen-concept kitchenStainless steel appliances
Zillow last checked:
Listing updated:
Listed by:
Melanee Woodman 541-290-6431,
Ocean Dunes Realty,
Kelly King 541-404-8084,
Ocean Dunes Realty
Bought with:
Lucas Grover, 201242263
Pacific Properties
Source: RMLS (OR),MLS#: 225183334
Facts & features
Interior
Bedrooms & bathrooms
- Bedrooms: 4
- Bathrooms: 3
- Full bathrooms: 3
- Main level bathrooms: 2
Rooms
- Room types: 2nd Kitchen, Bedroom 4, Bedroom 2, Bedroom 3, Dining Room, Family Room, Kitchen, Living Room, Primary Bedroom
Primary bedroom
- Features: Bathroom, Hardwood Floors, Closet, Walkin Shower
- Level: Main
Bedroom 2
- Features: Hardwood Floors, Closet
- Level: Main
Bedroom 3
- Features: Hardwood Floors, Closet
- Level: Main
Bedroom 4
- Features: Bathroom, Rollin Shower
- Level: Lower
Primary bathroom
- Features: Tile Floor, Walkin Shower
- Level: Main
Dining room
- Features: Tile Floor
- Level: Main
Kitchen
- Features: Dishwasher, Pantry, Free Standing Range, Free Standing Refrigerator, Solid Surface Countertop, Tile Floor
- Level: Main
Living room
- Features: Fireplace, Hardwood Floors
- Level: Main
Heating
- Mini Split, Zoned, Fireplace(s)
Cooling
- Has cooling: Yes
Appliances
- Included: Appliance Garage, Dishwasher, Free-Standing Range, Free-Standing Refrigerator, Range Hood, Wine Cooler, Washer/Dryer, Electric Water Heater
- Laundry: Laundry Room
Features
- High Ceilings, Walkin Shower, Bathroom, Rollin Shower, Closet, Pantry, Quartz
- Flooring: Hardwood, Tile, Wood, Laminate
- Windows: Double Pane Windows, Vinyl Frames
- Basement: Separate Living Quarters Apartment Aux Living Unit
- Number of fireplaces: 1
- Fireplace features: Insert
Interior area
- Total structure area: 2,253
- Total interior livable area: 2,253 sqft
Property
Parking
- Total spaces: 3
- Parking features: Driveway, RV Access/Parking, RV Boat Storage, Detached, Extra Deep Garage, Oversized
- Garage spaces: 3
- Has uncovered spaces: Yes
Accessibility
- Accessibility features: Rollin Shower, Walkin Shower, Accessibility
Features
- Levels: Two
- Stories: 2
- Patio & porch: Covered Deck, Covered Patio, Deck, Patio
- Exterior features: Dog Run, Fire Pit, Garden, Yard
- Has view: Yes
- View description: Territorial
Lot
- Size: 0.51 Acres
- Features: Gentle Sloping, Private, Trees, Wooded, SqFt 20000 to Acres1
Details
- Additional structures: Outbuilding, RVParking, RVBoatStorage, Garagenull
- Additional parcels included: 7277700
- Parcel number: 7277701
- Zoning: LDR
Construction
Type & style
- Home type: SingleFamily
- Property subtype: Residential, Single Family Residence
Materials
- Metal Siding, Other
- Foundation: Block, Slab
- Roof: Composition,Membrane,Other
Condition
- Updated/Remodeled
- New construction: No
- Year built: 1962
Utilities & green energy
- Sewer: Public Sewer
- Water: Public
Community & HOA
HOA
- Has HOA: No
Location
- Region: Coos Bay
Financial & listing details
- Price per square foot: $226/sqft
- Tax assessed value: $5,640
- Annual tax amount: $5,057
- Date on market: 1/14/2026
- Cumulative days on market: 8 days
- Listing terms: Cash,Conventional,FHA,USDA Loan,VA Loan
- Road surface type: Paved
Price history
| Date | Event | Price |
|---|---|---|
| 2/20/2026 | Sold | $510,000-3.8%$226/sqft |
Source:  RMLS (OR) #225183334 Report a problem RMLS (OR) #225183334 Report a problem | ||
| 1/24/2026 | Pending sale | $530,000$235/sqft |
Source: RMLS (OR) #225183334 Report a problem | ||
| 1/14/2026 | Listed for sale | $530,000$235/sqft |
Source: RMLS (OR) #225183334 Report a problem | ||
Public tax history
| Year | Property taxes | Tax assessment |
|---|---|---|
| 2024 | $4 +0.5% | $5,640 |
| 2023 | $4 -1.4% | $5,640 +13.9% |
| 2022 | $4 -0.2% | $4,950 +6.9% |
| 2021 | $4 | $4,630 +35% |
| 2020 | $4 +1.4% | $3,430 +1272% |
| 2019 | $4 +0.2% | $250 |
| 2018 | $4 | $250 |
| 2017 | $4 +9.1% | $250 |
| 2016 | $4 | $250 |
| 2015 | $4 | $250 |
| 2014 | $4 | $250 |
| 2013 | $4 | $250 |
| 2012 | $4 | $250 |
| 2011 | $4 +2.3% | $250 +2.5% |
| 2010 | $4 | $244 |
| 2009 | -- | $244 +5.6% |
| 2008 | -- | $231 +2.7% |
| 2007 | -- | $225 +2.7% |
| 2006 | -- | $219 +2.8% |
| 2005 | -- | $213 +2.9% |
| 2004 | -- | $207 +3% |
| 2003 | -- | $201 +2.6% |
| 2002 | -- | $196 |
| 2001 | -- | $196 +5.4% |
| 2000 | -- | $186 |
Find assessor info on the county website
Neighborhood: 97420
Nearby homes
- $490,9003 bd3 ba2.2k sqft1001 W Park Ry, Coos Bay, OR 97420Off Market

- $452,7004 bd3 ba2.3k sqft1025 W Park Roadway, Coos Bay, OR 97420Off Market
- $413,0003 bd2 ba1.9k sqft1520 Barham Ter, Coos bay, OR 97420Sold
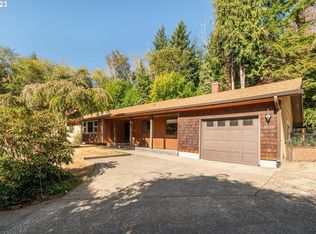
- $420,2005 bd2 ba2.3k sqft1080 Ocean Blvd SE, Coos Bay, OR 97420Off Market
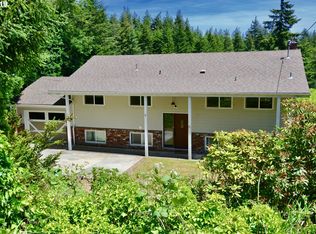
- $468,3004 bd3 ba2.8k sqft1510 Barham Ter, Coos Bay, OR 97420Off Market
- $507,7004 bd3 ba2.8k sqft1510 Barham Trl, Coos Bay, OR 97420Off Market
- $413,0003 bd2 ba1.9k sqft1520 Barham Trl, Coos Bay, OR 97420Sold
- $460,9004 bd3 ba2.4k sqft1090 Ocean Bv Ct, Coos Bay, OR 97420Off Market
Nearby schools
GreatSchools rating
- NAEastside SchoolGrades: K-2Distance: 1.7 mi
- NAResource Link Charter SchoolGrades: K-12Distance: 0.3 mi
- 3/10Marshfield Senior High SchoolGrades: 9-12Distance: 1 mi
Schools provided by the listing agent
- Elementary: Madison
- Middle: Marshfield
- High: Marshfield
Source: RMLS (OR). This data may not be complete. We recommend contacting the local school district to confirm school assignments for this home.


Get pre-qualified for a loan
At Zillow Home Loans, we can pre-qualify you in as little as 5 minutes with no impact to your credit score.An equal housing lender. NMLS #10287.
- Oregon
- Coos County
- Coos Bay
- 97420
- 1001 W Park Roadway
Nearby cities
Nearby zip codes
Other Coos Bay Topics
