This beautiful brick home has seen almost a complete make over with high end tasteful upgrades. The spacious open living area is highlighted with vaulted ceilings and an ideal split floor plan. The living room has a re-faced fireplace wall with shiplap and a stone mantel. There is a Chef's dream kitchen with a large island with seating, custom cabinets, granite countertops and a Chef style gas stove top. The primary bedroom is tucked away and the master bath is like having your very own spa! There are two more bedrooms big enough for guests or a private office. The FROG has an entire wall customized for an entertainment center, perfect for a man cave or 4th bedroom. Step into the Carolina room which is heated and cooled for some me time or get togethers over looking the private large fenced backyard. There is a 20x16 workshop with steps up to another level of storage, already cool for you with an in-wall air conditioner. Located in a gated community with outstanding amenities including a pool, clubhouse, tennis and pickleball courts and only steps from the home. This prime location is in the highly sought after Hoggard school district and in a quiet cul-de-sac. Just minutes to Wrightsville and Carolina Beaches and good restaurants.
Sold for $605,000
Zestimate®
$605,000
1001 Primivera Court W, Wilmington, NC 28409
3beds
2,302sqft
Single Family Residence
Built in 1996
0.41 Acres Lot
$605,000 Zestimate®
$263/sqft
$3,061 Estimated rent
Home value
$605,000
$575,000 - $635,000
$3,061/mo
Zestimate® history
Owner options
List your home for rent
$3,061/mo
Rent Zestimate®
Find your next renter with Zillow Rental Manager. Plus, with online applications, you can quickly screen prospective tenants – for free.
$3,061/mo
Rent Zestimate®
Refinance and save
$4,958/mo
Est. payment
Refinancing to a lower rate could help reduce your monthly payments and save thousands over the life of the loan.
$4,958/mo
Est. payment
Explore your selling options
Work with a Zillow partner agent
Leverage their expertise and Zillow's premium Showcase listings to get your home seen by more buyers.
Get startedList with your own agent
Get your home in front of millions of buyers by listing it on Zillow.
Learn how to do itSell it yourself
Take full control of how buyers see your home on Zillow by listing For Sale by Owner (FSBO).
List your homeWhat's special
Vaulted ceilingsBeautiful brick homePrivate large fenced backyardLarge island with seatingIdeal split floor planGranite countertopsQuiet cul-de-sac
Zillow last checked:
Listing updated:
Listed by:
Judy Quinn Hall 910-540-1250,
Coldwell Banker Sea Coast Advantage-Midtown
Bought with:
Ed Ward, 170743
Shoreline Realty
Source: Hive MLS,MLS#: 100581298 Originating MLS: Cape Fear Realtors MLS, Inc.
Originating MLS: Cape Fear Realtors MLS, Inc.Facts & features
Interior
Bedrooms & bathrooms
- Bedrooms: 3
- Bathrooms: 3
- Full bathrooms: 2
- 1/2 bathrooms: 1
Rooms
- Room types: Living Room, Dining Room, Master Bedroom, Bedroom 1, Bedroom 2, Sunroom, Fnshd Room over Garage, Laundry
Primary bedroom
- Description: Quiet with an amazing bath
- Level: First
- Dimensions: 16 x 12
Bedroom 1
- Description: For guest or office
- Level: First
- Dimensions: 13 x 11
Bedroom 2
- Description: Perfect for a craft room
- Level: First
- Dimensions: 13 x 10
Dining room
- Description: For that special meal
- Level: First
- Dimensions: 11 x 11
Other
- Description: Yes this is it!
- Level: Second
- Dimensions: 22 x 18
Kitchen
- Description: Truly a chef's dream
- Level: First
- Dimensions: 22 x 11
Laundry
- Description: With a half bath
- Level: First
- Dimensions: 11 x 8
Living room
- Description: With a beautiful fireplace
- Level: First
- Dimensions: 17 x 14
Sunroom
- Description: A place you dream to have
- Level: First
- Dimensions: 20 x 10
Heating
- Other, Electric, Heat Pump
Cooling
- Central Air, Wall/Window Unit(s)
Appliances
- Included: Vented Exhaust Fan, Gas Cooktop, Built-In Microwave, Built-In Gas Oven, Washer, Refrigerator, Dryer, Disposal, Dishwasher
- Laundry: Laundry Room
Features
- Master Downstairs, Walk-in Closet(s), High Ceilings, Entrance Foyer, Solid Surface, Kitchen Island, Ceiling Fan(s), Pantry, Reverse Floor Plan, Walk-in Shower, Gas Log, Walk-In Closet(s)
- Flooring: LVT/LVP
- Basement: None
- Attic: Partially Floored
- Has fireplace: Yes
- Fireplace features: Gas Log
Interior area
- Total structure area: 2,091
- Total interior livable area: 2,302 sqft
Property
Parking
- Total spaces: 2
- Parking features: Garage Faces Front, Concrete
- Attached garage spaces: 2
Accessibility
- Accessibility features: None
Features
- Levels: One and One Half
- Patio & porch: Porch
- Pool features: None
- Fencing: Back Yard,Wood
- Has view: Yes
- View description: See Remarks
- Waterfront features: None
- Frontage type: See Remarks
Lot
- Size: 0.41 Acres
- Features: Cul-De-Sac
Details
- Additional structures: Workshop
- Parcel number: R06717013003000
- Zoning: R-15
- Special conditions: Standard
Construction
Type & style
- Home type: SingleFamily
- Property subtype: Single Family Residence
Materials
- Brick, Wood Frame
- Foundation: Crawl Space
- Roof: Architectural Shingle
Condition
- New construction: No
- Year built: 1996
Utilities & green energy
- Sewer: Public Sewer
- Water: Public
- Utilities for property: None
Green energy
- Green verification: None
Community & HOA
Community
- Security: Smoke Detector(s)
- Subdivision: Evergreen Park
HOA
- Has HOA: Yes
- Amenities included: Basketball Court, Clubhouse, Pool, Gated, Maintenance Grounds, Pickleball, Sidewalks
- HOA fee: $1,440 annually
- HOA name: Priestly Mgmt
- HOA phone: 910-509-7276
Location
- Region: Wilmington
Financial & listing details
- Price per square foot: $263/sqft
- Tax assessed value: $488,300
- Annual tax amount: $2,873
- Date on market: 6/12/2026
- Cumulative days on market: 3 days
- Listing agreement: Exclusive Right To Sell
- Listing terms: Cash,Conventional,FHA
- Road surface type: Paved
Price history
| Date | Event | Price |
|---|---|---|
| 7/23/2026 | Sold | $605,000+2.5%$263/sqft |
Source:  Hive MLS #100581298 Report a problem Hive MLS #100581298 Report a problem | ||
| 6/16/2026 | Pending sale | $590,000$256/sqft |
Source: Hive MLS #100581298 Report a problem | ||
| 6/12/2026 | Listed for sale | $590,000+129.6%$256/sqft |
Source: Hive MLS #100581298 Report a problem | ||
| 1/18/2019 | Sold | $257,000-4.8%$112/sqft |
Source: Public Record Report a problem | ||
| 12/21/2018 | Pending sale | $269,900$117/sqft |
Source: Keller Williams Realty #100142274 Report a problem | ||
| 12/6/2018 | Listed for sale | $269,900+52.5%$117/sqft |
Source: Keller Williams Realty #100142274 Report a problem | ||
| 12/6/1999 | Sold | $177,000$77/sqft |
Source: Hive MLS #30230913 Report a problem | ||
Public tax history
| Year | Property taxes | Tax assessment |
|---|---|---|
| 2025 | $2,874 +0.4% | $488,300 +48.4% |
| 2024 | $2,862 +3% | $329,000 |
| 2023 | $2,780 -0.6% | $329,000 |
| 2022 | $2,797 -0.7% | $329,000 |
| 2021 | $2,816 -4.2% | $329,000 +18% |
| 2020 | $2,938 | $278,900 |
| 2019 | $2,938 +33.3% | $278,900 |
| 2018 | $2,203 -25% | $278,900 |
| 2017 | $2,938 +2.9% | $278,900 +8.2% |
| 2016 | $2,856 +4.6% | $257,800 |
| 2015 | $2,730 +4.4% | $257,800 |
| 2014 | $2,614 | $257,800 |
| 2013 | -- | $257,800 |
| 2012 | -- | $257,800 -17.2% |
| 2011 | -- | $311,168 |
| 2010 | -- | $311,168 |
| 2009 | -- | -- |
| 2008 | -- | -- |
| 2007 | -- | -- |
| 2005 | -- | $162,503 +2% |
| 2004 | -- | $159,344 |
| 2003 | -- | $159,344 |
| 2002 | -- | $159,344 |
| 2001 | -- | $159,344 |
| 2000 | -- | $159,344 |
Find assessor info on the county website
Neighborhood: Milbrook
Nearby homes
- $604,8003 bd3 ba2.3k sqft1001 Primivera Ct, Wilmington, NC 28409Off Market
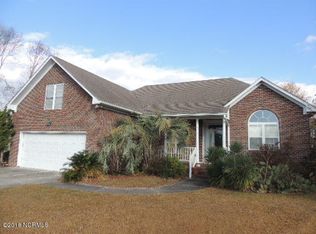
- $497,3003 bd2 ba2.1k sqft1000 W Primivera Ct, Wilmington, NC 28409Off Market

- $518,2004 bd3 ba2.1k sqft1000 Primivera Ct, Wilmington, NC 28409Off Market
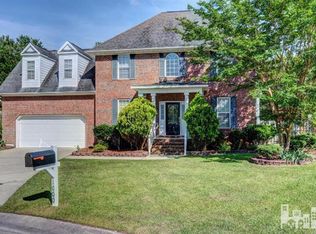
- $564,3004 bd3 ba2.3k sqft1003 W Primivera Ct, Wilmington, NC 28409Off Market
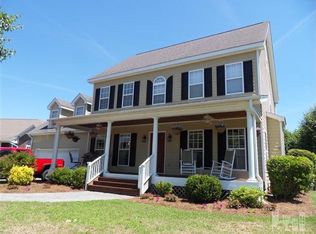
- $505,1004 bd3 ba2.1k sqft1002 W Butternut Ct, Wilmington, NC 28409Off Market
- $266,8002 bd2 ba864 sqft3933 Fawn Creek Dr, Wilmington, NC 28409Off Market
- $275,0002 bd2 ba1k sqft3931 Fawn Creek Dr, Wilmington, NC 28409Off Market
- $274,2002 bd2 ba1k sqft3929 Fawn Creek Dr, Wilmington, NC 28409Off Market
Nearby schools
GreatSchools rating
- 10/10Masonboro Elementary SchoolGrades: K-5Distance: 0.8 mi
- 9/10Myrtle Grove MiddleGrades: 6-8Distance: 2.3 mi
- 6/10John T Hoggard HighGrades: 9-12Distance: 2.5 mi
Schools provided by the listing agent
- Elementary: Masonboro Elementary
- Middle: Myrtle Grove
- High: Hoggard
Source: Hive MLS. This data may not be complete. We recommend contacting the local school district to confirm school assignments for this home.
Get a cash offer in 3 minutes
Find out how much your home could sell for in as little as 3 minutes with a no-obligation cash offer.
Estimated market value
$605,000
Get a cash offer in 3 minutes
Find out how much your home could sell for in as little as 3 minutes with a no-obligation cash offer.
Estimated market value
$605,000
- North Carolina
- New Hanover County
- Wilmington
- 28409
- Milbrook
- 1001 Primivera Court W
Nearby cities
Nearby neighborhoods
Nearby zip codes
Other Wilmington Topics
