This is the one! This beautiful bungalow provides all the appeal and charm fitting of its location in our lovely historic district of Plant City, yet offers the comfort and luxury of a recently built custom home. Bring your rockers and relax on your inviting front porch where you can begin your day with a cup of coffee or simply unwind at the end of the day. You can also enjoy your very own front row seat to the ever-popular Strawberry Festival Parade. Come on inside and enjoy the interior view even more! Never miss a moment in this open floor plan with its sprawling island as a gorgeous centerpiece between the cozy living area and spacious kitchen. Included are Energy Star stainless steel appliances amid shaker style cabinets and durable solid surface countertops. This kitchen's pretty tile backsplash is highlighted by undercabinet lighting. As a bonus it also comes with a pantry. Insulated Argon gas filled low-E windows are beautifully adorned with plantation shutters. You will find all three of the bedrooms are generously sized and will accommodate king size beds with additional furniture pieces. The primary bedroom also includes a walk-in closet but the primary bath is the real must-see. It exudes luxury with its brick facade backdrop and crystal chandelier crowning a soaking tub for a truly dreamy experience. The second bath is classic while on trend and provides a tub/shower combo. Your linen closet is just across the hall. A spacious laundry room is a welcome convenience and this one includes the existing washer and dryer. The back door leads to your private oasis. Here your RV will be right at home as well resting under its 140mph wind rated RV carport. It will be supported by the RV rated concrete slab and you might appreciate the 50-amp full hook up already in place. It is surrounded by easy care landscaping and privacy fencing including a brand new vinyl fence along the back of the property. The 2 car side entry garage offers additional protection, privacy and an attractive aesthetic. Some other features include a tankless hot water heater, Ring video doorbell, and other Smart Home technology features. Sellers are ready to travel so you can snag this gorgeous home for your very own at an exceptional price below appraised value!
Sold for $369,900
$369,900
1001 W REYNOLDS STREET, PLANT CITY, FL 33563
3beds
1,537sqft
Single Family Residence
Built in 2020
7,560 Square Feet Lot
$352,300 Zestimate®
$241/sqft
$2,215 Estimated rent
Home value
$352,300
$331,000 - $377,000
$2,215/mo
Zestimate® history
Owner options
List your home for rent
$2,215/mo
Rent Zestimate®
Find your next renter with Zillow Rental Manager. Plus, with online applications, you can quickly screen prospective tenants – for free.
$2,215/mo
Rent Zestimate®
Refinance and save
$2,594/mo
Est. payment
Refinancing to a lower rate could help reduce your monthly payments and save thousands over the life of the loan.
$2,594/mo
Est. payment
Explore your selling options
Work with a Zillow partner agent
Leverage their expertise and Zillow's premium Showcase listings to get your home seen by more buyers.
Get startedList with your own agent
Get your home in front of millions of buyers by listing it on Zillow.
Learn how to do itSell it yourself
Take full control of how buyers see your home on Zillow by listing For Sale by Owner (FSBO).
List your homeWhat's special
Rv carportKing size bedsPrivate oasisPretty tile backsplashSpacious laundry roomSprawling islandSolid surface countertops
Zillow last checked:
Listing updated:
Listed by:
Cindy Wingate 813-716-6299,
WINGATE PROPERTIES INC 813-763-4718
Bought with:
Angela Inzerillo, 3225079
BLUE SUN REALTY LLC
Source: Stellar MLS,MLS#: TB8320412 Originating MLS: Suncoast Tampa
Originating MLS: Suncoast Tampa
Facts & features
Interior
Bedrooms & bathrooms
- Bedrooms: 3
- Bathrooms: 2
- Full bathrooms: 2
Rooms
- Room types: Great Room
Primary bedroom
- Features: En Suite Bathroom, Walk-In Closet(s)
- Level: First
- Area: 277.2 Square Feet
- Dimensions: 13.2x21
Bedroom 2
- Features: Ceiling Fan(s), Built-in Closet
- Level: First
- Area: 180.4 Square Feet
- Dimensions: 16.4x11
Bedroom 3
- Features: Ceiling Fan(s), Built-in Closet
- Level: First
- Area: 180.4 Square Feet
- Dimensions: 16.4x11
Primary bathroom
- Features: Dual Sinks, En Suite Bathroom, Exhaust Fan, Garden Bath
- Level: First
Bathroom 2
- Features: Tub With Shower
- Level: First
Balcony porch lanai
- Level: First
- Area: 420 Square Feet
- Dimensions: 10x42
Kitchen
- Features: Pantry, No Closet
- Level: First
- Area: 224.7 Square Feet
- Dimensions: 10.7x21
Living room
- Features: Ceiling Fan(s), No Closet
- Level: First
- Area: 325.5 Square Feet
- Dimensions: 15.5x21
Heating
- Central
Cooling
- Central Air
Appliances
- Included: Dishwasher, Disposal, Dryer, Microwave, Range, Refrigerator, Tankless Water Heater, Washer
- Laundry: Electric Dryer Hookup, Inside, Laundry Room
Features
- Cathedral Ceiling(s), Ceiling Fan(s), Eating Space In Kitchen, High Ceilings, Kitchen/Family Room Combo, Living Room/Dining Room Combo, Open Floorplan, Primary Bedroom Main Floor, Smart Home, Solid Surface Counters, Split Bedroom, Thermostat, Vaulted Ceiling(s), Walk-In Closet(s)
- Flooring: Ceramic Tile, Luxury Vinyl, Porcelain Tile
- Windows: Blinds, Double Pane Windows, ENERGY STAR Qualified Windows, Insulated Windows, Rods, Shutters, Window Treatments
- Has fireplace: No
- Common walls with other units/homes: Corner Unit
Interior area
- Total structure area: 2,277
- Total interior livable area: 1,537 sqft
Property
Parking
- Total spaces: 4
- Parking features: Driveway, Garage Door Opener, Garage Faces Side, RV Carport
- Attached garage spaces: 2
- Carport spaces: 2
- Covered spaces: 4
- Has uncovered spaces: Yes
- Details: Garage Dimensions: 22x20
Features
- Levels: One
- Stories: 1
- Patio & porch: Covered, Front Porch
- Exterior features: Irrigation System, Lighting, Private Mailbox, Rain Gutters, Sidewalk
- Fencing: Vinyl
Lot
- Size: 7,560 Square Feet
- Dimensions: 72 x 105
- Features: Corner Lot, Historic District, City Lot, Landscaped, Sidewalk, Street One Way
- Residential vegetation: Mature Landscaping
Details
- Additional structures: RV/Boat Storage
- Parcel number: P2928225D300000000001.0
- Zoning: R-2
- Special conditions: None
Construction
Type & style
- Home type: SingleFamily
- Architectural style: Bungalow
- Property subtype: Single Family Residence
Materials
- Vinyl Siding, Wood Frame
- Foundation: Crawlspace
- Roof: Shingle
Condition
- New construction: No
- Year built: 2020
Utilities & green energy
- Sewer: Public Sewer
- Water: Public
- Utilities for property: Cable Available, Electricity Connected, Fiber Optics, Fire Hydrant, Phone Available, Public, Sewer Connected, Street Lights, Water Connected
Green energy
- Energy efficient items: Appliances, Water Heater, Windows
Community & HOA
Community
- Security: Security System, Smoke Detector(s)
- Pet fee: $0 monthly
- Subdivision: ALDERMANS ADD A RESUBDIV
HOA
- Has HOA: No
Location
- Region: Plant City
Financial & listing details
- Price per square foot: $241/sqft
- Tax assessed value: $264,109
- Annual tax amount: $4,831
- Date on market: 11/23/2024
- Cumulative days on market: 3 days
- Listing terms: Cash,Conventional,FHA,VA Loan
- Ownership: Fee Simple
- Total actual rent: 0
- Electric utility on property: Yes
- Road surface type: Paved
Price history
| Date | Event | Price |
|---|---|---|
| 12/13/2024 | Sold | $369,900$241/sqft |
Source:  Stellar MLS #TB8320412 Report a problem Stellar MLS #TB8320412 Report a problem | ||
| 11/27/2024 | Pending sale | $369,900$241/sqft |
Source: Stellar MLS #TB8320412 Report a problem | ||
| 11/23/2024 | Listed for sale | $369,900+45.1%$241/sqft |
Source: Stellar MLS #TB8320412 Report a problem | ||
| 2/17/2020 | Sold | $255,000$166/sqft |
Source: Public Record Report a problem | ||
Public tax history
| Year | Property taxes | Tax assessment |
|---|---|---|
| 2025 | $4,831 | $264,109 +7.2% |
| 2024 | -- | $246,376 +3% |
| 2023 | -- | $239,200 +3% |
| 2022 | -- | $232,233 +3% |
| 2021 | -- | $225,469 +408.5% |
| 2020 | $811 +34% | $44,339 +35.3% |
| 2019 | $606 | $32,773 +41.7% |
| 2018 | $606 +97.9% | $23,134 +64.7% |
| 2017 | $306 +57.2% | $14,044 +87.8% |
| 2016 | $195 +12.6% | $7,478 +10% |
| 2015 | $173 +29.9% | $6,798 +10% |
| 2014 | $133 | $6,180 +10% |
| 2013 | $133 -30.5% | $5,618 -42.9% |
| 2012 | $191 -1.1% | $9,831 -0.9% |
| 2011 | $194 -46.9% | $9,922 -47.2% |
| 2010 | $365 -0.6% | $18,800 |
| 2009 | $367 -31.8% | $18,800 -33.3% |
| 2008 | $538 +1.5% | $28,200 |
| 2007 | $530 +37.3% | $28,200 +50% |
| 2006 | $386 +29.7% | $18,800 +33.3% |
| 2005 | $298 | $14,100 +50% |
| 2004 | -- | $9,400 +17.6% |
| 2003 | -- | $7,990 |
| 2002 | -- | $7,990 |
| 2001 | -- | $7,990 |
| 2000 | $180 | $7,990 |
Find assessor info on the county website
Neighborhood: 33563
Nearby homes
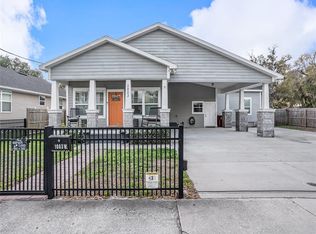
- $335,0003 bd2 ba1.6k sqft1003 W Reynolds St, Plant City, FL 33563Sold
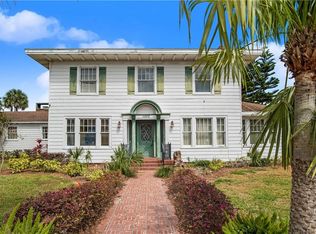
- $318,6002 bd1 ba2.6k sqft909 Reynolds St, Plant City, FL 33563Off Market
- $480,2004 bd3 ba3.1k sqft1002 W Reynolds St, Plant City, FL 33563Off Market
- $--2 bd1 ba-- sqft114 N Pearl St UNIT 104, Plant City, FL 33563Off Market

- $--2 bd1 ba848 sqft114 Pearl St APT 101, Plant City, FL 33563Off Market
- $306,2002 bd1 ba848 sqft114 Pearl St APT 103, Plant City, FL 33563Off Market
- $--2 bd1 ba848 sqft114 Pearl St APT 102, Plant City, FL 33563Off Market
- $802,100-- bd-- ba8.4k sqft114 Pearl St, Plant City, FL 33563Off Market
Nearby schools
GreatSchools rating
- 2/10Wilson Elementary SchoolGrades: PK-5Distance: 0.9 mi
- 3/10Tomlin Middle SchoolGrades: 6-8Distance: 1 mi
- 5/10Plant City High SchoolGrades: 9-12Distance: 1.7 mi
Schools provided by the listing agent
- Elementary: Wilson Elementary School-HB
- Middle: Tomlin-HB
- High: Plant City-HB
Source: Stellar MLS. This data may not be complete. We recommend contacting the local school district to confirm school assignments for this home.
Get a cash offer in 3 minutes
Find out how much your home could sell for in as little as 3 minutes with a no-obligation cash offer.
Estimated market value
$352,300
Get a cash offer in 3 minutes
Find out how much your home could sell for in as little as 3 minutes with a no-obligation cash offer.
Estimated market value
$352,300
- Florida
- Hillsborough County
- Plant City
- 33563
- 1001 W REYNOLDS STREET
Nearby cities
Nearby zip codes
Other Plant City Topics
