Skip main navigation
Closed
  • $476,700

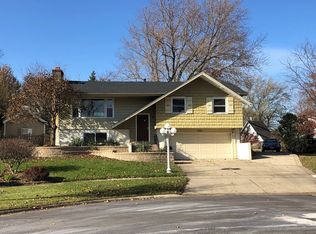
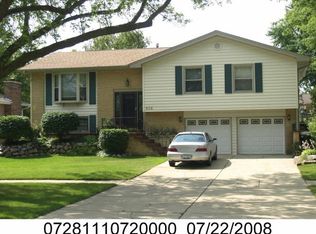
    1001 W Weathersfield Way, Schaumburg, IL 60193

    3beds
    1,700sqft
    Single Family Residence
    Built in 1971
    9,016 Square Feet Lot
    $476,700 Zestimate®
    $280/sqft
    $3,408 Estimated rent

    Home value

    $476,700

    $453,000 - $501,000

    $3,408/mo

    Zestimate® history
    Loading
    Loading...

    Owner options

    List your home for rent

    $3,408/mo

    Rent Zestimate®

    Find your next renter with Zillow Rental Manager. Plus, with online applications, you can quickly screen prospective tenants – for free.

    Learn more

    $3,408/mo

    Rent Zestimate®

    Refinance and save

    $3,362/mo

    Est. payment

    Refinancing to a lower rate could help reduce your monthly payments and save thousands over the life of the loan.

    See today's rates

    $3,362/mo

    Est. payment

    Explore your selling options

    Work with a Zillow partner agent

    Leverage their expertise and Zillow's premium Showcase listings to get your home seen by more buyers.

    Get started

    List with your own agent

    Get your home in front of millions of buyers by listing it on Zillow.

    Learn how to do it

    Sell it yourself

    Take full control of how buyers see your home on Zillow by listing For Sale by Owner (FSBO).

    List your home

    What's special

    Beautiful brick fireplacePrimary bedroom bedroomSpacious bedroomsUpdated private bath suiteHalf bathOffice spaceSpacious family room

    Stunning home in a highly desirable area, low property taxes and so many updates throughout! Roof and attic insulation 2018, furnace and AC 2019, bamboo composite deck with 18' motorized awning 2020, new water heater 2022, all vents cleaned 2022. Inside you'll see gorgeous hardwood floors that flow on the entire main level, recently painted and open concept living! The updated kitchen features a pantry, plenty of cabinet and counter space with stainless steel appliances and a backsplash to match. It opens up effortlessly into the spacious family room and dining room. The primary bedroom bedroom is big enough for any size bed and features its own updated private bath suite. Two additional spacious bedrooms and a 2nd full updated bath complete the main level. The lower level is the perfect space for what you need.....office space, entertaining area, play area and it features a beautiful brick fireplace at its center with a half bath and laundry with newer washer and dryer! Your backyard is your very own private getaway to enjoy a beautiful summer's day! Your deck with motorized awning extends your living space outdoors for a cooler space on a hot summer's day and warmer space on cool nights! Walking distance to Campanelli park, minutes from schools, shopping, dining, entertainment, Metra, forest preserves....you don't have to go any further!!

    This property is off market, which means it's not currently listed for sale or rent on Zillow. This may be different from what's available on other websites or public sources.
    Zillow last checked:

    Listing updated:

    Listed by:

    Fel Salgado 224-699-5002,

    Redfin Corporation

    Bought with:

    Magda Chwalek

    Gen Z Realty LLC

    Source: MRED as distributed by MLS GRID,MLS#: 11814896MLS Logo

    Facts & features

    Interior

    Bedrooms & bathrooms
    • Bedrooms: 3
    • Bathrooms: 3
    • Full bathrooms: 2
    • 1/2 bathrooms: 1
    Rooms
    • Room types: No additional rooms
    Primary bedroom
    • Features: Flooring (Hardwood)
    • Level: Main
    • Area: 156 Square Feet
    • Dimensions: 13X12
    Bedroom 2
    • Features: Flooring (Hardwood)
    • Level: Main
    • Area: 117 Square Feet
    • Dimensions: 9X13
    Bedroom 3
    • Features: Flooring (Hardwood)
    • Level: Main
    • Area: 90 Square Feet
    • Dimensions: 10X9
    Dining room
    • Features: Flooring (Hardwood)
    • Level: Main
    • Area: 90 Square Feet
    • Dimensions: 9X10
    Family room
    • Features: Flooring (Hardwood)
    • Level: Lower
    • Area: 384 Square Feet
    • Dimensions: 16X24
    Kitchen
    • Features: Kitchen (Eating Area-Breakfast Bar, Island, Pantry-Closet), Flooring (Ceramic Tile)
    • Level: Main
    • Area: 120 Square Feet
    • Dimensions: 12X10
    Laundry
    • Features: Flooring (Ceramic Tile)
    • Level: Basement
    • Area: 35 Square Feet
    • Dimensions: 5X7
    Living room
    • Features: Flooring (Hardwood)
    • Level: Main
    • Area: 288 Square Feet
    • Dimensions: 18X16
    Heating
    • Natural Gas, Forced Air
    Cooling
    • Central Air
    Appliances
    • Included: Range, Microwave, Dishwasher, Washer, Dryer, Disposal, Range Hood, Humidifier
    • Laundry: In Unit
    Features
    • Flooring: Hardwood
    • Windows: Screens
    • Basement: Finished,Full
    • Attic: Full
    • Number of fireplaces: 1
    • Fireplace features: Wood Burning, Attached Fireplace Doors/Screen, Gas Starter, Basement
    Interior area
    • Total structure area: 0
    • Total interior livable area: 1,700 sqft

    Property

    Parking
    • Total spaces: 2.5
    • Parking features: Concrete, Garage Door Opener, On Site, Garage Owned, Attached, Garage
    • Attached garage spaces: 2.5
    • Has uncovered spaces: Yes
    Accessibility
    • Accessibility features: No Disability Access
    Features
    • Patio & porch: Deck
    Lot
    • Size: 9,016 Square Feet
    Details
    • Parcel number: 07281110710000
    • Special conditions: None
    • Other equipment: Ceiling Fan(s), Fan-Attic Exhaust, Sump Pump

    Construction

    Type & style
    • Home type: SingleFamily
    • Property subtype: Single Family Residence
    Materials
    • Cedar
    Condition
    • New construction: No
    • Year built: 1971
    • Major remodel year: 2014

    Utilities & green energy

    • Sewer: Public Sewer
    • Water: Public

    Community & HOA

    Community
    • Features: Park, Lake, Curbs, Sidewalks, Street Lights, Street Paved
    • Subdivision: Weathersfield
    HOA
    • Services included: None
    Location
    • Region: Schaumburg

    Financial & listing details

    • Price per square foot: $280/sqft
    • Tax assessed value: $320,000
    • Annual tax amount: $5,931
    • Date on market: 6/22/2023
    • Listing terms: Conventional
    • Ownership: Fee Simple

    Price history

    DateEventPrice
    7/14/2023Sold$380,000-5%$224/sqft
    Source: MRED as distributed by MLS GRID #11814896 Report a problem
    7/2/2023Contingent$400,000$235/sqft
    Source: MRED as distributed by MLS GRID #11814896 Report a problem
    6/27/2023Price change$400,000-4.6%$235/sqft
    Source: MRED as distributed by MLS GRID #11814896 Report a problem
    6/22/2023Listed for sale$419,500-1.3%$247/sqft
    Source: MRED as distributed by MLS GRID #11814896 Report a problem
    6/22/2023Listing removed--
    Source: MRED as distributed by MLS GRID #11783519 Report a problem
    6/1/2023Listed for sale$425,000+44.1%$250/sqft
    Source: MRED as distributed by MLS GRID #11783519 Report a problem
    10/14/2017Listing removed$295,000$174/sqft
    Source: Max Sell #09703098 Report a problem
    9/4/2017Price change$295,000-1.3%$174/sqft
    Source: Max Sell #09703098 Report a problem
    7/27/2017Listed for sale$299,000+13.7%$176/sqft
    Source: Max Sell #09703098 Report a problem
    6/16/2014Sold$263,000-1.1%$155/sqft
    Source: MRED as distributed by MLS GRID #08536182 Report a problem
    4/10/2014Pending sale$265,900$156/sqft
    Source: Equity Real Estate Consultants, Inc. #08536182 Report a problem
    4/5/2014Price change$265,900-1.5%$156/sqft
    Source: Equity Real Estate Consultants, Inc. #08536182 Report a problem
    3/13/2014Price change$269,900-1.8%$159/sqft
    Source: Equity Real Estate Consultants, Inc. #08536182 Report a problem
    2/28/2014Price change$274,900-1.8%$162/sqft
    Source: Equity Real Estate Consultants, Inc. #08536182 Report a problem
    2/14/2014Listed for sale$279,900+48.9%$165/sqft
    Source: Equity Real Estate Consultants, Inc. #08536182 Report a problem
    8/16/2011Sold$188,000-10%$111/sqft
    Source: Public Record Report a problem
    5/26/2011Price change$209,000-4.6%$123/sqft
    Source: RE/MAX SUBURBAN #07802751 Report a problem
    5/12/2011Listed for sale$219,000$129/sqft
    Source: Remax Suburban #07802751 Report a problem

    Public tax history

    YearProperty taxesTax assessment
    2024-- $32,000
    2023$8,035 +3.5%$32,000
    2022$7,763 +30.9%$32,000 +39.7%
    2021$5,932 +0.6%$22,901
    2020$5,898 -1.3%$22,901 -11%
    2019$5,978 +17.5%$25,732 +22.1%
    2018$5,090 -29.7%$21,081 -14%
    2017$7,237 +6.9%$24,499
    2016$6,767 +20.3%$24,499 +30.3%
    2015$5,625 +17.1%$18,802
    2014$4,803 +3%$18,802
    2013$4,663 -17.4%$18,802 -12%
    2012$5,643 +15.8%$21,366
    2011$4,874 +4.7%$21,366
    2010$4,657 +0.9%$21,366 -18.1%
    2009$4,618 +35.1%$26,088 -4%
    2008$3,418 +9.2%$27,175
    2007$3,131 -7.9%$27,175 +19%
    2006$3,398 +9.1%$22,841
    2005$3,114 +4.6%$22,841
    2004$2,977 +0.1%$22,841 +33.4%
    2003$2,973 +4.8%$17,118
    2002$2,836 +15.7%$17,118
    2001$2,452 +2.3%$17,118 +18%
    2000$2,398 0%$14,511
    1999$2,398 $14,511
    Find assessor info on the county website

    Neighborhood: 60193

    Nearby schools

    GreatSchools rating
    Schools provided by the listing agent
    • Elementary: Thomas Dooley Elementary School
    • Middle: Jane Addams Junior High School
    • High: Schaumburg High School
    • District: 54

    Source: MRED as distributed by MLS GRID. This data may not be complete. We recommend contacting the local school district to confirm school assignments for this home.

    Get a cash offer in 3 minutes
    Find out how much your home could sell for in as little as 3 minutes with a no-obligation cash offer.
    Estimated market value
    $476,700
    Get a cash offer in 3 minutes
    Find out how much your home could sell for in as little as 3 minutes with a no-obligation cash offer.
    Estimated market value
    $476,700