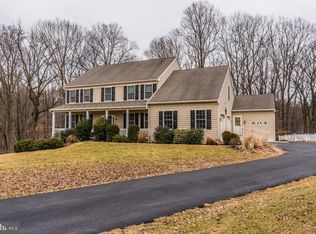
Look no further! This hard-to-find 4-bedroom 2.5 bath Colonial with a 2-car attached side entry garage renovated home in the award-winning Downingtown Area School District will not disappoint. This West Bradford Township beauty has it all, from its no through traffic location being at the end of a quiet cul-de-sac on a 3.1-acre lot abutting open space to all of the wonderful upgrades and improvements throughout the home made by its current owners. As you enter the new entrance door through the roof covered large front porch, you are greeted by the entrance way that leads to the Dining Room with luxury vinyl plank flooring. The recent remodeled Eat-in Kitchen with all its modern-day amenities and exquisite WOW factor is outfitted with everything you need for those family holiday parties, entertaining, or just enhancing your culinary prowess. This chef and guest friendly space includes custom white cabinets, luxury vinyl plank flooring, quartz counter tops, tile backsplash, an island with a quartz counter top with extra cabinet space along with 3 pendant lights, 2 built-in hutch pantry cabinet pieces, deep sink with a new faucet, 5 recessed lights, a GE smart Bluetooth gas stove, dishwasher, and refrigerator are all included in the sale. Off the Kitchen you have a Family Room with a brick gas fireplace, continual luxury vinyl plank flooring, a ceiling fan and sliding doors that lead to the custom back deck that overlooks the fenced in partial backyard ideal for your pets and or a child play area set-up. Your first floor Bedroom or your work from home office space awaits you on how it best fits your lifestyle and family needs. Rounding out the main floor level there is a Powder Room with luxury vinyl flooring, new vanity and toilet along with door access to the oversized two car attached garage. A quieter mood prevails upstairs within the private spaces of the second-floor level. The Primary Bedroom Suite is an airy sanctuary providing a peaceful place to unwind. Situated for privacy and designed for comfort, this room features a spacious area with a walk-in closet and ceiling fan along with a spa-style bathroom for the ultimate escape. This Primary Bath has it all with a large walk-in meticulous and intricate designed tiled shower, double vanity with Quartz counter tops, new faucets along with quartz flooring. Two additional roomy bedrooms along with the Hall Bath with custom quartz flooring and new vanity finish out the second-floor level. Take advantage of the partially finished daylight Basement with door access to the backyard making this additional square footage ideal for your ultimate big screen television home theater or an additional space your children can utilize. There is a utility room great for storage that houses the laundry area with a washer and dryer that is included. You can't go wrong with the homes perfect location being conveniently close to the Thorndale and Downingtown Septa R5 train stations with daily stops throughout the Main Line and Philadelphia, United Sports Complex, West Chester, Route 30 Bypass, along with many shopping centers, grocery stores and restaurants and is only a hop, skip and a jump to the Pennsylvania Turnpike Exchange, Route 202, Chesterbrook, King of Prussia, Philadelphia and Lancaster. Come make this exquisite resale your new home purchase today!
Sold for $650,000
Zillow last checked:
Listing updated:
Bought with:
Alexandre Delcourt
KW Empower
Source: Bright MLS,MLS#: PACT2114472
Price history
| Date | Event | Price |
|---|---|---|
| 1/13/2026 | Sold | $650,000$260/sqft |
Source:  Bright MLS #PACT2114472 Report a problem Bright MLS #PACT2114472 Report a problem | ||
| 12/13/2025 | Contingent | $650,000$260/sqft |
Source: Bright MLS #PACT2114472 Report a problem | ||
| 12/8/2025 | Listed for sale | $650,000+34%$260/sqft |
Source: Bright MLS #PACT2114472 Report a problem | ||
| 5/30/2025 | Sold | $485,000+2.1%$194/sqft |
Source: Bright MLS #PACT2096222 Report a problem | ||
| 4/27/2025 | Contingent | $475,000$190/sqft |
Source: Bright MLS #PACT2096222 Report a problem | ||
| 4/27/2025 | Pending sale | $475,000$190/sqft |
Source: Bright MLS #PACT2096222 Report a problem | ||
| 4/25/2025 | Listed for sale | $475,000+27.5%$190/sqft |
Source: Bright MLS #PACT2096222 Report a problem | ||
| 9/27/2016 | Sold | $372,500-1.9%$149/sqft |
Source: Public Record Report a problem | ||
| 7/28/2016 | Listed for sale | $379,900$152/sqft |
Source: RE/MAX Main Line-West Chester #6835274 Report a problem | ||

Get a cash offer in 3 minutes
Find out how much your home could sell for in as little as 3 minutes with a no-obligation cash offer.
Estimated market value
$668,300
