Skip main navigation
Sold for $629,900
  • $629,900

    1001 Welch Ave, Berthoud, CO 80513

    5beds
    2,467sqft
    Single Family Residence
    Built in 1998
    0.38 Acres Lot
    $650,900 Zestimate®
    $255/sqft
    $3,418 Estimated rent

    Home value

    $650,900

    $618,000 - $683,000

    $3,418/mo

    Zestimate® history
    Loading
    Loading...

    Owner options

    List your home for rent

    $3,418/mo

    Rent Zestimate®

    Find your next renter with Zillow Rental Manager. Plus, with online applications, you can quickly screen prospective tenants – for free.

    Learn more

    $3,418/mo

    Rent Zestimate®

    Refinance and save

    $3,653/mo

    Est. payment

    Refinancing to a lower rate could help reduce your monthly payments and save thousands over the life of the loan.

    See today's rates

    $3,653/mo

    Est. payment

    Explore your selling options

    Work with a Zillow partner agent

    Leverage their expertise and Zillow's premium Showcase listings to get your home seen by more buyers.

    Get started

    List with your own agent

    Get your home in front of millions of buyers by listing it on Zillow.

    Learn how to do it

    Sell it yourself

    Take full control of how buyers see your home on Zillow by listing For Sale by Owner (FSBO).

    List your home

    What's special

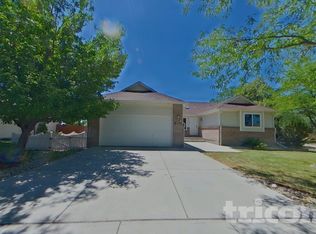
    This impeccably cared home on 1/3-acre lot has it all. It is situated on a unique standalone lot in a quiet area with no adjoining neighbors, providing tranquility & close to everything but not isolated. The main floor features a gracious master bedroom with an ensuite full bath & a private entrance onto the deck, offering views of the foothills and mountains. The living area boasts vaulted ceilings with south and west exposure, creating a bright, open space ideal for gatherings. Another full bath, and two more bedrooms/offices (one of which has a bay window) and laundry finish the main floor. The basement is graced with another 2 bedrooms and a 3/4 bath and a comfortable rec room. A large crawl space ensures you'll have room for your overflow. The oversized three-car garage offers ample space for vehicles, storage, and workspace. Step outside to your deck where you can enjoy the stunning mountain views or enjoy the beautifully landscaped outdoor living area. The back yard is fully fenced and provides plenty of room for kids, dogs, & guests. It includes a cozy space for gathering around the fire, a horseshoe pit, and a front-row seat to Berthoud's famous July 3rd fireworks. Sprinklers and a dedicated RV parking space make this home as functional as it is beautiful. Just a short stroll from the charming downtown , you can easily access various restaurants, breweries, shops, and parks. An elementary school, middle school, high school are within easy walking distance. The town also offers a state-of-the-art recreation center and hosts numerous community events and festivals. Berthoud's location makes for convenient proximity to Loveland, Longmont, Carter Lake Reservoir, and Heron Lakes TPC Golf Course. I-25 and US 287 are both easily accessible, making it just a 30-minute drive to Fort Collins or Boulder and under an hour to Estes Park or Denver.Pre-inspected property is sold AS IS. No contingent offers.The sellers prefer a Sept closing with post Occ. mid Oct.

    Zillow last checked:

    Listing updated:

    Listed by:

    William Myers 970-578-1774,

    C3 Real Estate Solutions, LLC

    Bought with:

    Jennifer Overbagh, 100050961

    The Real Estate Workshop LLC

    Source: IRES as distributed by MLS GRID,MLS#: 1017797MLS Logo

    Facts & features

    Interior

    Bedrooms & bathrooms
    • Bedrooms: 5
    • Bathrooms: 3
    • Full bathrooms: 2
    • 3/4 bathrooms: 1
    • Main level bathrooms: 2
    Primary bedroom
    • Description: Carpet
    • Features: Full Primary Bath
    • Level: Main
    • Area: 357 Square Feet
    • Dimensions: 21 x 17
    Bedroom 2
    • Description: Carpet
    • Level: Main
    • Area: 132 Square Feet
    • Dimensions: 12 x 11
    Bedroom 3
    • Description: Carpet
    • Level: Main
    • Area: 165 Square Feet
    • Dimensions: 15 x 11
    Bedroom 4
    • Description: Carpet
    • Level: Basement
    • Area: 224 Square Feet
    • Dimensions: 14 x 16
    Bedroom 5
    • Description: Carpet
    • Level: Basement
    • Area: 144 Square Feet
    • Dimensions: 12 x 12
    Dining room
    • Description: Wood
    • Level: Main
    • Area: 170 Square Feet
    • Dimensions: 17 x 10
    Kitchen
    • Description: Wood
    • Level: Main
    • Area: 156 Square Feet
    • Dimensions: 13 x 12
    Laundry
    • Description: Tile
    • Level: Main
    • Area: 56 Square Feet
    • Dimensions: 8 x 7
    Living room
    • Description: Wood
    • Level: Main
    • Area: 306 Square Feet
    • Dimensions: 18 x 17
    Recreation room
    • Level: Basement
    • Area: 414 Square Feet
    • Dimensions: 18 x 23
    Heating
    • Forced Air
    Cooling
    • Ceiling Fan(s)
    Appliances
    • Included: Electric Range, Dishwasher, Refrigerator
    Features
    • Eat-in Kitchen, Cathedral Ceiling(s), Open Floorplan, Natural Woodwork
    • Windows: Window Coverings
    • Basement: Partially Finished,Crawl Space,Built-In Radon,Sump Pump
    • Has fireplace: No
    • Fireplace features: None
    Interior area
    • Total structure area: 1,574
    • Total interior livable area: 2,467 sqft
    • Finished area above ground: 1,574

    Property

    Parking
    • Total spaces: 3
    • Parking features: Garage Door Opener, RV Access/Parking
    • Attached garage spaces: 3
    • Details: Attached
    Features
    • Levels: One
    • Stories: 1
    • Patio & porch: Deck
    • Exterior features: Sprinkler System
    • Fencing: Fenced
    • Has view: Yes
    • View description: Hills
    Lot
    • Size: 0.38 Acres
    • Features: Native Plants, Level, Paved, Street Light
    Details
    • Additional structures: Storage, Outbuilding
    • Parcel number: R1218859
    • Zoning: Res
    • Special conditions: Private Owner

    Construction

    Type & style
    • Home type: SingleFamily
    • Architectural style: Legal Conforming
    • Property subtype: Single Family Residence
    Materials
    • Brick
    • Roof: Composition
    Condition
    • New construction: No
    • Year built: 1998

    Utilities & green energy

    • Electric: Xcel
    • Gas: Xcel
    • Sewer: Public Sewer
    • Water: City
    • Utilities for property: Electricity Available

    Community & HOA

    Community
    • Security: Security System
    • Subdivision: Bein S
    HOA
    • Has HOA: No
    Location
    • Region: Berthoud

    Financial & listing details

    • Price per square foot: $255/sqft
    • Tax assessed value: $656,500
    • Annual tax amount: $3,648
    • Date on market: 9/3/2024
    • Listing terms: Cash,Conventional
    • Exclusions: Clothes Washer, Clothes Dryer, Drapes in Master Bedroom
    • Electric utility on property: Yes
    • Road surface type: Asphalt

    Price history

    DateEventPrice
    10/17/2024Sold$629,900$255/sqft
    Source: IRES as distributed by MLS GRID #1017797 Report a problem
    9/11/2024Pending sale$629,900$255/sqft
    Source: REcolorado as distributed by MLS GRID #IR1017797 Report a problem
    9/6/2024Listed for sale$629,900+118%$255/sqft
    Source: REcolorado as distributed by MLS GRID #2105803 Report a problem
    3/24/2021Listing removed--
    Source: Owner Report a problem
    5/2/2013Sold$289,000$117/sqft
    Source: Public Record Report a problem
    12/3/2012Listing removed$289,000$117/sqft
    Source: Owner Report a problem
    10/12/2012Price change$289,000-3.6%$117/sqft
    Source: Owner Report a problem
    10/5/2012Listed for sale$299,800+34.4%$122/sqft
    Source: Owner Report a problem
    12/30/1999Sold$223,000$90/sqft
    Source: Public Record Report a problem

    Public tax history

    YearProperty taxesTax assessment
    2025$4,152 +9.8%$41,031 -4.6%
    2024$3,782 +23.9%$43,021 -1%
    2023$3,053 -2.7%$43,438 +36.4%
    2022$3,139 +3.5%$31,838 -2.8%
    2021$3,033 +2.9%$32,755 +3.6%
    2020$2,946 +6.7%$31,632 -0.7%
    2019$2,760 $31,852 +13.4%
    2018$2,760 $28,087
    2017$2,760 +13.4%$28,087 +12%
    2016$2,434 +9.1%$25,082 +0%
    2015$2,231 +15.6%$25,080 +20.9%
    2014$1,930 $20,740
    2013-- $20,740 +9.2%
    2012-- $19,000
    2011-- $19,000 +1.2%
    2010-- $18,770
    2009-- $18,770 -15.9%
    2008-- $22,330
    2007-- $22,330 +8%
    2006-- $20,680 +5.8%
    2005-- $19,550 -16.1%
    2004-- $23,310 +2%
    2002-- $22,860
    2001-- $22,860
    Find assessor info on the county website

    Neighborhood: 80513

    Nearby schools

    GreatSchools rating
    Schools provided by the listing agent
    • Elementary: Ivy Stockwell
    • Middle: Turner
    • High: Berthoud

    Source: IRES as distributed by MLS GRID. This data may not be complete. We recommend contacting the local school district to confirm school assignments for this home.

    Get a cash offer in 3 minutes
    Find out how much your home could sell for in as little as 3 minutes with a no-obligation cash offer.
    Estimated market value
    $650,900
    Get a cash offer in 3 minutes
    Find out how much your home could sell for in as little as 3 minutes with a no-obligation cash offer.
    Estimated market value
    $650,900