Skip main navigation
Coming soon 07/10
  • $799,900

    1001 Wetherburn Dr, York, PA 17404

    6beds
    5,702sqft
    : 
    Loading
    Get pre-qualified
    Single Family Residence
    Built in 1996
    0.61 Acres Lot
    $743,400 Zestimate®
    $140/sqft
    $-- HOA

    What's special

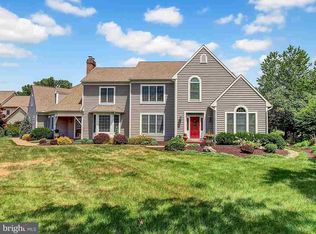
    Welcome to 1001 Wetherburn Drive in the desirable Hepplewhite Estates in Central Schools, where timeless all brick construction meets timeless modern updates. This spacious six-bedroom, three full bath, and one half bath, 3 car garage home offers room to grow with beautifully renovated spaces designed for everyday living and effortless entertaining. The heart of the home features a refreshed kitchen complete with a new stove and microwave, while the adjacent coffee bar creates the perfect place to start your morning. A formal living room and family room, both with fireplaces provides elegant gathering spaces, a spacious separate dining room, an office with custom built-in cabinetry, and the convenient main-floor laundry and mudroom area add everyday practicality. Throughout the home you'll find numerous recent improvements, including new flooring, custom blinds, a renovated powder room, wainscoting in the primary bedroom, and a striking accent wall in the foyer that makes a memorable first impression. The expansive primary suite, features a cathedral ceiling, fireplace, updated vanities, all tile bathroom floor and shower, walk in closet with closet organizer. The finished lower level expands your living space with a custom bar, play room, gym and family room with custom built cabinetry making it an ideal spot for hosting game days, celebrations, or relaxing with family and friends. Step outside to enjoy the private backyard retreat featuring a patio with new pavers and an in-ground pool with a new liner that has been professionally serviced weekly, offering peace of mind and plenty of summer enjoyment. Additional updates include a new furnace, providing comfort and efficiency for years to come. With six bedrooms, extensive renovations, and exceptional indoor and outdoor living spaces, this move-in ready home is ready for its next chapter. Schedule your private tour and experience everything gorgeous, upscale home has to offer.
    6 days
    |
    591
    |
    36
    |

    Zillow last checked:

    Listing updated:

    Listed by:

    Emillie Albrecht 410-218-3157,

    Real of Pennsylvania 7173445577

    Source: Bright MLS,MLS#: PAYK2106526MLS Logo

    Loading...

      Facts & features

      Interior

      Bedrooms & bathrooms
      • Bedrooms: 6
      • Bathrooms: 4
      • Full bathrooms: 3
      • 1/2 bathrooms: 1
      • Main level bathrooms: 1
      Rooms
      • Room types: Living Room, Dining Room, Kitchen, Family Room, Office
      Dining room
      • Features: Flooring - Luxury Vinyl Plank
      • Level: Main
      Family room
      • Features: Fireplace - Gas, Flooring - Luxury Vinyl Plank
      • Level: Main
      Kitchen
      • Features: Flooring - Luxury Vinyl Plank
      • Level: Main
      Living room
      • Features: Flooring - Luxury Vinyl Plank, Fireplace - Other
      • Level: Main
      Mud room
      • Features: Flooring - Luxury Vinyl Plank
      • Level: Main
      Office
      • Features: Flooring - Luxury Vinyl Plank
      • Level: Main
      Heating
      • Forced Air, Natural Gas
      Cooling
      • Central Air, Electric
      Appliances
      • Included: Microwave, Built-In Range, Dishwasher, Disposal, Dryer, Exhaust Fan, Ice Maker, Double Oven, Oven/Range - Gas, Refrigerator, Stainless Steel Appliance(s), Cooktop, Washer, Water Dispenser, Water Heater, Gas Water Heater
      • Laundry: Main Level, Mud Room
      Features
      • Bathroom - Walk-In Shower, Ceiling Fan(s), Chair Railings, Combination Kitchen/Living, Crown Molding, Dining Area, Double/Dual Staircase, Floor Plan - Traditional, Formal/Separate Dining Room, Kitchen Island, Kitchen - Gourmet, Primary Bath(s), Recessed Lighting, Upgraded Countertops, Walk-In Closet(s)
      • Flooring: Carpet, Wood
      • Windows: Window Treatments
      • Basement: Full,Interior Entry,Unfinished,Sump Pump
      • Number of fireplaces: 4
      • Fireplace features: Gas/Propane, Electric
      Interior area
      • Total structure area: 5,702
      • Total interior livable area: 5,702 sqft
      • Finished area above ground: 3,941
      • Finished area below ground: 1,761

      Property

      Parking
      • Total spaces: 9
      • Parking features: Garage Faces Side, Garage Door Opener, Inside Entrance, Oversized, Asphalt, Private, Attached, Driveway, Off Street, On Street
      • Attached garage spaces: 3
      • Uncovered spaces: 6
      Accessibility
      • Accessibility features: None
      Features
      • Levels: Two
      • Stories: 2
      • Patio & porch: Patio
      • Exterior features: Bump-outs, Lighting, Rain Gutters
      • Has private pool: Yes
      • Pool features: Fenced, Filtered, In Ground, Private
      • Has spa: Yes
      • Spa features: Bath
      • Has view: Yes
      • View description: Garden
      Lot
      • Size: 0.61 Acres
      • Features: Corner Lot, Front Yard, Landscaped, Rear Yard, SideYard(s), Corner Lot/Unit
      Details
      • Additional structures: Above Grade, Below Grade
      • Parcel number: 360001700640000000
      • Zoning: RESIDENTIAL
      • Special conditions: Standard

      Construction

      Type & style
      • Home type: SingleFamily
      • Architectural style: Colonial
      • Property subtype: Single Family Residence
      Materials
      • Brick
      • Foundation: Block
      Condition
      • Excellent
      • New construction: No
      • Year built: 1996

      Utilities & green energy

      • Sewer: Public Sewer
      • Water: Public

      Community & HOA

      Community
      • Subdivision: None Available
      HOA
      • Has HOA: No
      Location
      • Region: York
      • Municipality: MANCHESTER TWP

      Financial & listing details

      • Price per square foot: $140/sqft
      • Tax assessed value: $353,140
      • Annual tax amount: $11,292
      • Date on market: 7/10/2026
      • Listing agreement: Exclusive Right To Sell
      • Listing terms: Cash,Conventional,FHA,VA Loan
      • Inclusions: Kitchen Appliances And Washer / Dryer, Pool Equipment
      • Exclusions: Pool And Patio Furniture
      • Ownership: Fee Simple

        Estimated market value

        $743,400

        $699,000 - $788,000

        $4,146/mo

        Price history

        DateEventPrice
        1/24/2025Sold$704,990$124/sqft
        Source: Bright MLS #PAYK2069772 Report a problem
        12/17/2024Pending sale$704,990$124/sqft
        Source: Bright MLS #PAYK2069772 Report a problem
        11/20/2024Price change$704,990-2.1%$124/sqft
        Source: Bright MLS #PAYK2069772 Report a problem
        11/12/2024Price change$719,900-0.7%$126/sqft
        Source: Bright MLS #PAYK2069772 Report a problem
        10/18/2024Listed for sale$724,9900%$127/sqft
        Source: Bright MLS #PAYK2069772 Report a problem
        5/9/2024Listing removed--
        Source: Bright MLS #PAYK2057984 Report a problem
        5/2/2024Price change$725,000-1.9%$127/sqft
        Source: Bright MLS #PAYK2057984 Report a problem
        4/6/2024Price change$739,000-1.3%$130/sqft
        Source: Bright MLS #PAYK2057984 Report a problem
        3/22/2024Listed for sale$749,000+24.8%$131/sqft
        Source: Bright MLS #PAYK2057984 Report a problem
        11/26/2021Sold$600,000+2.6%$105/sqft
        Source: Bright MLS #PAYK2000509 Report a problem
        10/13/2021Pending sale$585,000$103/sqft
        Source: Bright MLS #PAYK2000509 Report a problem
        10/12/2021Listed for sale$585,000+33%$103/sqft
        Source: Bright MLS #PAYK2000509 Report a problem
        3/25/2012Listing removed$439,900+5%$77/sqft
        Source: Prudential Bob Yost Homesale Services #21013972 Report a problem
        6/2/2011Sold$419,000-4.8%$73/sqft
        Source: Public Record Report a problem
        3/22/2011Price change$439,900-7.4%$77/sqft
        Source: Prudential Bob Yost Homesale Services #21013972 Report a problem
        12/23/2010Listed for sale$474,900+9.9%$83/sqft
        Source: Prudential Homesale Services Group #21013972 Report a problem
        3/10/2008Sold$432,000+15.2%$76/sqft
        Source: Public Record Report a problem
        8/10/2001Sold$375,000$66/sqft
        Source: Public Record Report a problem

        Public tax history

        YearProperty taxesTax assessment
        2025$10,822 +2.9%$353,140
        2024$10,513 $353,140
        2023$10,513 +9.3%$353,140
        2022$9,616 +0%$353,140
        2021$9,616 $353,140
        2020$9,616 +1.9%$353,140
        2019$9,439 +2.2%$353,140
        2018$9,235 +324.5%$353,140
        2017$2,175 $353,140
        2016-- $353,140
        2015-- $353,140
        2014-- $353,140 +6.5%
        2013-- $331,590
        2012-- $331,590 -22.4%
        2011-- $427,380 0%
        2010-- $427,570
        2009-- $427,570
        2008-- $427,570
        2007-- $427,570
        2006-- $427,570 +34.9%
        2005-- $316,970
        2004-- $316,970
        2003-- $316,970
        2002-- $316,970
        2000-- $316,970
        1999-- $316,970

        Find assessor info on the county website

        Monthly payment

        Est. payment

        Payment breakdown

        Explore the cost of this home by adjusting the details. Changes won't be saved.
        All calculations are estimates and provided by Zillow, Inc. for informational purposes only. Actual amounts may vary.
        HOA fees may include property taxes on listings classified as Co-Ops. Contact the listing agent and/or owner for fee details.
        Mortgage interest rates are dependent on a number of factors, including credit score, down payment, and repayment length. Interest rate data provided by Zillow Group Marketplace, Inc. as of 1/1/1970 from various mortgage lenders with which we have lead or other similar arrangements; the Estimated Payment is an average of those rates.
        See how much you could borrow to make a competitive offer.

        Climate risks

        Neighborhood: 17404

        Getting around

        0 / 100
        Car-Dependent
        0 / 100
        No Nearby Transit
        24 / 100
        Somewhat Bikeable

        Nearby schools

        GreatSchools rating
        Schools provided by the listing agent
        • District: Central York

        Source: Bright MLS. This data may not be complete. We recommend contacting the local school district to confirm school assignments for this home.

        A local agent can set up tours, give advice and negotiate with sellers.

        A local lender can help you make sure your offer is ready when you are.

        Browse local experts

        Similar homes

        Skip to the end of the carouselSkip to the beginning of the carousel