Skip main navigation
Closed
  • $1,158,000

    1001 Wildwood Ln, Highland Park, IL 60035

    3beds
    2,870sqft
    Single Family Residence
    Built in 1926
    0.31 Acres Lot
    $1,256,700 Zestimate®
    $403/sqft
    $5,810 Estimated rent

    Home value

    $1,256,700

    $1.13M - $1.39M

    $5,810/mo

    Zestimate® history
    Loading
    Loading...

    Owner options

    List your home for rent

    $5,810/mo

    Rent Zestimate®

    Find your next renter with Zillow Rental Manager. Plus, with online applications, you can quickly screen prospective tenants – for free.

    Learn more

    $5,810/mo

    Rent Zestimate®

    Refinance and save

    $7,405/mo

    Est. payment

    Refinancing to a lower rate could help reduce your monthly payments and save thousands over the life of the loan.

    See today's rates

    $7,405/mo

    Est. payment

    Explore your selling options

    Work with a Zillow partner agent

    Leverage their expertise and Zillow's premium Showcase listings to get your home seen by more buyers.

    Get started

    List with your own agent

    Get your home in front of millions of buyers by listing it on Zillow.

    Learn how to do it

    Sell it yourself

    Take full control of how buyers see your home on Zillow by listing For Sale by Owner (FSBO).

    List your home

    What's special

    Block from lake michiganOriginal grand gas fireplaceModern light fixturesSoaring ceilingsSpacious bedroomBluestone hardscapingUpgraded mechanicals
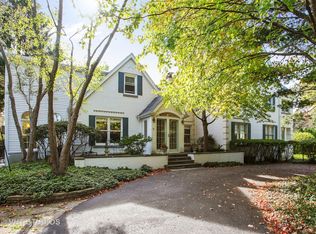
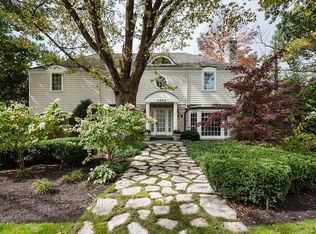
    Welcome to this unique historical Spanish-style masterpiece, just a block from Lake Michigan. Located in desirable East Highland Park, this home is walkable to Rosewood Beach, the Ravinia Music Festival, and downtown. This home offers tranquility and convenience. Meticulously transformed by its interior designer owner, this 1920s home blends old world charm with modern luxury, with each item handpicked to create a seamless flow of sophistication. The entire house showcases Spanish details, including a terracotta roof, floors, stucco walls, arches, and other exquisite features throughout. The main level features a beautifully designed space with abundant natural light, French doors to the stunning backyard, and original flooring that blends historic elegance with modern functionality. The sunken living room is a standout, with soaring ceilings, original beams, and an original grand gas fireplace. The family room overlooks a backyard oasis designed by the talented Scott Bryon, with bluestone hardscaping, a fire pit, and pergola. The eat-in kitchen seamlessly integrates with the home's style, enhancing the home's charm. An additional bedroom with walk -in closet, built-ins and full bath completes the first floor. The upper level features a luxurious primary suite with an ensuite bath and a second spacious bedroom with its own private full bath. The basement offers an abundance of storage, ensuring ample space for all your needs, and includes a second set of washer/dryer in addition to the main floor laundry for added convenience. Renovations include beautifully designed bathrooms, custom auto-lit closets, modern light fixtures, and a handful of upgraded mechanicals. With its thoughtful design and numerous improvements, it's ready for its next owner to enjoy. Don't miss the chance to own this stunning property that beautifully marries the past with the present.

    Zillow last checked:

    Listing updated:

    Listed by:

    Jacqueline Lotzof 847-379-5898,

    Compass,

    Jennifer Boudreau 847-418-6980,

    Compass

    Bought with:

    Glenn Pankau

    Compass

    Source: MRED as distributed by MLS GRID,MLS#: 12212921MLS Logo

    Facts & features

    Interior

    Bedrooms & bathrooms
    • Bedrooms: 3
    • Bathrooms: 3
    • Full bathrooms: 3
    Rooms
    • Room types: Office, Eating Area, Foyer
    Primary bedroom
    • Features: Flooring (Hardwood), Bathroom (Full)
    • Level: Second
    • Area: 342 Square Feet
    • Dimensions: 19X18
    Bedroom 2
    • Features: Flooring (Hardwood)
    • Level: Second
    • Area: 168 Square Feet
    • Dimensions: 14X12
    Bedroom 3
    • Features: Flooring (Hardwood)
    • Level: Main
    • Area: 196 Square Feet
    • Dimensions: 14X14
    Dining room
    • Features: Flooring (Hardwood)
    • Level: Main
    • Area: 144 Square Feet
    • Dimensions: 9X16
    Eating area
    • Features: Flooring (Terracotta)
    • Level: Main
    • Area: 60 Square Feet
    • Dimensions: 10X6
    Family room
    • Features: Flooring (Hardwood)
    • Level: Main
    • Area: 252 Square Feet
    • Dimensions: 18X14
    Foyer
    • Features: Flooring (Terracotta)
    • Level: Main
    • Area: 64 Square Feet
    • Dimensions: 8X8
    Kitchen
    • Features: Flooring (Terracotta)
    • Level: Main
    • Area: 160 Square Feet
    • Dimensions: 16X10
    Laundry
    • Features: Flooring (Hardwood)
    • Level: Main
    • Area: 100 Square Feet
    • Dimensions: 10X10
    Living room
    • Features: Flooring (Hardwood)
    • Level: Main
    • Area: 288 Square Feet
    • Dimensions: 18X16
    Office
    • Features: Flooring (Terracotta)
    • Level: Main
    • Area: 210 Square Feet
    • Dimensions: 15X14
    Heating
    • Radiator(s)
    Cooling
    • Central Air, Small Duct High Velocity
    Appliances
    • Laundry: Multiple Locations
    Features
    • Basement: Unfinished,Crawl Space,Storage Space,Partial
    • Number of fireplaces: 1
    • Fireplace features: Gas Starter, Living Room
    Interior area
    • Total structure area: 0
    • Total interior livable area: 2,870 sqft

    Property

    Parking
    • Total spaces: 2
    • Parking features: Asphalt, On Site, Garage Owned, Detached, Garage
    • Garage spaces: 2
    Accessibility
    • Accessibility features: No Disability Access
    Features
    • Stories: 2
    Lot
    • Size: 0.31 Acres
    • Dimensions: 172X80
    Details
    • Parcel number: 16254040190000
    • Special conditions: List Broker Must Accompany

    Construction

    Type & style
    • Home type: SingleFamily
    • Architectural style: Mediterranean
    • Property subtype: Single Family Residence
    Materials
    • Stucco
    Condition
    • New construction: No
    • Year built: 1926

    Utilities & green energy

    • Water: Lake Michigan

    Community & HOA

    HOA
    • Services included: None
    Location
    • Region: Highland Park

    Financial & listing details

    • Price per square foot: $403/sqft
    • Tax assessed value: $790,696
    • Annual tax amount: $19,473
    • Date on market: 1/29/2025
    • Listing terms: Conventional
    • Ownership: Fee Simple

    Price history

    DateEventPrice
    2/28/2025Sold$1,158,000-3.5%$403/sqft
    Source: MRED as distributed by MLS GRID #12212921 Report a problem
    2/6/2025Contingent$1,200,000$418/sqft
    Source: MRED as distributed by MLS GRID #12212921 Report a problem
    1/29/2025Listed for sale$1,200,000+60%$418/sqft
    Source: MRED as distributed by MLS GRID #12212921 Report a problem
    11/20/2020Sold$750,000+7.3%$261/sqft
    Source: MRED as distributed by MLS GRID #10916038 Report a problem
    10/28/2020Pending sale$699,000$244/sqft
    Source: Compass #10916038 Report a problem
    10/24/2020Listed for sale$699,000+11%$244/sqft
    Source: Compass #10916038 Report a problem
    1/16/2018Sold$630,000-9.9%$220/sqft
    Source: Public Record Report a problem
    11/17/2017Pending sale$699,000$244/sqft
    Source: Coldwell Banker Residential Brokerage - Lake Forest #09611230 Report a problem
    5/25/2017Listed for sale$699,000$244/sqft
    Source: Coldwell Banker Residential Brokerage - Lake Forest #09611230 Report a problem
    5/24/2017Pending sale$699,000$244/sqft
    Source: Coldwell Banker Residential Brokerage - Lake Forest #09611230 Report a problem
    5/1/2017Listed for sale$699,000-3.2%$244/sqft
    Source: Coldwell Banker Residential #09611230 Report a problem
    1/7/2010Sold$722,000-23.9%$252/sqft
    Source: Public Record Report a problem
    5/11/2009Listing removed$949,000$331/sqft
    Source: Prudential Real Estate #06991367 Report a problem
    4/6/2009Price change$949,000-4%$331/sqft
    Source: Prudential Real Estate #06991367 Report a problem
    8/13/2008Listed for sale$989,000$345/sqft
    Source: Prudential Real Estate #06991367 Report a problem

    Public tax history

    YearProperty taxesTax assessment
    2024$21,502 +6.8%$279,536 +6.1%
    2023$20,137 +3.4%$263,539 +10.9%
    2022$19,473 +8.5%$237,551 +6.9%
    2021$17,949 +3.3%$222,239 +3.5%
    2020$17,368 +3.5%$214,827 +0.5%
    2019$16,783 -15.3%$213,823 +1.8%
    2018$19,816 $209,979 -21.8%
    2017$19,816 +7%$268,663 +5%
    2016$18,520 +3.4%$255,773 +7.6%
    2015$17,919 +1.6%$237,641 +7.4%
    2014$17,631 +2.8%$221,303 -0.6%
    2012$17,147 -2.1%$222,594 -14.6%
    2011$17,516 +16%$260,685 +10.7%
    2010$15,097 +2.6%$235,562 -31.7%
    2009$14,711 -26%$344,882 -1%
    2008$19,869 +44%$348,366 +4.7%
    2006$13,795 +5.6%$332,569
    2005$13,060 +3.6%--
    2004$12,611 +5.7%--
    2003$11,933 +9.4%--
    2002$10,911 +100.6%--
    2001$5,440 -55.5%$161,353 -5.3%
    2000$12,214 $170,318
    Find assessor info on the county website

    Neighborhood: 60035

    Nearby schools

    GreatSchools rating
    Schools provided by the listing agent
    • Elementary: Ravinia Elementary School
    • Middle: Edgewood Middle School
    • High: Highland Park High School
    • District: 112

    Source: MRED as distributed by MLS GRID. This data may not be complete. We recommend contacting the local school district to confirm school assignments for this home.

    Get a cash offer in 3 minutes
    Find out how much your home could sell for in as little as 3 minutes with a no-obligation cash offer.
    Estimated market value
    $1,256,700
    Get a cash offer in 3 minutes
    Find out how much your home could sell for in as little as 3 minutes with a no-obligation cash offer.
    Estimated market value
    $1,256,700