Listed by Spanky Davis & Andi Scifres, bridgesrealtygroup.com. This beautiful home is located in the Willow Bend Addition next to Generations Golf Course in Marlow. A custom built home that offers 4 bedrooms, 3 baths, 3 car, 2 living areas with a designated office. Formal dining and open dining/family room/kitchen area with gas log fireplace and a wonderful view of the back patio w/ pergola. Second pergola offers a natural gas hook up for a grill, round table & chairs will stay with property. A third patio area is located off the formal dinning , the back yard is cozy and complete with a beautiful wooden privacy fence. This floor plan offers 3 bedrooms including the owners suite on one side, owners suite is complete with jetted tub, shower, water closet and walk through clothes closet, close by is the 2nd and 3rd bedrooms with a hall bathroom. The 4th bedroom is on the other side of the house with a full bath located near. This floor plans offers the possibility of multi-generational living. The garage is host to a storm shelter and newly installed storage wall units, sprinkler controls and room for an extra freezer or refrigerator if desired. Space for you golf cart is also possible as you are only a short distance from the golf course. Call Spanky or Andi to schedule your appointment to see this dream home property.
Sold for $410,000
$410,000
1001 Willow Bend Dr, Marlow, OK 73055
4beds
2,364sqft
Single Family Residence
Built in ----
-- sqft lot
$428,400 Zestimate®
$173/sqft
$2,328 Estimated rent
Home value
$428,400
$407,000 - $450,000
$2,328/mo
Zestimate® history
Owner options
List your home for rent
$2,328/mo
Rent Zestimate®
Find your next renter with Zillow Rental Manager. Plus, with online applications, you can quickly screen prospective tenants – for free.
$2,328/mo
Rent Zestimate®
Refinance and save
$1,976/mo
Est. payment
Refinancing to a lower rate could help reduce your monthly payments and save thousands over the life of the loan.
$1,976/mo
Est. payment
Explore your selling options
Work with a Zillow partner agent
Leverage their expertise and Zillow's premium Showcase listings to get your home seen by more buyers.
Get startedList with your own agent
Get your home in front of millions of buyers by listing it on Zillow.
Learn how to do itSell it yourself
Take full control of how buyers see your home on Zillow by listing For Sale by Owner (FSBO).
List your homeWhat's special
Owners suiteGas log fireplaceStorm shelterExtra freezerSprinkler controlsFormal diningHall bathroom
Zillow last checked:
Listing updated:
Listed by:
Laretha- Spanky Davis,
Bridges Realty Group, Llc
Bought with:
Laretha- Spanky Davis, 153562
Bridges Realty Group, Llc
Source: Duncan AOR,MLS#: 38020
Facts & features
Interior
Bedrooms & bathrooms
- Bedrooms: 4
- Bathrooms: 3
- Full bathrooms: 3
Dining room
- Features: Formal Dining, Kitchen/Dine Combo, Breakfast/Bar, Breakfast Room
Heating
- Electric
Cooling
- Electric
Appliances
- Included: Electric Oven/Range, Microwave, Dishwasher, Disposal, Exhaust Fan, Water Softener
Features
- Formal Living Room, Family Room, Study/Den, Inside Utility, In-Law Floorplan
- Flooring: Some Carpeting
- Windows: Shades/Blinds
- Number of fireplaces: 1
- Fireplace features: One Fireplace, Family Room, Gas Log
Interior area
- Total structure area: 2,364
- Total interior livable area: 2,364 sqft
Property
Parking
- Total spaces: 3
- Parking features: Attached, Garage Door Opener
- Has attached garage: Yes
Features
- Levels: One
- Patio & porch: Covered Patio
- Exterior features: Sprinkler System
- Has spa: Yes
- Spa features: Whirlpool/Jacuzzi
- Fencing: Fenced Yard,Wood
Lot
- Features: Corner Lot, Sprinkler System, Other, Storm Cellar, Less than 1 Acre
Details
- Parcel number: 305700001012000000
- Other equipment: Other/Remarks
Construction
Type & style
- Home type: SingleFamily
- Architectural style: Traditional
- Property subtype: Single Family Residence
Materials
- Stone or Brick
- Roof: Composition
Condition
- 11-15 Years,Excellent Condition
Utilities & green energy
- Sewer: Public Sewer
- Water: Public
Community & HOA
Community
- Security: Smoke Detector(s), Storm Shelter
- Subdivision: None
Location
- Region: Marlow
Financial & listing details
- Price per square foot: $173/sqft
- Tax assessed value: $412,733
- Annual tax amount: $454,400
- Price range: $410K - $410K
- Date on market: 10/20/2023
- Listing terms: Cash,FHA,VA Loan,Conventional
Price history
| Date | Event | Price |
|---|---|---|
| 12/29/2023 | Sold | $410,000-5.7%$173/sqft |
Source: Duncan AOR #38020 Report a problem | ||
| 11/28/2023 | Pending sale | $435,000$184/sqft |
Source: Duncan AOR #38020 Report a problem | ||
| 10/20/2023 | Listed for sale | $435,000+8.5%$184/sqft |
Source: Duncan AOR #38020 Report a problem | ||
| 4/8/2022 | Sold | $401,000+0.5%$170/sqft |
Source: Duncan AOR #36606 Report a problem | ||
| 3/24/2022 | Pending sale | $399,000$169/sqft |
Source: Duncan AOR #36606 Report a problem | ||
| 2/21/2022 | Listed for sale | $399,000+45.1%$169/sqft |
Source: Duncan AOR #36606 Report a problem | ||
| 12/17/2018 | Sold | $275,000-8.3%$116/sqft |
Source: Public Record Report a problem | ||
| 11/29/2018 | Pending sale | $299,900$127/sqft |
Source: Bridges Realty Group, Llc #33518 Report a problem | ||
| 8/6/2018 | Price change | $299,900-3.9%$127/sqft |
Source: Bridges Realty Group, Llc #33518 Report a problem | ||
| 7/18/2018 | Listed for sale | $312,000+9.5%$132/sqft |
Source: Bridges Realty Group, Llc #33518 Report a problem | ||
| 4/18/2015 | Listing removed | $285,000+3.6%$121/sqft |
Source: Owner #117704 Report a problem | ||
| 10/28/2014 | Sold | $275,000-3.5%$116/sqft |
Source: Public Record Report a problem | ||
| 7/31/2014 | Listed for sale | $285,000-0.9%$121/sqft |
Source: Owner Report a problem | ||
| 8/10/2012 | Listing removed | $287,500$122/sqft |
Source: Preferred Real Estate #27725 Report a problem | ||
| 8/6/2012 | Price change | $287,500-4.1%$122/sqft |
Source: Preferred Real Estate #27725 Report a problem | ||
| 4/29/2012 | Listed for sale | $299,900+689.2%$127/sqft |
Source: Preferred Real Estate #27725 Report a problem | ||
| 1/8/2007 | Sold | $38,000$16/sqft |
Source: Public Record Report a problem | ||
Public tax history
| Year | Property taxes | Tax assessment |
|---|---|---|
| 2024 | $4,542 -0.1% | $45,401 +2.6% |
| 2023 | $4,545 +41.5% | $44,271 +37% |
| 2022 | $3,211 +20.3% | $32,319 +5.7% |
| 2021 | $2,669 -2.1% | $30,564 +1.3% |
| 2020 | $2,725 -3.3% | $30,160 -3.7% |
| 2019 | $2,818 +7.6% | $31,317 +6.3% |
| 2017 | $2,620 +28.6% | $29,449 -3.1% |
| 2016 | $2,038 | $30,400 |
| 2015 | $2,038 | $30,400 +3.9% |
| 2014 | $2,038 | $29,269 |
| 2013 | $2,038 | $29,269 -2.8% |
| 2012 | $2,038 -1.8% | $30,111 -1.7% |
| 2011 | $2,075 -0.9% | $30,638 -0.9% |
| 2010 | $2,094 0% | $30,908 0% |
| 2009 | $2,094 +615.5% | $30,909 +639.4% |
| 2008 | $293 +767.3% | $4,180 +767.2% |
| 2007 | $34 | $482 |
Find assessor info on the county website
Neighborhood: 73055
Nearby homes
- $325,9003 bd2 ba1.8k sqft921 Silverwood, Marlow, OK 73055Off Market

- $380,9004 bd3 ba2.2k sqft1412 Creekside Dr, Marlow, OK 73055Off Market
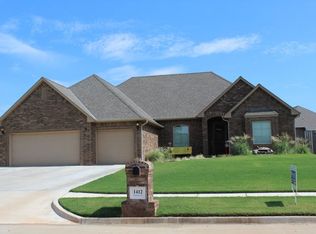
- $366,2004 bd3 ba2k sqft919 Silverwood, Marlow, OK 73055Off Market
- $498,6003 bd3 ba2.8k sqft916 Willow Bend Dr, Marlow, OK 73055Off Market
- $446,0003 bd2 ba2.5k sqft913 Willow Bend Dr, Marlow, OK 73055Off Market
- $518,6004 bd3 ba3k sqft918 Willow Bend Dr, Marlow, OK 73055Off Market
- $337,1004 bd3 ba2.2k sqft1412 Creekside Drive, Marlow, OK 73055Off Market
- $445,2004 bd4 ba2.5k sqft1502 Creekside Dr, Marlow, OK 73055Off Market
Nearby schools
GreatSchools rating
- 8/10Marlow Elementary SchoolGrades: PK-5Distance: 0.9 mi
- 6/10Marlow Middle SchoolGrades: 6-8Distance: 1 mi
- 7/10Marlow High SchoolGrades: 9-12Distance: 1.2 mi
Schools provided by the listing agent
- Elementary: Marlow
- District: Marlow
Source: Duncan AOR. This data may not be complete. We recommend contacting the local school district to confirm school assignments for this home.
Get a cash offer in 3 minutes
Find out how much your home could sell for in as little as 3 minutes with a no-obligation cash offer.
Estimated market value
$428,400
Get a cash offer in 3 minutes
Find out how much your home could sell for in as little as 3 minutes with a no-obligation cash offer.
Estimated market value
$428,400
- Oklahoma
- Stephens County
- Marlow
- 73055
- 1001 Willow Bend Dr
Nearby cities
Nearby zip codes
Other Marlow Topics
